Welcome to this beautifully maintained manufactured home in a quiet, private 55+ park! Thoughtfully updated and move-in ready, this home features a new roof and heat pump (2026), fresh interior and exterior paint completed within the past two years, updated landscaping, several new windows, new carpet in the bedrooms, and a new range. The comfortable, light-filled floor plan offers an inviting living space with a warm, welcoming feel, while the low-maintenance yard provides a great place to relax and enjoy the outdoors. Conveniently located near shopping, restaurants, medical facilities, and everyday services, this home also offers the benefits of an active community with a clubhouse, swimming pool, sauna, pickleball courts, and a variety of social activities for residents to enjoy.
Active
Listed by: Windermere RE West Sound Inc • Lora Benson
$160,000
6883 Capricorn Lane NE, Bremerton, WA 98311
2beds
1,188sqft
Manufactured Home
Built in 1992
-- sqft lot
$158,600 Zestimate®
$135/sqft
$-- HOA
What's special
New rangeLow-maintenance yardComfortable light-filled floor planSeveral new windowsUpdated landscapingNew roof
- 36 days |
- 403 |
- 31 |
Zillow last checked:
Listing updated:
Listed by:
Lora Benson,
Windermere RE West Sound Inc
Source: NWMLS as distributed by MLS GRID,MLS#: 2553719
Facts & features
Interior
Bedrooms & bathrooms
- Bedrooms: 2
- Bathrooms: 2
- Full bathrooms: 2
Rooms
- Room types: Dining Room, Living Room, Utility Room
Heating
- 90%+ High Efficiency, Forced Air, Heat Pump, Electric
Cooling
- 90%+ High Efficiency, Heat Pump
Appliances
- Included: Dishwasher, Dryer, Microwave, Refrigerator, Stove(s)/Range(s), Washer, Dishwasher(s), Dryer(s), Microwave(s), Refrigerator(s), Washer(s), Water Heater: Electric, Water Heater Location: Utility Room
Features
- Flooring: Laminate, Vinyl, Carpet
- Windows: Double Pane Windows
- Has fireplace: No
Interior area
- Total structure area: 1,188
- Total interior livable area: 1,188 sqft
Property
Parking
- Parking features: Carport
- Has carport: Yes
Features
- Levels: One
- Stories: 1
- Patio & porch: Water Heater
- Has spa: Yes
- Park: Silverdale Estates
Lot
- Features: Cul-De-Sac, Dead End Street, Paved
Details
- Parcel number: 90000076490003
- Lease amount: $976
- Special conditions: Standard
Construction
Type & style
- Home type: MobileManufactured
- Architectural style: Manuf-Double Wide
- Property subtype: Manufactured Home
Materials
- Wood Products
- Foundation: Tie Down
- Roof: Composition
Condition
- Good
- Year built: 1992
Utilities & green energy
- Electric: Company: PSE
- Sewer: Company: City of Bremerton
- Water: Public, Company: City of Bremerton
- Utilities for property: Xfinity, Xfinity
Green energy
- Energy efficient items: Double Pane Windows
Community & HOA
Community
- Senior community: Yes
- Subdivision: Tracyton
Location
- Region: Bremerton
Financial & listing details
- Price per square foot: $135/sqft
- Annual tax amount: $1,151
- Date on market: 7/15/2026
- Cumulative days on market: 37 days
- Inclusions: Awnings, Dishwasher(s), Dryer(s), Microwave(s), Refrigerator(s), Stove(s)/Range(s), Washer(s)
- Body type: Double Wide
Estimated market value
$158,600
$151,000 - $167,000
$2,287/mo
Price history
| Date | Event | Price |
|---|---|---|
| 7/16/2026 | Listed for sale | $160,000+61.6%$135/sqft |
Source:  NWMLS as distributed by MLS GRID #2553719 Report a problem NWMLS as distributed by MLS GRID #2553719 Report a problem | ||
| 12/8/2022 | Sold | $99,000$83/sqft |
Source: NWMLS as distributed by MLS GRID #2014156 Report a problem | ||
| 11/20/2022 | Pending sale | $99,000$83/sqft |
Source: NWMLS as distributed by MLS GRID #2014156 Report a problem | ||
| 11/17/2022 | Listed for sale | $99,000-12.4%$83/sqft |
Source: NWMLS as distributed by MLS GRID #2014156 Report a problem | ||
| 7/23/2020 | Sold | $113,000-4.2%$95/sqft |
Source: NWMLS as distributed by MLS GRID #1611656 Report a problem | ||
| 7/10/2020 | Pending sale | $118,000$99/sqft |
Source: John L Scott Real Estate #1611656 Report a problem | ||
| 6/5/2020 | Listed for sale | $118,000+71%$99/sqft |
Source: John L Scott Real Estate #1611656 Report a problem | ||
| 2/5/2018 | Sold | $69,000$58/sqft |
Source: NWMLS as distributed by MLS GRID #1228870 Report a problem | ||
| 1/10/2018 | Pending sale | $69,000$58/sqft |
Source: Windermere Real Estate/West Sound, Inc. #1228870 Report a problem | ||
| 12/30/2017 | Listed for sale | $69,000+60.5%$58/sqft |
Source: Windermere Real Estate/West Sound, Inc. #1228870 Report a problem | ||
| 6/3/2013 | Listing removed | $43,000$36/sqft |
Source: Patina Realty LLC Report a problem | ||
| 4/16/2013 | Price change | $43,000-10.4%$36/sqft |
Source: Patina Realty LLC Report a problem | ||
| 3/20/2013 | Listed for sale | $48,000$40/sqft |
Source: Patina Realty LLC Report a problem | ||
| 1/15/2013 | Listing removed | $48,000$40/sqft |
Source: Patina Realty LLC Report a problem | ||
| 12/13/2012 | Listed for sale | $48,000$40/sqft |
Source: Patina Realty LLC Report a problem | ||
Public tax history
Tax history is unavailable.
Monthly payment
Climate risks
Neighborhood: 98311
Nearby schools
GreatSchools rating
- 6/10Woodlands Elementary SchoolGrades: K-5Distance: 0.4 mi
- 5/10Fairview Junior High SchoolGrades: 6-8Distance: 0.9 mi
- 8/10Olympic High SchoolGrades: 9-12Distance: 0.7 mi
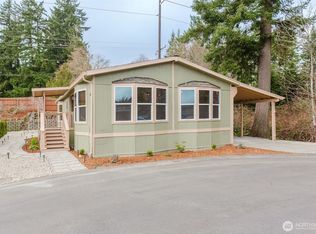
- $207,0002 bd2 ba1.2k sqft6897 Capricorn Ln NE, Bremerton, WA 98311Sold
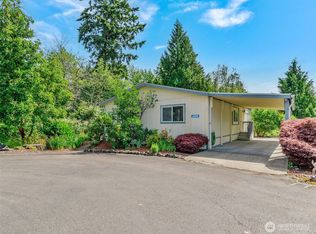
- $138,4002 bd2 ba1.1k sqft6898 Capricorn Ln NE #6, Bremerton, WA 98311Sold
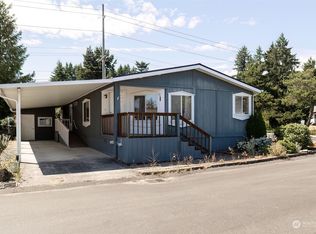
- $129,9003 bd2 ba1.5k sqft6699 Capricorn Ln NE #11, Bremerton, WA 98311Sold
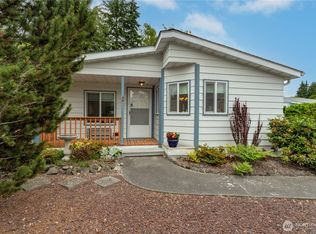
- $165,0003 bd2 ba1.3k sqft111 NE Saturn Ln, Bremerton, WA 98311Sold
- $167,5003 bd2 ba1.5k sqft6679 Capricorn Ln NE, Bremerton, WA 98311Sold
- $99,9003 bd2 ba1.5k sqft139 NE Saturn Ln, Bremerton, WA 98311For Sale
- $167,7003 bd2 ba1.5k sqft6599 Capricorn Ln NE #18, Bremerton, WA 98311Off Market
- $190,0003 bd2 ba1.6k sqft6598 Capricorn Ln NE, Bremerton, WA 98311Sold
Similar homes
- $175,0002 bd2 ba1.4k sqft863 NE Saturn Lane #174, Bremerton, WA 98311Active
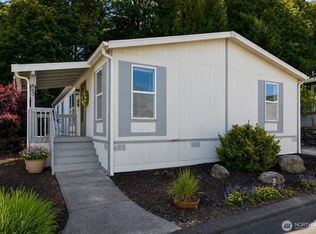 MLS ID #2560018, Summer G. Davy. NWMLS as distributed by MLS GRID
 - $214,9003 bd2 ba1.6k sqft6741 Scorpio Lane NE #90, Bremerton, WA 98311Active
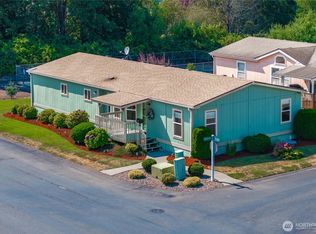 MLS ID #2560958, Kelly Ham. NWMLS as distributed by MLS GRID
 - $145,0003 bd2 ba1.2k sqft9065 Steele Creek Loop NE, Bremerton, WA 98311Active
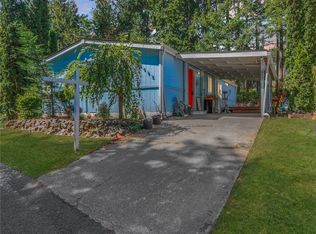 MLS ID #2562312, Randi Walker. NWMLS as distributed by MLS GRID
 - $189,9003 bd2 ba1.6k sqft600 NE Saturn Lane, Bremerton, WA 98311Active
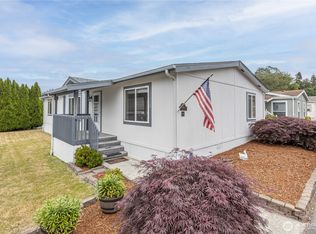 MLS ID #2548186, Romelle Gosselin. NWMLS as distributed by MLS GRID
 - $180,0002 bd2 ba1.3k sqft9470 SILVER CREEK Lane #44, Bremerton, WA 98311ActiveMLS ID #2558252, Frank C. Leach. NWMLS as distributed by MLS GRID
- $135,0003 bd2 ba1.1k sqft9039 Steele Creek Loop NE, Bremerton, WA 98311ActiveMLS ID #2560617, Elizabeth Ottow. NWMLS as distributed by MLS GRID
- $145,0003 bd2 ba1.3k sqft3060 NE Mcwilliams Road #108, Bremerton, WA 98311ActiveMLS ID #2535059, William E. Johnson. NWMLS as distributed by MLS GRID
- $135,0003 bd2 ba1.3k sqft1298 NE Steele Creek Drive, Bremerton, WA 98311ActiveMLS ID #2551079, Randi Walker. NWMLS as distributed by MLS GRID
- $179,9003 bd2 ba1.7k sqft574 NW Silver Glen Lane #41, Bremerton, WA 98311ActiveMLS ID #2540735, Aaron Coffey. NWMLS as distributed by MLS GRID
- $210,0003 bd2 ba1.5k sqft579 NW Silver Glen Lane, Bremerton, WA 98311ActiveMLS ID #2569396, Romelle Gosselin. NWMLS as distributed by MLS GRID
- $219,0003 bd2 ba1.7k sqft592 NE Saturn Lane, Bremerton, WA 98311ActiveMLS ID #2553808, Chase Lipke. NWMLS as distributed by MLS GRID
- $99,9003 bd2 ba1.5k sqft139 NE Saturn Lane, Bremerton, WA 98311ActiveMLS ID #2498538, Taylor Hough. NWMLS as distributed by MLS GRID
- $--2 bd1 ba965 sqft924 Shorewood Dr APT 13, Bremerton, WA 98312AuctionServiceLink Auction
- $--2 bd2 ba1k sqft1602 Naval Ave APT 17, Bremerton, WA 98312AuctionAuction.com 2
- $135,0002 bd2 ba960 sqft102 Sereno Circle Drive, Bremerton, WA 98312ActiveMLS ID #2567156, Pat Patton. NWMLS as distributed by MLS GRID
- $149,5002 bd2 ba960 sqft600 Lincoln Road NE #9, Poulsbo, WA 98370ActiveMLS ID #2564389, Steve J Smaaladen. NWMLS as distributed by MLS GRID
- $80,0003 bd2 ba924 sqft175 NE Camelot Drive #175, Bremerton, WA 98311ActiveMLS ID #2492856, Megan Ocampo. NWMLS as distributed by MLS GRID
- $170,0002 bd2 ba1.3k sqft16300 State Hwy 305 # 19, Poulsbo, WA 98370ActiveMLS ID #2534825, Glenn Cantwell. NWMLS as distributed by MLS GRID
- $224,7772 bd2 ba960 sqft3591 Pine Road, Bremerton, WA 98310ActiveMLS ID #2542019, John Bartone. NWMLS as distributed by MLS GRID
- $105,0002 bd1 ba924 sqft3060 NE McWilliams Road #89, Bremerton, WA 98311ActiveMLS ID #2520499, Romelle Gosselin. NWMLS as distributed by MLS GRID
