This 2052 square foot mobile / manufactured home has 4 bedrooms and 2.0 bathrooms. This home is located at 6743 Bedford Oak Dr, Keystone Heights, FL 32656.
Pre-foreclosure
Street View
Est. $339,200
6743 Bedford Oak Dr, Keystone Heights, FL 32656
4beds
2,052sqft
MobileManufactured
Built in 2004
4.7 Acres Lot
$339,200 Zestimate®
$165/sqft
$-- HOA
Overview
- 347 days |
- 14 |
- 0 |
Facts & features
Interior
Bedrooms & bathrooms
- Bedrooms: 4
- Bathrooms: 2
- Full bathrooms: 2
Heating
- Forced air, Electric
Cooling
- Central
Appliances
- Included: Dishwasher, Dryer, Microwave, Range / Oven, Refrigerator, Washer
Features
- Flooring: Carpet, Linoleum / Vinyl
Interior area
- Total interior livable area: 2,052 sqft
Property
Parking
- Total spaces: 2
- Parking features: Carport
Features
- Exterior features: Other, Composition
Lot
- Size: 4.7 Acres
Details
- Parcel number: 07082300089805200
Construction
Type & style
- Home type: MobileManufactured
Materials
- Roof: Shake / Shingle
Condition
- Year built: 2004
Community & HOA
Location
- Region: Keystone Heights
Financial & listing details
- Price per square foot: $165/sqft
- Tax assessed value: $346,214
Visit our professional directory to find a foreclosure specialist in your area that can help with your home search.
Find a foreclosure agentForeclosure details
Estimated market value
$339,200
$309,000 - $370,000
$1,975/mo
Price history
| Date | Event | Price |
|---|---|---|
| 8/10/2018 | Sold | $174,000-0.6%$85/sqft |
Source:  realMLS #933342 Report a problem realMLS #933342 Report a problem | ||
| 7/18/2018 | Pending sale | $175,000$85/sqft |
Source: Coldwell Banker Vanguard Realty, Inc. #933342 Report a problem | ||
| 6/30/2018 | Price change | $175,000-2.7%$85/sqft |
Source: Coldwell Banker Vanguard Realty, Inc. #933342 Report a problem | ||
| 4/27/2018 | Listed for sale | $179,900+68.1%$88/sqft |
Source: COLDWELL BANKER VANGUARD REALTY #933342 Report a problem | ||
| 5/8/2003 | Sold | $107,000$52/sqft |
Source: Public Record Report a problem | ||
Public tax history
| Year | Property taxes | Tax assessment |
|---|---|---|
| 2025 | -- | $346,214 +6.8% |
| 2024 | $4,264 +9.2% | $324,283 +11.2% |
| 2023 | $3,904 +29.8% | $291,528 +51.4% |
| 2022 | $3,007 +9.8% | $192,566 +19.4% |
| 2021 | $2,739 +7.6% | $161,287 +5.8% |
| 2020 | $2,546 | $152,386 +3.2% |
| 2019 | $2,546 +1.9% | $147,646 +12.9% |
| 2018 | $2,499 +72% | $130,778 +2.1% |
| 2017 | $1,453 +0.9% | $128,088 +2.1% |
| 2016 | $1,440 0% | $125,453 +0.7% |
| 2015 | $1,440 -2.8% | $124,581 +0.8% |
| 2014 | $1,482 | $123,592 -8.1% |
| 2013 | -- | $134,528 -1% |
| 2012 | -- | $135,952 +2.5% |
| 2011 | -- | $132,590 +1.5% |
| 2010 | -- | $130,631 +2.7% |
| 2009 | -- | $127,197 +7.4% |
| 2008 | -- | $118,406 +3% |
| 2007 | -- | $114,957 +2.5% |
| 2006 | -- | $112,153 +3% |
| 2005 | -- | $108,886 +17.7% |
| 2004 | -- | $92,518 +51.3% |
| 2003 | -- | $61,162 +4% |
| 2001 | -- | $58,788 +3% |
| 2000 | -- | $57,076 |
Find assessor info on the county website
Monthly payment
Climate risks
Neighborhood: 32656
Nearby schools
GreatSchools rating
- 5/10Keystone Heights Elementary SchoolGrades: PK-6Distance: 2.1 mi
- 4/10Keystone Heights Junior/Senior High SchoolGrades: 7-12Distance: 2 mi
Schools provided by the listing agent
- Elementary: Keystone Heights
- High: Keystone Heights
Source: The MLS. This data may not be complete. We recommend contacting the local school district to confirm school assignments for this home.
- $130,0003 bd2 ba1.4k sqft6826 Oak Brook Ct, Keystone Heights, FL 32656Sold
- $82,3003 bd2 ba1.2k sqft6826 Tree Top Ct, Keystone Heights, FL 32656Sold
- $23,000-- bd-- ba-- sqft6736 Bedford Oak Dr, Keystone Heights, FL 32656Off Market
- $174,9003 bd2 ba1.1k sqft6830 Oak Brook Ct, Keystone Heights, FL 32656Sold
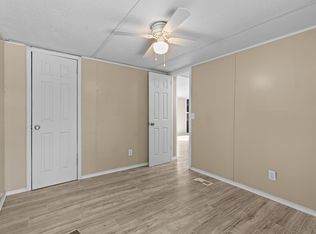
- $316,6361.02 Acres6812 Tree Top Ct, Keystone Heights, FL 32656Off Market
- $23,000-- bd-- ba-- sqft6699 Shady Ln, Keystone Heights, FL 32656Off Market
- $284,9004 bd2 ba2.4k sqft6822 Tree Top Ct, Keystone Heights, FL 32656Off Market
- $113,2001 Acres6797 Tree Top Ct, Keystone Heights, FL 32656Off Market
Similar homes
- $309,9004 bd2 ba1.9k sqft6710 Autumnwood Ct, Keystone Heights, FL 32656For Sale
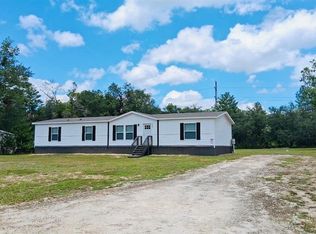
 MLS ID #W7887974, James Slater, NATURE COAST REAL ESTATE. Stellar MLS
 - $325,0003 bd2 ba1.1k sqft381 SE 57TH Street, Keystone Heights, FL 32656For Sale
 MLS ID #2156651, MAGGIE KINGSLEY. realMLS
 - $250,0003 bd2 ba1.5k sqft7572 Golf St, Keystone Heights, FL 32656For Sale
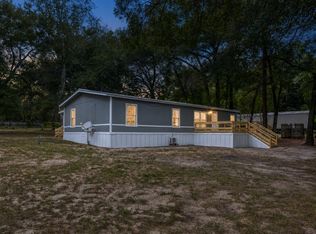 MLS ID #11901989, Justis Smith, SOUTHLAND REALTY & MANAGEMENT CO. My State MLS
 - $340,0003 bd2 ba1.9k sqft6204 COUNTY ROAD 352, Keystone Heights, FL 32656For Sale
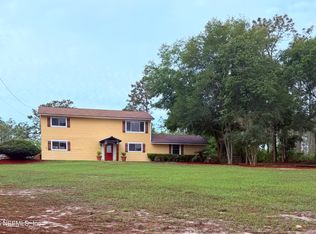 MLS ID #2145122, KAMI RABBETT. realMLS
 - $215,0003 bd2 ba1.3k sqft6705 AUTUMNWOOD Court, Keystone Heights, FL 32656For SaleMLS ID #2151490, VINICIUS DOLATA. realMLS
- $349,9004 bd3 ba2.1k sqft7662 MONONGAHELA Avenue, Keystone Heights, FL 32656For SaleMLS ID #2150750, MELISSA B PELLERITO. realMLS
- $280,0004 bd2 ba1.9k sqft5900 SEQUOIA Road, Keystone Heights, FL 32656For SaleMLS ID #2156470, JULIE A THOMAS. realMLS
- $340,0003 bd2 ba1.4k sqft6664 WOODLAND Drive, Keystone Heights, FL 32656For SaleMLS ID #2146870, LAZARO MARGANON. realMLS
- $294,9002 bd2 ba1.2k sqft179 SE 51ST Street, Keystone Heights, FL 32656For SaleMLS ID #2156717, Todd Beals. realMLS
- $375,0002 bd2 ba2k sqft4660 SE 3rd Pl, Keystone Heights, FL 32656For SaleMLS ID #132261, Ron Blake, CB Issac Realty. NFMLS
- $269,9004 bd2 ba1.9k sqft7682 LOS PADRES Avenue, Keystone Heights, FL 32656New ConstructionMLS ID #2156608, JANNAH JORDAN. realMLS
- $325,0005 bd2 ba1.6k sqft440 SW Magnolia Ave, Keystone Heights, FL 32656For Sale By Owner
- $325,0003 bd2 ba1.3k sqft692 SE 41ST Street, Keystone Heights, FL 32656For SaleMLS ID #2155464, HELEN HERSEY. realMLS
- $285,0003 bd2 ba1.9k sqft5711 CARIBBEAN Circle, Keystone Heights, FL 32656For SaleMLS ID #2133945, DEBRA VILLELLA. realMLS
- $345,0003 bd2 ba1.6k sqft7980 STATE ROAD 100, Keystone Heights, FL 32656For SaleMLS ID #2145301, ADRIANA ELLIS-FOOTMAN. realMLS
- $385,0003 bd2 ba1.6k sqft8336 SINGLETON Place, Keystone Heights, FL 32656For SaleMLS ID #2129499, JESSICA KRISTINE WALKER. realMLS
- $347,5005 bd3 ba2k sqft665 SE Heron St, Keystone Heights, FL 32656For SaleMLS ID #GC540505, Paul Curlings, REAL BROKER, LLC. Stellar MLS
- $445,0004 bd3 ba2.4k sqft6267 CLANCE Road, Keystone Heights, FL 32656For SaleMLS ID #2153679, JESSICA GENHOLD. realMLS
- $349,0003 bd2 ba1.6k sqft6849 SE 35th St, Keystone Heights, FL 32656For Sale By Owner
- $334,7772 bd2 ba1.6k sqft618 SE 44TH Street, Keystone Heights, FL 32656For SaleMLS ID #2114926, HELEN HERSEY. realMLS
