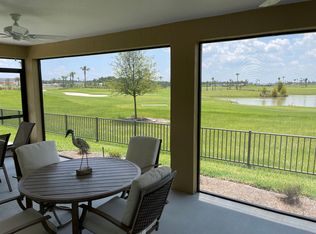
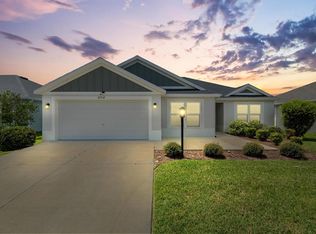
LOVELY 3/2 PELICAN PREMIER home with HEATED SALT WATER POOL and SPECTACULAR GOLF FRONT VIEW! You’ll find 8’ doors and 10’ ceilings throughout this stunning home with LUXURY VINYL PLANK flooring ensuring both style & durability, with no carpet in sight. The spacious kitchen offers crisp white cabinetry accented with black matte hardware, stylish QUARTZ countertops, attractive TILE BACKSPLASH, and enhanced STAINLESS appliances with smooth top electric stove (natural GAS is available), and an EAT-IN casual dining area. This open floor plan offers a formal dining room and “cozy” but generous living room which opens with stackback sliding glass doors out to the fabulous POOL and outdoor living space with an AMAZING VIEW! You’ll love this split floor plan offering more privacy for you and your guest with the guest rooms on the opposite side of the home. The primary bedroom has a large window with a view of the golf course, and an EN-SUITE bath with 2 WALK-IN CLOSETS with built-ins, dual vanities with QUARTZ counters, linen closet, a pocket door for the private toilet room, and a WALK-IN ROMAN shower. The 2 guest rooms both have large closets and they share a guest bath with quartz counters and tub/shower. The indoor laundry room is off the kitchen with built-in sink, extra cabinets and washer and dryer that do convey with the home. The spacious 2 car+ GOLF CART GARAGE is 711 sf and 24 ‘ deep. There is also a whole house water filtration system. Enjoy outdoor living at its finest, entertain in style in the lanai and oversized screen enclosure with the POOL and OUTDOOR KITCHEN and a fabulous VIEW of the GOLF COURSE for a back drop. Conveniently located in the popular Village or Newell, you are a short golf car ride from The Market at Sawgrass Grove where you can enjoy nightly music and a variety of dining options or take in a round of golf at the Southern Oaks Championship Golf Course. Explore more lifestyle fun at the neighboring Homestead Recreation including a dog park and more. There is a wide variety of golf available including the neighboring Jubilee Putting Course and Mickylee Pitch & Putt. You’ll enjoy the many pathways winding through this Village while taking in the spectacular nature views along the way as you enjoy all this location has to offer!
Sold for $950,000
$950,000
6744 NEWELL LOOP, THE VILLAGES, FL 34762
3beds
2,100sqft
Single Family Residence
Built in 2023
9,720 Square Feet Lot
$813,600 Zestimate®
$452/sqft
$3,612 Estimated rent
Home value
$813,600
$740,000 - $887,000
$3,612/mo
Zestimate® history
Owner options
List your home for rent
$3,612/mo
Rent Zestimate®
Find your next renter with Zillow Rental Manager. Plus, with online applications, you can quickly screen prospective tenants – for free.
$3,612/mo
Rent Zestimate®
Refinance and save
$6,937/mo
Est. payment
Refinancing to a lower rate could help reduce your monthly payments and save thousands over the life of the loan.
$6,937/mo
Est. payment
Explore your selling options
Work with a Zillow partner agent
Leverage their expertise and Zillow's premium Showcase listings to get your home seen by more buyers.
Get startedList with your own agent
Get your home in front of millions of buyers by listing it on Zillow.
Learn how to do itSell it yourself
Take full control of how buyers see your home on Zillow by listing For Sale by Owner (FSBO).
List your homeWhat's special
Heated salt water poolOutdoor kitchenQuartz countertopsIndoor laundry roomEn-suite bathSplit floor planSpacious kitchen
Zillow last checked:
Listing updated:
Listed by:
Sally Love 352-430-6960,
SALLY LOVE REAL ESTATE 352-399-2010,
Kim Coffer 352-626-7671,
SALLY LOVE REAL ESTATE
Bought with:
Chris Day, 3085168
WORTH CLARK REALTY
Source: Stellar MLS,MLS#: G5088988 Originating MLS: Lake and Sumter
Originating MLS: Lake and Sumter
Facts & features
Interior
Bedrooms & bathrooms
- Bedrooms: 3
- Bathrooms: 2
- Full bathrooms: 2
Rooms
- Room types: Utility Room
Primary bedroom
- Features: Ceiling Fan(s), En Suite Bathroom, Split Vanities, Stone Counters, Built-in Closet
- Level: First
- Dimensions: 18x14
Bedroom 2
- Features: Ceiling Fan(s), Built-in Closet
- Level: First
- Dimensions: 11x11
Bedroom 3
- Features: Ceiling Fan(s), Built-in Closet
- Level: First
- Dimensions: 11x12
Dining room
- Level: First
- Dimensions: 11x13
Kitchen
- Features: Breakfast Bar, Pantry, Stone Counters
- Level: First
- Dimensions: 14x11
Living room
- Features: Ceiling Fan(s)
- Level: First
- Dimensions: 18x17
Heating
- Central, Natural Gas
Cooling
- Central Air
Appliances
- Included: Dishwasher, Disposal, Dryer, Microwave, Range, Refrigerator, Tankless Water Heater, Water Filtration System
- Laundry: Inside, Laundry Room
Features
- Built-in Features, Ceiling Fan(s), Eating Space In Kitchen, High Ceilings, Living Room/Dining Room Combo, Open Floorplan, Primary Bedroom Main Floor, Stone Counters, Walk-In Closet(s)
- Flooring: Luxury Vinyl
- Doors: Outdoor Kitchen, Sliding Doors
- Windows: Blinds, Double Pane Windows, Drapes, Window Treatments
- Has fireplace: No
Interior area
- Total structure area: 2,905
- Total interior livable area: 2,100 sqft
Property
Parking
- Total spaces: 2
- Parking features: Garage Door Opener, Golf Cart Garage
- Attached garage spaces: 2
Features
- Levels: One
- Stories: 1
- Exterior features: Irrigation System, Outdoor Kitchen, Rain Gutters
- Has private pool: Yes
- Pool features: Gunite, Heated, In Ground, Lighting, Pool Alarm, Salt Water, Screen Enclosure
- Has view: Yes
- View description: Golf Course
Lot
- Size: 9,720 Square Feet
- Features: On Golf Course
Details
- Parcel number: 062024005100008500
- Special conditions: None
Construction
Type & style
- Home type: SingleFamily
- Property subtype: Single Family Residence
Materials
- Block, Concrete
- Foundation: Slab
- Roof: Shingle
Condition
- New construction: No
- Year built: 2023
Details
- Builder model: PELICAN
Utilities & green energy
- Sewer: Public Sewer
- Water: Public
- Utilities for property: BB/HS Internet Available, Electricity Connected, Natural Gas Connected, Public, Sewer Connected, Sprinkler Recycled, Street Lights, Underground Utilities, Water Connected
Community & HOA
Community
- Features: Deed Restrictions, Dog Park, Fitness Center, Golf Carts OK, Golf, Irrigation-Reclaimed Water, Pool, Restaurant
- Pet fee: $0 monthly
- Senior community: Yes
- Subdivision: THE VILLAGES
HOA
- Has HOA: No
- HOA fee: $195 monthly
Location
- Region: Okahumpka
Financial & listing details
- Price per square foot: $452/sqft
- Annual tax amount: $4,554
- Date on market: 11/6/2024
- Cumulative days on market: 15 days
- Listing terms: Cash,Conventional,VA Loan
- Ownership: Fee Simple
- Total actual rent: 0
- Electric utility on property: Yes
- Road surface type: Paved
Price history
| Date | Event | Price |
|---|---|---|
| 1/16/2025 | Sold | $950,000-2.6%$452/sqft |
Source:  Stellar MLS #G5088988 Report a problem Stellar MLS #G5088988 Report a problem | ||
| 11/22/2024 | Pending sale | $975,000$464/sqft |
Source: Stellar MLS #G5088988 Report a problem | ||
| 11/7/2024 | Listed for sale | $975,000$464/sqft |
Source: Stellar MLS #G5088988 Report a problem | ||
Public tax history
Tax history is unavailable.
Neighborhood: 34762
Nearby homes
- $372,7003 bd2 ba1.5k sqft6771 Mickylee, Okahumpka, FL 34762Off Market

- $516,3003 bd3 ba2k sqft6783 Mickylee Run, Okahumpka, FL 34762Off Market
- $380,0003 bd2 ba1.5k sqft6710 Newell Loop, Okahumpka, FL 34762For Sale
- $339,0002 bd2 ba1.3k sqft6794 Boss Ct, THE VILLAGES, FL 34762Sold

- $537,5003 bd2 ba2k sqft6809 Mickylee Run, Okahumpka, FL 34762Sold
- $475,0004 bd2 ba2k sqft6692 Newell Loop, The Villages, FL 34762Pending
- $645,0004 bd3 ba2.2k sqft6849 Mickylee Run, Okahumpka, FL 34762Sold
- $311,9003 bd2 ba1.4k sqft1964 Lochett Ln, Okahumpka, FL 34762Off Market
Nearby schools
GreatSchools rating
- 2/10Leesburg Elementary SchoolGrades: PK-5Distance: 3.7 mi
- 3/10Oak Park Middle SchoolGrades: 6-8Distance: 3.8 mi
- 2/10Leesburg High SchoolGrades: 9-12Distance: 4.5 mi
Get a cash offer in 3 minutes
Find out how much your home could sell for in as little as 3 minutes with a no-obligation cash offer.
Estimated market value
$813,600
Get a cash offer in 3 minutes
Find out how much your home could sell for in as little as 3 minutes with a no-obligation cash offer.
Estimated market value
$813,600
- Florida
- Lake County
- The Villages
- 34762
- 6744 NEWELL LOOP
