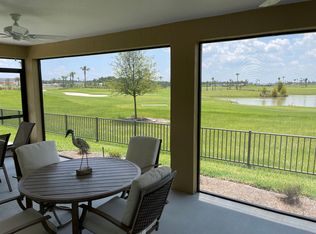
Priced to sell!! Stunning home with truly beautiful view of Golf course and ponds. Gently lived in home in excellent condition, all the work is done, ready to move into! Welcome to this beautiful 4 bedroom, 3 bath pre cast concrete and stucco home located in the Village of Newell, offering peaceful views that overlooks ponds and the Mickeylee golf course lined with palm trees. This home has been meticulously maintained and features luxury vinyl plank flooring throughout and custom interior paint, creating a warm and inviting feel. The kitchen is nicely appointed with quartz countertops, custom tile backsplash, stainless steel appliances including a gas range, a breakfast bar, center island, coffee bar, and additional cabinetry for extra storage. The primary suite features tray ceilings and dual walk-in closets, while the primary bath offers dual sinks and a roman shower. All three guest bedrooms include built-in closets, with one guest bath featuring a step-in shower and the other a tub/shower combination. Additional features include ceiling fans in all bedrooms, indoor laundry with a utility sink and extra cabinetry, and sliding glass doors leading to a screened (oversized)lanai. The painted driveway, walkway, lanai, and garage floor, along with upgraded landscaping, add to the overall curb appeal. The home also includes a 2 car and golf cart garage and is conveniently located approximately 2 miles to Sawgrass Grove, 1 mile to the dog park, and just over 4 miles to Eastport, providing easy access to shopping, dining, and entertainment. Franklin rec center with family pool and pickle ball courts and Jubilee 18 hole putt putt is just a half mile walk or cart ride away. Access to the turnpike is less than a mile away and just over 50 miles to the Orlando airport and even less than that to Disney and Universal! Don’t miss out on the great opportunity for your family. Move fast on this view, it wont last! Furniture package available on this home seperate from listing price and negotiable. Inside and outdoor furniture available.
Pending
Price cut: $7K (5/21)
$693,000
6849 Mickylee Run, Okahumpka, FL 34762
4beds
2,213sqft
:
Get pre-qualified$4,499/mo
Single Family Residence
Built in 2023
6,225 Square Feet Lot
$-- Zestimate®
$313/sqft
$-- HOA
What's special
Center islandBreakfast barQuartz countertopsCustom interior paintCoffee barUpgraded landscapingCustom tile backsplash
- 107 days |
- 118 |
- 6 |
Zillow last checked:
Listing updated:
Listed by:
Kevin Kirk Burzynski 715-828-3500,
REALTY EXECUTIVES IN THE VILLAGES 352-753-7500,
Timothy Millson 352-931-1231,
REALTY EXECUTIVES IN THE VILLAGES
Source: Stellar MLS,MLS#: G5110622 Originating MLS: Ocala - Marion
Originating MLS: Ocala - Marion
Facts & features
Interior
Bedrooms & bathrooms
- Bedrooms: 4
- Bathrooms: 3
- Full bathrooms: 3
Primary bedroom
- Features: Ceiling Fan(s), Walk-In Closet(s)
- Level: First
- Area: 234 Square Feet
- Dimensions: 18x13
Bedroom 2
- Features: Ceiling Fan(s), Built-in Closet
- Level: First
- Area: 110 Square Feet
- Dimensions: 11x10
Bedroom 3
- Features: Ceiling Fan(s), Built-in Closet
- Level: First
- Area: 110 Square Feet
- Dimensions: 11x10
Bedroom 4
- Features: Ceiling Fan(s), Built-in Closet
- Level: First
- Area: 90 Square Feet
- Dimensions: 10x9
Dining room
- Features: No Closet
- Level: First
- Area: 117 Square Feet
- Dimensions: 9x13
Kitchen
- Features: Breakfast Bar, No Closet
- Level: First
- Area: 130 Square Feet
- Dimensions: 13x10
Living room
- Features: Ceiling Fan(s), No Closet
- Level: First
- Area: 289 Square Feet
- Dimensions: 17x17
Heating
- Heat Pump
Cooling
- Central Air
Appliances
- Included: Dishwasher, Disposal, Dryer, Microwave, Range, Refrigerator, Tankless Water Heater, Washer
- Laundry: Inside
Features
- Ceiling Fan(s), Living Room/Dining Room Combo, Open Floorplan, Primary Bedroom Main Floor, Thermostat, Tray Ceiling(s), Vaulted Ceiling(s), Walk-In Closet(s)
- Flooring: Luxury Vinyl
- Doors: Sliding Doors
- Windows: Window Treatments
- Has fireplace: No
Interior area
- Total structure area: 3,414
- Total interior livable area: 2,213 sqft
Video & virtual tour
Property
Parking
- Total spaces: 2
- Parking features: Golf Cart Garage
- Attached garage spaces: 2
Features
- Levels: One
- Stories: 1
- Exterior features: Irrigation System, Lighting, Rain Gutters
- Fencing: Fenced
- Has view: Yes
- View description: Golf Course, Water, Pond
- Has water view: Yes
- Water view: Water,Pond
Lot
- Size: 6,225 Square Feet
Details
- Parcel number: 062024005500001600
- Zoning: RES
- Special conditions: None
Construction
Type & style
- Home type: SingleFamily
- Property subtype: Single Family Residence
Materials
- Concrete, Stucco
- Foundation: Slab
- Roof: Shingle
Condition
- New construction: No
- Year built: 2023
Utilities & green energy
- Sewer: Public Sewer
- Water: Public
- Utilities for property: Cable Available, Electricity Connected, Natural Gas Connected, Sewer Connected, Water Connected
Community & HOA
Community
- Features: Dog Park, Fitness Center, Golf Carts OK, Golf, Pool, Restaurant, Tennis Court(s)
- Pet fee: $0 monthly
- Senior community: Yes
- Subdivision: THE VILLAGES
HOA
- Has HOA: No
Location
- Region: Okahumpka
Financial & listing details
- Price per square foot: $313/sqft
- Annual tax amount: $10,410
- Date on market: 4/7/2026
- Cumulative days on market: 93 days
- Ownership: Fee Simple
- Total actual rent: 0
- Electric utility on property: Yes
- Road surface type: Paved
Estimated market value
Not available
Estimated sales range
Not available
Not available
Price history
| Date | Event | Price |
|---|---|---|
| 6/10/2026 | Pending sale | $693,000$313/sqft |
Source:  Stellar MLS #G5110622 Report a problem Stellar MLS #G5110622 Report a problem | ||
| 6/9/2026 | Listed for sale | $693,000$313/sqft |
Source: Stellar MLS #G5110622 Report a problem | ||
| 6/9/2026 | Pending sale | $693,000$313/sqft |
Source: Stellar MLS #G5110622 Report a problem | ||
| 5/21/2026 | Price change | $693,000-1%$313/sqft |
Source: Stellar MLS #G5110622 Report a problem | ||
| 4/17/2026 | Price change | $700,000-4.1%$316/sqft |
Source: Stellar MLS #G5110622 Report a problem | ||
| 4/7/2026 | Listed for sale | $729,900$330/sqft |
Source: Stellar MLS #G5110622 Report a problem | ||
Public tax history
Tax history is unavailable.
Monthly payment
Est. payment
Payment breakdown
Explore the cost of this home by adjusting the details. Changes won't be saved.Climate risks
Neighborhood: 34762
Nearby schools
GreatSchools rating
- 2/10Leesburg Elementary SchoolGrades: PK-5Distance: 3.8 mi
- 3/10Oak Park Middle SchoolGrades: 6-8Distance: 4 mi
- 2/10Leesburg High SchoolGrades: 9-12Distance: 4.6 mi
- $537,5003 bd2 ba2k sqft6809 Mickylee Run, Okahumpka, FL 34762Sold

- $411,8003 bd3 ba2k sqft6783 Mickylee Run, Okahumpka, FL 34762Off Market
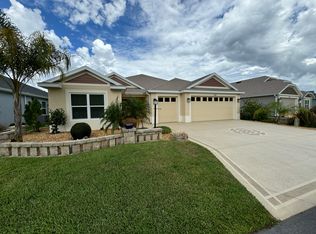
- $415,2003 bd2 ba1.9k sqft6891 Mickylee Run, Okahumpka, FL 34762Off Market
- $339,0002 bd2 ba1.3k sqft6794 Boss Ct, THE VILLAGES, FL 34762Sold

- $316,5003 bd2 ba1.5k sqft6771 Mickylee, Okahumpka, FL 34762Off Market
- $950,0003 bd2 ba2.1k sqft6744 Newell Loop, Okahumpka, FL 34762Sold
- $222,0002 bd2 ba1k sqft1978 Lockett Ln, THE VILLAGES, FL 34762Pending
- $322,2003 bd2 ba1.4k sqft1964 Lochett Ln, Okahumpka, FL 34762Off Market
A local agent can set up tours, give advice and negotiate with sellers.
Similar homes
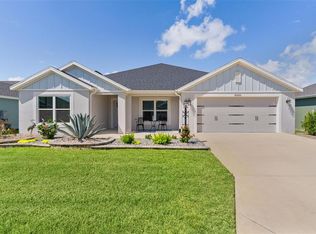
- $475,0004 bd2 ba2k sqft6692 Newell Loop, The Villages, FL 34762For Sale
 MLS ID #G5114362, Katy Kelly, REAL BROKER, LLC. Stellar MLS
 - $525,0004 bd2 ba2k sqft6557 McKnight Loop, Okahumpka, FL 34762For Sale
 MLS ID #G5113995, Gail Damon, REALTY EXECUTIVES IN THE VILLAGES. Stellar MLS
 - $924,9003 bd3 ba1.9k sqft6857 Baysinger, The Villages, FL 34762For Sale
 MLS ID #G5111986, Matthew Roberts LLC, RE/MAX PREMIER REALTY. Stellar MLS
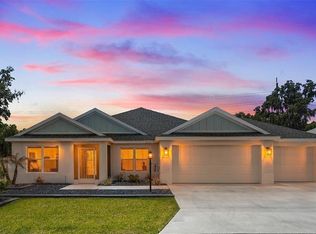
 - $699,9003 bd2 ba1.9k sqft6716 Buddy Ln, The Villages, FL 34762For Sale
 MLS ID #G5112545, Patti Belton, REALTY EXECUTIVES IN THE VILLAGES. Stellar MLS
 - $600,0003 bd2 ba2k sqft6328 Merhottein Loop, The Villages, FL 32163For SaleMLS ID #G5113471, Matthew Roberts LLC, RE/MAX PREMIER REALTY. Stellar MLS
- $509,9003 bd2 ba1.9k sqft879 Morley Ave, Okahumpka, FL 34762For SaleMLS ID #G5114555, Brenda Bell, EXP REALTY LLC. Stellar MLS
- $669,9003 bd2 ba1.9k sqft2140 Biller Cir, The Villages, FL 32163For SaleMLS ID #O6383599, Steven Koleno, BEYCOME OF FLORIDA LLC. Stellar MLS
- $425,0003 bd2 ba1.4k sqft1632 Tia Ter, The Villages, FL 34762For SaleMLS ID #G5112310, Caroline Fromkin, SALLY LOVE REAL ESTATE. Stellar MLS
- $570,0003 bd2 ba2k sqft595 Randall Rd, The Villages, FL 32163For SaleMLS ID #G5114386, Tina Teraskiewicz, PA, FONTANA REALTY INC.. Stellar MLS
- $650,0003 bd2 ba1.9k sqft5658 Melvin Dr, The Villages, FL 32163For SaleMLS ID #G5112972, Dawn Silver, DOWN HOME REALTY, LLLP. Stellar MLS
- $749,0003 bd3 ba1.9k sqft5833 Abney Ave, The Villages, FL 32163For SaleMLS ID #OM726116, Cynthia Fitzpatrick, FITZPATRICK REAL ESTATE GROUP. Stellar MLS
- $569,0003 bd2 ba1.9k sqft580 Gough Pl, The Villages, FL 32163For SaleMLS ID #G5111552, Greg Szablewski, WORTH CLARK REALTY. Stellar MLS
- $625,0003 bd3 ba1.9k sqft5852 Abney Ave, The Villages, FL 32163For SaleMLS ID #G5114427, William Monico, KELLER WILLIAMS CORNERSTONE RE. Stellar MLS
- $769,0003 bd2 ba2.1k sqft1166 Blount Ave, The Villages, FL 32163For SaleMLS ID #G5111255, Tamara Quilling, COLDWELL BANKER HUBBARD HANSEN. Stellar MLS
- $849,0003 bd2 ba2k sqft5495 Hawkins Dr, The Villages, FL 32163For SaleMLS ID #G5110525, Amber Byrne-Shrout, DOWN HOME REALTY, LLLP. Stellar MLS
- $514,9003 bd2 ba1.7k sqft8005 Joedy Carter, Okahumpka, FL 34762For SaleMLS ID #G5112913, Robyn Cavallaro, FLORIDA REALTY INVESTMENTS. Stellar MLS
- $525,0003 bd2 ba1.4k sqft1363 Darren Dr, Okahumpka, FL 34762For SaleMLS ID #G5114497, Debbie Schoonover, REALTY EXECUTIVES IN THE VILLAGES. Stellar MLS
- $350,0004 bd3 ba2k sqft4005 Swan Goose Ct, Okahumpka, FL 34762For SaleMLS ID #V4949664, Daniel Harvey, COLDWELL BANKER REALTY. Stellar MLS
- $407,0003 bd2 ba1.5k sqft7520 Far Hills Loop, Okahumpka, FL 34762For SaleMLS ID #G5112786, Alan Lauder, REALTY EXECUTIVES IN THE VILLAGES. Stellar MLS
- $539,9003 bd2 ba1.9k sqft3984 McDowell Dr, The Villages, FL 32163For SaleMLS ID #G5110543, Chris Day, WORTH CLARK REALTY. Stellar MLS
