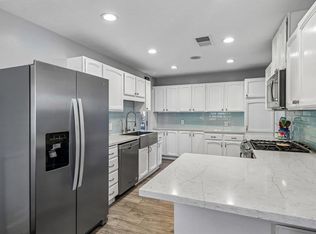
Beautifully updated 4-bedroom, 3-bath home in La Mesa offering modern style, vaulted ceilings, and inviting indoor-outdoor living. The light-filled interior features rich wood flooring, contemporary lighting, crisp updates, and a stylish kitchen with stainless steel appliances, sleek cabinetry, statement tile backsplash, and a built-in coffee maker. The spacious primary suite includes a large walk-in closet, updated bath, and private balcony with peaceful neighborhood and hillside views. Enjoy an entertainer’s backyard with a Jacuzzi, covered patio, low-maintenance turf, outdoor dining space, and multiple areas to relax or gather. Additional highlights include updated bathrooms, flexible living spaces, a two-car garage, charming curb appeal, and a cul-de-sac location. A move-in ready La Mesa home designed for comfort, style, and Southern California living.
Pending
Listed by: Coldwell Banker West • Del Raymond • Contact: deltrinar@gmail.com
$1,100,000
6749 Alamo Ct, La Mesa, CA 91942
4beds
1,859sqft
:
Get pre-qualified$7,024/mo
Single Family Residence
Built in 1992
5,433 Square Feet Lot
$1,099,300 Zestimate®
$592/sqft
$125/mo HOA
What's special
- 22 days |
- 534 |
- 36 |
Likely to sell faster than
Zillow last checked:
Listing updated:
Listed by:
Del Raymond DRE #01949132 deltrinar@gmail.com,
Coldwell Banker West
Source: CRMLS,MLS#: PTP2605048 Originating MLS: California Regional MLS (North San Diego County & Pacific Southwest AORs)
Originating MLS: California Regional MLS (North San Diego County & Pacific Southwest AORs)Facts & features
Interior
Bedrooms & bathrooms
- Bedrooms: 4
- Bathrooms: 3
- Full bathrooms: 2
- 3/4 bathrooms: 1
- Main level bathrooms: 1
- Main level bedrooms: 1
Rooms
- Room types: Bathroom, Bedroom, Family Room, Kitchen, Living Room, Primary Bathroom, Primary Bedroom, Other, Pantry, Dining Room
Bedroom
- Features: Bedroom on Main Level
Bathroom
- Features: Bathroom Exhaust Fan, Bathtub, Closet, Dual Sinks, Separate Shower, Tub Shower, Vanity, Walk-In Shower
Bathroom
- Features: Jack and Jill Bath
Kitchen
- Features: Remodeled, Self-closing Drawers, Updated Kitchen, Walk-In Pantry
Other
- Features: Walk-In Closet(s)
Pantry
- Features: Walk-In Pantry
Heating
- Forced Air
Cooling
- Central Air
Appliances
- Included: Dishwasher, Disposal
- Laundry: In Garage
Features
- Ceiling Fan(s), Separate/Formal Dining Room, Eat-in Kitchen, High Ceilings, Pantry, Recessed Lighting, Tile Counters, Bedroom on Main Level, Jack and Jill Bath, Walk-In Pantry, Walk-In Closet(s)
- Flooring: Carpet, Tile, Vinyl
- Windows: Blinds, Screens
- Has fireplace: Yes
- Fireplace features: Family Room
- Common walls with other units/homes: No Common Walls
Interior area
- Total interior livable area: 1,859 sqft
Video & virtual tour
Property
Parking
- Total spaces: 5
- Parking features: Assigned, Door-Single, Driveway, Garage
- Attached garage spaces: 2
- Uncovered spaces: 3
Features
- Levels: One
- Stories: 1
- Entry location: first floor no stairs
- Patio & porch: Concrete, Stone, Balcony
- Exterior features: Awning(s), Balcony, Rain Gutters
- Pool features: None
- Fencing: Chain Link,Wood
- Has view: Yes
- View description: Hills, Neighborhood
Lot
- Size: 5,433 Square Feet
- Features: 0-1 Unit/Acre
Details
- Parcel number: 4685401700
- Zoning: R-1
- Special conditions: Standard
Construction
Type & style
- Home type: SingleFamily
- Property subtype: Single Family Residence
Materials
- Stucco
- Foundation: Concrete Perimeter
Condition
- Turnkey
- New construction: No
- Year built: 1992
Utilities & green energy
- Electric: Standard
Community & HOA
Community
- Features: Gutter(s), Street Lights
HOA
- Has HOA: Yes
- Amenities included: Maintenance Grounds
- HOA fee: $125 monthly
- HOA name: Alamo Court
- HOA phone: 619-464-3571
Location
- Region: La Mesa
Financial & listing details
- Price per square foot: $592/sqft
- Tax assessed value: $691,615
- Annual tax amount: $9,060
- Date on market: 7/3/2026
- Cumulative days on market: 23 days
- Listing terms: Cash,Conventional,FHA,VA Loan
- Road surface type: Paved
Estimated market value
$1,099,300
$1.04M - $1.15M
$4,414/mo
Price history
| Date | Event | Price |
|---|---|---|
| 7/18/2026 | Pending sale | $1,100,000$592/sqft |
Source:  CRMLS #PTP2605048 Report a problem CRMLS #PTP2605048 Report a problem | ||
| 7/3/2026 | Listed for sale | $1,100,000+77.4%$592/sqft |
Source: CRMLS #PTP2605048 Report a problem | ||
| 12/13/2018 | Sold | $620,000-0.8%$334/sqft |
Source:  Glendale AOR ZDD #180059724 Report a problem Glendale AOR ZDD #180059724 Report a problem | ||
| 10/25/2018 | Listed for sale | $624,800+8.7%$336/sqft |
Source: Greater Good Realty #180059724 Report a problem | ||
| 1/13/2017 | Sold | $575,000-1.5%$309/sqft |
Source: Public Record Report a problem | ||
| 12/15/2016 | Pending sale | $584,000$314/sqft |
Source: CENTURY 21 Award #160058273 Report a problem | ||
| 10/29/2016 | Price change | $584,000-2.5%$314/sqft |
Source: CENTURY 21 Award #160058273 Report a problem | ||
| 7/8/2016 | Listed for sale | $599,000+201%$322/sqft |
Source: Zillow Rental Manager Report a problem | ||
| 12/31/1998 | Sold | $199,000$107/sqft |
Source: Public Record Report a problem | ||
Public tax history
| Year | Property taxes | Tax assessment |
|---|---|---|
| 2025 | $9,060 +3.7% | $691,615 +2% |
| 2024 | $8,737 +4.2% | $678,055 +2% |
| 2023 | $8,388 +0.8% | $664,761 +2% |
| 2022 | $8,322 -38% | $651,727 +2% |
| 2021 | $13,429 +1.8% | $638,949 +1% |
| 2020 | $13,192 +80.7% | $632,399 +2% |
| 2019 | $7,300 -2.4% | $620,000 +5.7% |
| 2018 | $7,478 +102.4% | $586,499 +118.3% |
| 2017 | $3,695 +2.8% | $268,660 +2% |
| 2016 | $3,596 +1% | $263,393 +1.5% |
| 2015 | $3,560 +2.4% | $259,437 +2% |
| 2014 | $3,477 | $254,356 +0.5% |
| 2013 | -- | $253,207 +2% |
| 2012 | -- | $248,243 +2% |
| 2011 | -- | $243,376 +0.8% |
| 2010 | -- | $241,559 -0.2% |
| 2009 | -- | $242,134 +2% |
| 2008 | -- | $237,388 +2% |
| 2007 | -- | $232,734 +2% |
| 2006 | -- | $228,171 +2% |
| 2005 | -- | $223,698 +2% |
| 2004 | -- | $219,312 +1.9% |
| 2003 | -- | $215,293 +2% |
| 2002 | -- | $211,072 +2% |
| 2001 | -- | $206,934 |
Find assessor info on the county website
Monthly payment
Est. payment
Payment breakdown
Explore the cost of this home by adjusting the details. Changes won't be saved.Climate risks
Neighborhood: 91942
Nearby schools
GreatSchools rating
- 5/10Rolando Elementary SchoolGrades: K-5Distance: 0.3 mi
- 9/10La Mesa Arts AcademyGrades: 5-8Distance: 1.3 mi
- 4/10Mount Miguel High SchoolGrades: 9-12Distance: 3.3 mi
Schools provided by the listing agent
- High: Mount Miguel
Source: CRMLS. This data may not be complete. We recommend contacting the local school district to confirm school assignments for this home.
- $909,7003 bd2 ba1.4k sqft6741 Alamo Ct, La Mesa, CA 91942Off Market
- $1,064,6004 bd3 ba-- sqft6759 Alamo Ct, La Mesa, CA 91941Off Market
- $1,041,7004 bd3 ba1.8k sqft6759 Alamo Ct, La Mesa, CA 91942Off Market
- $1,075,600-- bd-- ba-- sqftAlamo Ct, San diego, CA 91942Off Market
- $839,0002 bd1 ba1k sqft6742 Alamo Way, La Mesa, CA 91942Off Market
- $1,141,8003 bd2 ba1.6k sqft6737 Alamo Way, La Mesa, CA 91942Off Market
- $1,226,1003 bd2 ba1.9k sqft6755 Alamo Way, La Mesa, CA 91942Off Market
- $920,7004 bd3 ba1.8k sqft6763 Alamo Ct, La Mesa, CA 91942Off Market
A local agent can set up tours, give advice and negotiate with sellers.
Similar homes
- $1,149,0005 bd4 ba2.3k sqft7906 Anders Cir, La Mesa, CA 91942For Sale
 MLS ID #260018143, Man Dang Ho, eXp Realty of California, Inc.. SDMLS
 - $1,049,0003 bd2 ba1.5k sqft4855 Pine St, La Mesa, CA 91942For Sale
 MLS ID #PTP2605140, Mauricio Perez-Vazquez, ROA California Inc. CRMLS
 - $1,199,0004 bd2 ba1.6k sqft4584 Altadena Ave, San Diego, CA 92115For Sale
 MLS ID #260018453, Alex Flores, Houserebate.com. SDMLS
 - $1,050,0004 bd4 ba1.9k sqft9535 Lakeview Dr, La Mesa, CA 91942For Sale
 MLS ID #PTP2603420, Lisa Miller-Carnation, Coldwell Banker West. CRMLS
 - $925,0004 bd2 ba1.4k sqft4142 Vista Grande Dr, San Diego, CA 92115For SaleMLS ID #PTP2604976, Dustyn Evans, Coldwell Banker Realty. CRMLS
- $969,0003 bd1 ba1.2k sqft6887 Colorado Ave, La Mesa, CA 91942For SaleMLS ID #PTP2604588, Mark Beach, Coldwell Banker Realty. CRMLS
- $1,036,0005 bd3 ba2.5k sqft1405 Cuyamaca Ave, Spring Valley, CA 91977For SaleMLS ID #260018135, Kathy Christmas, Gem Real Estate. SDMLS
- $1,274,9994 bd3 ba2k sqft5150 Harmony Ln, La Mesa, CA 91941For SaleMLS ID #PTP2605212, Jeff Raybould, Realty Source Inc. CRMLS
- $949,0005 bd2 ba1.6k sqft4850 69th Pl, San Diego, CA 92115For SaleMLS ID #PTP2604032, Steve Meyers III, eXp Realty of Southern Calif.. CRMLS
- $1,174,9993 bd2 ba1.2k sqft5198 Bocaw Pl, San Diego, CA 92115For SaleMLS ID #260017795, Nathan Gray, Compass. SDMLS
- $1,150,0003 bd3 ba1.8k sqft6338 Del Cerro Ct, San Diego, CA 92120For SaleMLS ID #NDP2605452, David Demangos, eXp Realty of California, Inc. CRMLS
- $1,065,0003 bd3 ba1.6k sqft2971 W Canyon Ave, San Diego, CA 92123For SaleMLS ID #PTP2604332, Josie Ortiz, Coldwell Banker West. CRMLS
- $1,075,0005 bd3 ba1.8k sqft8704 Mulvaney Dr, San Diego, CA 92119For SaleMLS ID #PTP2603645, Christian Ballow, Gene Bowman Realty. CRMLS
- $1,049,0004 bd3 ba1.8k sqft850 N 4th St, El Cajon, CA 92019For SaleMLS ID #PTP2605047, Steven Sladek, Coldwell Banker West. CRMLS
- $1,088,0004 bd2 ba1.8k sqft2941 Pioneer Way, Jamul, CA 91935For SaleMLS ID #NDP2605496, David Stone, Greater Good Realty. CRMLS
- $1,080,0004 bd2 ba2.1k sqft756 Roca Rd, Chula Vista, CA 91910For SaleMLS ID #PTP2604475, John Van Tassel, The Real Estate Agency. CRMLS
- $1,150,0004 bd3 ba2.4k sqft2738 Victoria Cir, Alpine, CA 91901For SaleMLS ID #PTP2605139, Gregg Phillipson, Keller Williams Realty. CRMLS
- $1,099,0005 bd2 ba2.2k sqft3333 Suncrest Blvd, El Cajon, CA 92021For SaleMLS ID #PTP2602292, Michael Campbell, Coldwell Banker Realty. CRMLS
- $849,0003 bd2 ba1.5k sqft7075 Oak Glenn Ct, Lemon Grove, CA 91945For SaleMLS ID #PTP2605011, Bernadeth Huertas, LPT Realty, Inc.. CRMLS
- $1,285,9004 bd3 ba1.7k sqft6715 Monte Verde Dr, San Diego, CA 92119For SaleMLS ID #PTP2604520, Tino Murguia, eXp Realty of Southern Calif.. CRMLS
Local buyer's agents are ready to help
