Busy life? Imagine coming home to this beautiful home. Over 6000 ft of living space with a grand entrance, formal living and dining space, 4 bedrooms, 6 baths including a Master suite with luxurious bath, fireplace and perfectly designed enormous walk-in closet. Peaceful views of property from every window. Main floor includes den, office, and family room with fireplace. Eat-in kitchen with additional wet bar leading out to full deck overlooking in-ground pool. Finished, walk-out basement with kitchenette and lots of entertainment space with antique wood stove. Gazebo and small fishing pond. 2 car attached garage, Out building 46' by 30' is heated and has water. Additional 2 car garage on property. Hiking trails, creek, shooting and camping area.
Active
Price cut: $22K (7/10)
$535,000
675 E County Road 1180, Warsaw, IL 62379
4beds
6,000sqft
Single Family Residence
Built in 1996
15.37 Acres Lot
$517,400 Zestimate®
$89/sqft
$-- HOA
What's special
Family room with fireplaceAntique wood stoveLots of entertainment spaceGrand entranceAdditional wet barEat-in kitchenSmall fishing pond
- 163 days |
- 934 |
- 66 |
Zillow last checked:
Listing updated:
Listed by:
Jeffrey Sklar (804)656-5007,
Beycome Brokerage Realty LLC
Source: MRED as distributed by MLS GRID,MLS#: 12564778
Facts & features
Interior
Bedrooms & bathrooms
- Bedrooms: 4
- Bathrooms: 6
- Full bathrooms: 4
- 1/2 bathrooms: 2
Rooms
- Room types: No additional rooms
Primary bedroom
- Features: Bathroom (Full, Tub & Separate Shwr)
- Level: Second
- Area: 323 Square Feet
- Dimensions: 17X19
Bedroom 2
- Level: Second
- Area: 182 Square Feet
- Dimensions: 14X13
Bedroom 3
- Level: Second
- Area: 154 Square Feet
- Dimensions: 14X11
Bedroom 4
- Level: Second
- Area: 168 Square Feet
- Dimensions: 14X12
Dining room
- Level: Main
- Area: 140 Square Feet
- Dimensions: 14X10
Family room
- Level: Main
- Area: 486 Square Feet
- Dimensions: 18X27
Kitchen
- Level: Main
- Area: 247 Square Feet
- Dimensions: 19X13
Laundry
- Level: Second
- Area: 50 Square Feet
- Dimensions: 10X5
Living room
- Level: Main
- Area: 210 Square Feet
- Dimensions: 14X15
Heating
- Electric
Cooling
- Central Air
Features
- Basement: Finished,Walk-Out Access
Interior area
- Total structure area: 6,000
- Total interior livable area: 6,000 sqft
Property
Parking
- Total spaces: 2
- Parking features: Yes, Attached, Garage
- Attached garage spaces: 2
Accessibility
- Accessibility features: No Disability Access
Features
- Stories: 3
- Patio & porch: Deck
- Pool features: In Ground
Lot
- Size: 15.37 Acres
Details
- Parcel number: 16012000080000
- Special conditions: Standard
Construction
Type & style
- Home type: SingleFamily
- Property subtype: Single Family Residence
Materials
- Aluminum Siding, Vinyl Siding, Brick/Stone Msn Pred
- Roof: Asphalt
Condition
- New construction: No
- Year built: 1996
Utilities & green energy
- Sewer: Septic Tank
- Water: Well
Community & HOA
HOA
- Services included: None
Location
- Region: Warsaw
Financial & listing details
- Price per square foot: $89/sqft
- Tax assessed value: $567,204
- Annual tax amount: $14,380
- Date on market: 2/9/2026
- Ownership: Fee Simple
Estimated market value
$517,400
$492,000 - $543,000
$4,857/mo
Price history
| Date | Event | Price |
|---|---|---|
| 7/10/2026 | Price change | $535,000-3.9%$89/sqft |
Source:  MRED as distributed by MLS GRID #12564778 Report a problem MRED as distributed by MLS GRID #12564778 Report a problem | ||
| 5/1/2026 | Price change | $557,000-3.3%$93/sqft |
Source: MRED as distributed by MLS GRID #12564778 Report a problem | ||
| 3/8/2026 | Price change | $575,900-3.9%$96/sqft |
Source: MRED as distributed by MLS GRID #12564778 Report a problem | ||
| 1/26/2026 | Price change | $599,000-2.6%$100/sqft |
Source: MRED as distributed by MLS GRID #12554990 Report a problem | ||
| 12/26/2025 | Listed for sale | $615,000+7%$103/sqft |
Source: Owner Report a problem | ||
| 4/2/2025 | Listing removed | -- |
Source: Owner Report a problem | ||
| 3/19/2025 | Listed for sale | $575,000+9.5%$96/sqft |
Source: Owner Report a problem | ||
| 4/22/2023 | Listing removed | -- |
Source:  NoCoast MLS as distributed by MLS GRID #5571747 Report a problem NoCoast MLS as distributed by MLS GRID #5571747 Report a problem | ||
| 5/19/2022 | Listing removed | $525,000+1.9%$88/sqft |
Source: NoCoast MLS as distributed by MLS GRID #5571747 Report a problem | ||
| 4/21/2021 | Sold | $515,000-1.9%$86/sqft |
Source: NoCoast MLS as distributed by MLS GRID #5571747 Report a problem | ||
| 10/17/2020 | Price change | $525,000-4.5%$88/sqft |
Source: Sutlive Real Estate #5571747 Report a problem | ||
| 5/28/2020 | Listed for sale | $550,000$92/sqft |
Source: Sutlive Real Estate #5571747 Report a problem | ||
Public tax history
| Year | Property taxes | Tax assessment |
|---|---|---|
| 2024 | $14,380 +4.6% | $189,068 +1.4% |
| 2023 | $13,742 +11.9% | $186,495 +15.9% |
| 2022 | $12,284 +13.2% | $160,869 +11.5% |
| 2021 | $10,851 +2.2% | $144,314 +5.6% |
| 2020 | $10,613 +5.5% | $136,605 +1.2% |
| 2019 | $10,065 -3.3% | $134,960 -2.9% |
| 2018 | $10,408 +0.5% | $139,036 +5.5% |
| 2017 | $10,356 | $131,793 -18.8% |
| 2015 | $10,356 -0.4% | $162,402 +6.6% |
| 2014 | $10,403 | $152,329 |
| 2012 | $10,403 | $152,329 |
Find assessor info on the county website
Monthly payment
Est. payment
Payment breakdown
Explore the cost of this home by adjusting the details. Changes won't be saved.Climate risks
Neighborhood: 62379
Getting around
0 / 100
Car-DependentNearby schools
GreatSchools rating
- 6/10Warsaw Elementary SchoolGrades: PK-6Distance: 2.8 mi
- 10/10Warsaw Senior High SchoolGrades: 9-12Distance: 2.8 mi
Schools provided by the listing agent
- District: 316
Source: MRED as distributed by MLS GRID. This data may not be complete. We recommend contacting the local school district to confirm school assignments for this home.
- $115,00022.14 Acres32-650 Co. Rd 32 & 650 N, Warsaw, IL 62379Sold
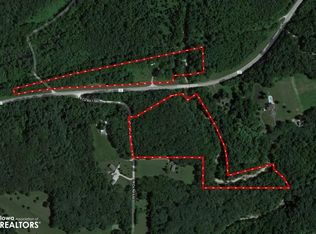
- $154,700-- bd-- ba-- sqft1177 N County Road 630, Warsaw, IL 62379Off Market
- $36,000-- bd-- ba-- sqft1175 N County Road 630, Warsaw, IL 62379Sold
- $225,0001 bd3 ba1.2k sqft1182 N County Road 630, Warsaw, IL 62379Sold
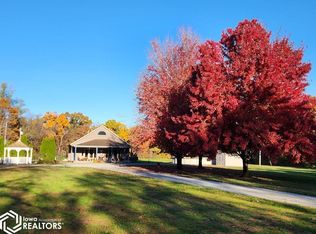
- $36,0001 bd-- ba600 sqft1175 E East County Rd #900-N, Warsaw, IL 62379Sold
- $2,565-- bd-- ba-- sqft1184 N County Road 630, Warsaw, IL 62379Off Market
- $190,900-- bd-- ba-- sqft400 Windy Woods Dr, Hamilton, IL 62341Off Market
- $163,100-- bd-- ba-- sqft96 Highway, Hamilton, IL 62341Off Market
A local agent can set up tours, give advice and negotiate with sellers.
Similar homes
- $540,0005 bd6 ba4.7k sqft7 Mahaska Rd, Keokuk, IA 52632Active
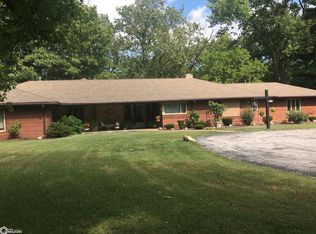 MLS ID #6337194, Janice Filkins, The People's Real Estate. NoCoast MLS as distributed by MLS GRID
 - $499,0005 bd5 ba6.7k sqft255 Polk St, Warsaw, IL 62379Active
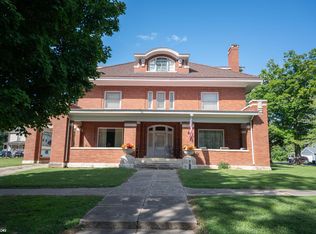 MLS ID #6331644, Steven C Siegrist, The People's Real Estate. NoCoast MLS as distributed by MLS GRID
 - $525,0004 bd4 ba3.8k sqft11 Stoneridge Dr, Keokuk, IA 52632Active - Contingent
 MLS ID #6337856, Tammy J Panther, Weichert Realtors-The Massimo Group. NoCoast MLS as distributed by MLS GRID
 - $365,0003 bd4 ba4.3k sqft325 Polk St, Warsaw, IL 62379For Sale

 MLS ID #CA1043466, Mary Ellen Davis, Davis & Associates, REALTORS. RMLS Alliance as distributed by MLS GRID
 - $525,0003 bd3 ba3.1k sqft2461 Carbide Ln, Keokuk, IA 52632ActiveMLS ID #6336580, Tammy J Panther, Weichert Realtors-The Massimo Group. NoCoast MLS as distributed by MLS GRID
- $475,0005 bd5 ba3.4k sqft712 E County Road 1720, Nauvoo, IL 62354ActiveMLS ID #6338177, Tammy J Panther, Weichert Realtors-The Massimo Group. NoCoast MLS as distributed by MLS GRID
- $595,0006 bd6 ba5.6k sqft729 Grand Ave, Keokuk, IA 52632ActiveMLS ID #6332392, Jeffrey Hagel, Jeff Hagel Real Estate. NoCoast MLS as distributed by MLS GRID
- $379,9003 bd3 ba3.1k sqft1111 Grand Ave, Keokuk, IA 52632ActiveMLS ID #6340450, Tammy J Panther, Weichert Realtors-The Massimo Group. NoCoast MLS as distributed by MLS GRID
- $345,0003 bd3 ba3.2k sqft2736 Old Vineyard Rd, Keokuk, IA 52632ActiveMLS ID #6340466, Tammy J Panther, Weichert Realtors-The Massimo Group. NoCoast MLS as distributed by MLS GRID
- $349,9993 bd3 ba3.3k sqft11 Greenbrier Ct, Keokuk, IA 52632ActiveMLS ID #6339941, Nate Ames, Vandenberg Real Estate. NoCoast MLS as distributed by MLS GRID
- $409,9005 bd3 ba3.2k sqft4005 Bluff Rd, Fort Madison, IA 52627ActiveMLS ID #6339028, Aimee Gauley, Century 21/Property Professionals. NoCoast MLS as distributed by MLS GRID
- $279,9002 bd2 ba3k sqft793 E County Road 1430, Hamilton, IL 62341ActiveMLS ID #6334235, Rebecca K Sowers, The People's Real Estate. NoCoast MLS as distributed by MLS GRID
- $387,5003 bd2 ba3.1k sqft4 Bluffwoods Dr, Nauvoo, IL 62354ActiveMLS ID #6339010, Deborah Fowler, Century 21/Property Professionals. NoCoast MLS as distributed by MLS GRID
- $269,0005 bd4 ba3.1k sqft815 Washington St, Canton, MO 63435For Sale By Owner
- $269,0004 bd3 ba3k sqft5 Ridgewood Rd, Fort Madison, IA 52627Active - ContingentMLS ID #6337821, Barbara Asay, Midwest Realty Group. NoCoast MLS as distributed by MLS GRID
