Hidden Geneva Enclave. Parker Ct is a cul-de-sac street with an amazing Park/Playground/SPLASH PAD down a path between the homes. Soccer fields on East Side Drive invite you into the Sought-after neighborhood, which has VERY little turnover. Well-cared-for home! Fabulous Fenced Yard. Timber Tech Aluminum Porch Railings and covered columns add value to the Inviting Front Porch. Brick walkway. Windows and Sliding Door 2020. Primary BR boasts a walk-in closet and Gorgeous Vaulted Bath, NEW in 22. Hall BA also Fully Remodeled. HWD Floors Refinished and Newer Carpet. AC replaced. Furnace has an oversized return and box filter. Water Heater 21. A generous-sized kitchen eating area opens to the family room and the backyard. Basement features a unique Built-In Office at the bottom of the stairs, perfect for an at-home worker or homework center. TV area, Exercise or Game Room space, and still plenty of Storage Space. Loved home in a special location. Award-winning Geneva schools with walk/bike to Harrison St Elementary. Easy to town and the train, and convenient to Kirk Rd for commuting. This is a true find without having to go west of Randall.
Contingent
$500,000
675 Parker Ct, Geneva, IL 60134
3beds
2,468sqft
Single Family Residence
Built in 1996
10,018 Square Feet Lot
$488,500 Zestimate®
$203/sqft
$-- HOA
What's special
Brick walkwayFabulous fenced yardNewer carpetCul-de-sac streetGorgeous vaulted bathHwd floors refinishedAc replaced
- 6 days |
- 1,545 |
- 90 |
Likely to sell faster than
Zillow last checked:
Listing updated:
Listed by:
Mary Kay Coleman 630-253-4303,
RE/MAX All Pro - St Charles
Source: MRED as distributed by MLS GRID,MLS#: 12699635
Facts & features
Interior
Bedrooms & bathrooms
- Bedrooms: 3
- Bathrooms: 3
- Full bathrooms: 2
- 1/2 bathrooms: 1
Rooms
- Room types: Eating Area, Office, Recreation Room, Game Room
Primary bedroom
- Features: Flooring (Carpet), Bathroom (Full)
- Level: Second
- Area: 252 Square Feet
- Dimensions: 14X18
Bedroom 2
- Features: Flooring (Carpet)
- Level: Second
- Area: 132 Square Feet
- Dimensions: 11X12
Bedroom 3
- Features: Flooring (Carpet)
- Level: Second
- Area: 132 Square Feet
- Dimensions: 11X12
Dining room
- Features: Flooring (Carpet)
- Level: Main
- Area: 100 Square Feet
- Dimensions: 10X10
Eating area
- Features: Flooring (Hardwood)
- Level: Main
- Area: 140 Square Feet
- Dimensions: 10X14
Family room
- Features: Flooring (Carpet)
- Level: Main
- Area: 182 Square Feet
- Dimensions: 13X14
Game room
- Features: Flooring (Carpet)
- Level: Basement
- Area: 135 Square Feet
- Dimensions: 9X15
Kitchen
- Features: Kitchen (Eating Area-Table Space, Updated Kitchen), Flooring (Hardwood)
- Level: Main
- Area: 117 Square Feet
- Dimensions: 9X13
Living room
- Features: Flooring (Carpet)
- Level: Main
- Area: 252 Square Feet
- Dimensions: 14X18
Office
- Features: Flooring (Carpet)
- Level: Basement
- Area: 30 Square Feet
- Dimensions: 5X6
Recreation room
- Features: Flooring (Carpet)
- Level: Basement
- Area: 234 Square Feet
- Dimensions: 13X18
Heating
- Natural Gas, Forced Air
Cooling
- Central Air
Appliances
- Included: Range, Microwave, Dishwasher, Refrigerator, Washer, Dryer, Stainless Steel Appliance(s), Humidifier
- Laundry: Laundry Chute
Features
- Vaulted Ceiling(s), Cathedral Ceiling(s), Walk-In Closet(s)
- Flooring: Hardwood
- Windows: Screens
- Basement: Finished,Full
Interior area
- Total structure area: 2,468
- Total interior livable area: 2,468 sqft
- Finished area below ground: 540
Property
Parking
- Total spaces: 2
- Parking features: Asphalt, Garage Door Opener, Yes, Garage Owned, Attached, Garage
- Attached garage spaces: 2
- Has uncovered spaces: Yes
Accessibility
- Accessibility features: No Disability Access
Features
- Stories: 2
- Patio & porch: Patio, Porch
- Fencing: Fenced
Lot
- Size: 10,018 Square Feet
- Dimensions: 77x132
- Features: Cul-De-Sac, Landscaped
Details
- Parcel number: 1202202058
- Special conditions: None
- Other equipment: Ceiling Fan(s), Sump Pump
Construction
Type & style
- Home type: SingleFamily
- Architectural style: Colonial
- Property subtype: Single Family Residence
Materials
- Vinyl Siding
- Foundation: Concrete Perimeter
- Roof: Asphalt
Condition
- New construction: No
- Year built: 1996
Utilities & green energy
- Sewer: Public Sewer
- Water: Public
Community & HOA
Community
- Features: Park, Curbs, Sidewalks, Street Lights, Street Paved, Other
- Security: Carbon Monoxide Detector(s)
HOA
- Services included: None
Location
- Region: Geneva
Financial & listing details
- Price per square foot: $203/sqft
- Tax assessed value: $386,382
- Annual tax amount: $9,515
- Date on market: 7/16/2026
- Ownership: Fee Simple
Estimated market value
$488,500
$464,000 - $513,000
$3,463/mo
Price history
| Date | Event | Price |
|---|---|---|
| 7/20/2026 | Contingent | $500,000$203/sqft |
Source:  MRED as distributed by MLS GRID #12699635 Report a problem MRED as distributed by MLS GRID #12699635 Report a problem | ||
| 7/16/2026 | Listed for sale | $500,000+104.1%$203/sqft |
Source: MRED as distributed by MLS GRID #12699635 Report a problem | ||
| 10/29/2001 | Sold | $245,000+36.9%$99/sqft |
Source: Public Record Report a problem | ||
| 8/14/1996 | Sold | $179,000$73/sqft |
Source: Public Record Report a problem | ||
Public tax history
| Year | Property taxes | Tax assessment |
|---|---|---|
| 2024 | $9,191 +2.7% | $128,794 +10% |
| 2023 | $8,949 +4.3% | $117,086 +7.6% |
| 2022 | $8,583 +3.1% | $108,795 +3.9% |
| 2021 | $8,329 +1.2% | $104,752 +1.5% |
| 2020 | $8,232 +0.3% | $103,154 +1.9% |
| 2019 | $8,209 +2.2% | $101,201 +1.9% |
| 2018 | $8,035 +1.2% | $99,317 +2.7% |
| 2017 | $7,942 -6.7% | $96,668 +1.4% |
| 2016 | $8,516 | $95,361 +5.2% |
| 2015 | -- | $90,665 -4.3% |
| 2014 | -- | $94,690 |
| 2013 | -- | $94,690 -8.1% |
| 2012 | -- | $103,012 -3.1% |
| 2011 | -- | $106,312 -5.7% |
| 2010 | -- | $112,786 -4.2% |
| 2009 | -- | $117,726 |
| 2008 | -- | $117,726 +4.7% |
| 2007 | -- | $112,462 |
| 2006 | -- | $112,462 +7.3% |
| 2005 | -- | $104,772 +40.8% |
| 2004 | -- | $74,433 +5.9% |
| 2003 | -- | $70,299 +3.3% |
| 2002 | -- | $68,053 +6.4% |
| 2001 | -- | $63,947 +5.2% |
| 2000 | -- | $60,786 |
Find assessor info on the county website
Monthly payment
Est. payment
Payment breakdown
Explore the cost of this home by adjusting the details. Changes won't be saved.Climate risks
Neighborhood: 60134
Nearby schools
GreatSchools rating
- 7/10Harrison Street Elementary SchoolGrades: K-5Distance: 0.6 mi
- 9/10Geneva Middle School NorthGrades: 6-8Distance: 3.7 mi
- 7/10Geneva Community High SchoolGrades: 9-12Distance: 1.5 mi
Schools provided by the listing agent
- Elementary: Harrison Street Elementary Schoo
- District: 304
Source: MRED as distributed by MLS GRID. This data may not be complete. We recommend contacting the local school district to confirm school assignments for this home.
- $517,5004 bd4 ba2.1k sqft661 Parker Ct, Geneva, IL 60134Off Market

- $542,8004 bd2 ba2.3k sqft697 Parker Ct, Geneva, IL 60134Off Market
- $544,4004 bd3 ba2.2k sqft644 Westfield Crse, Geneva, IL 60134Off Market
- $403,9003 bd2 ba1.3k sqft634 Westfield Crse, Geneva, IL 60134Off Market
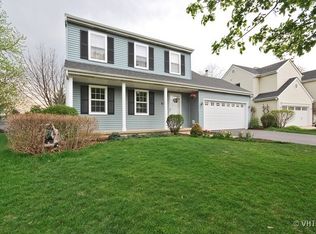
- $447,1003 bd2 ba1.7k sqft654 Westfield Crse, Geneva, IL 60134Off Market
- $603,0005 bd3 ba2.6k sqft643 Parker Ct, Geneva, IL 60134Off Market
- $563,7005 bd4 ba2k sqft703 Parker Ct, Geneva, IL 60134Off Market
- $541,3004 bd4 ba2.2k sqft600 Westfield Crse, Geneva, IL 60134Off Market
A local agent can set up tours, give advice and negotiate with sellers.
A local lender can help you make sure your offer is ready when you are.
Similar homes
- $525,0004 bd3 ba3k sqft104 N Northampton Dr, Geneva, IL 60134Active
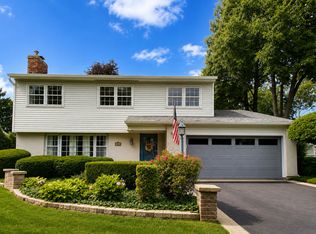 MLS ID #12698206, Loreal Urso, Baird & Warner. MRED as distributed by MLS GRID
 - $545,0003 bd4 ba2.5k sqft525 Linden Ct, Geneva, IL 60134New
 MLS ID #12707101, Kristy Sreenan, Baird & Warner Fox Valley - Geneva. MRED as distributed by MLS GRID
 - $540,0004 bd3 ba2.1k sqft934 Lewis Pl, Geneva, IL 60134New
 MLS ID #12709193, Alexa Schwab, @properties Christie's International Real Estate. MRED as distributed by MLS GRID
 - $575,0005 bd4 ba3k sqft2686 Le Baron Ct, Geneva, IL 60134New
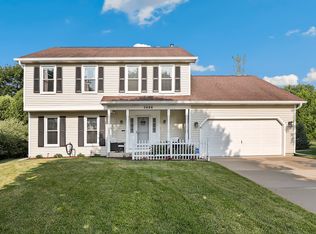 MLS ID #12709889, Melissa Kingsbury, Redfin Corporation. MRED as distributed by MLS GRID
 - $640,0003 bd2 ba1.6k sqft1211 James St, Geneva, IL 60134NewMLS ID #12687991, Marzena Castillo, Baird & Warner Fox Valley - Geneva. MRED as distributed by MLS GRID
- $699,9004 bd5 ba2.3k sqft715 Oakwood Dr, Geneva, IL 60134ActiveMLS ID #12697999, Cory Jones, eXp Realty - St. Charles. MRED as distributed by MLS GRID
- $665,0004 bd3 ba2.8k sqft1871 Allen Dr, Geneva, IL 60134ActiveMLS ID #12692384, Carolyn Weinert, ABR,CRB,CRS,e-PRO,GRI,SRES, Berkshire Hathaway HomeServices Starck Real Estate. MRED as distributed by MLS GRID
- $610,0005 bd3 ba2.9k sqft120 N Pine St, Geneva, IL 60134ActiveMLS ID #12694821, Chris Wallace, @properties Christie's International Real Estate. MRED as distributed by MLS GRID
- $595,0003 bd3 ba2.1k sqft649 Riverbank Ct, Geneva, IL 60134For Sale By Owner
- $450,0003 bd2 ba1.6k sqft345 Main St, Batavia, IL 60510NewMLS ID #12711079, Colleen Colombo, Keep It Realty, Ltd. MRED as distributed by MLS GRID
- $425,0003 bd2 ba1.8k sqft381 Orion Rd, Batavia, IL 60510NewMLS ID #12707542, Debra Yuhas, RE/MAX All Pro - St Charles. MRED as distributed by MLS GRID
- $400,0005 bd2 ba2k sqft960 Independence Ave, St Charles, IL 60174NewMLS ID #12637657, Tina Mastrangelo, GRI, Great Western Properties. MRED as distributed by MLS GRID
- $525,9994 bd3 ba2.5k sqft(Undisclosed Address), West Chicago, IL 60185Price ChangeMLS ID #12698437, Peter Steele, Great Western Properties. MRED as distributed by MLS GRID
- $484,9004 bd3 ba1.7k sqft1581 Madison Ave, St Charles, IL 60174ActiveMLS ID #12685573, James Diestel, Fulton Grace Realty. MRED as distributed by MLS GRID
- $750,0003 bd5 ba2.2k sqft1660 J Pankow Dr, Geneva, IL 60134ActiveMLS ID #12669139, Chris Wallace, @properties Christie's International Real Estate. MRED as distributed by MLS GRID
- $489,9003 bd2 ba1.2k sqft1212 Dean St, St Charles, IL 60174ActiveMLS ID #12689351, Kelly Lach, HomeSmart Connect LLC. MRED as distributed by MLS GRID
- $425,0003 bd2 ba1.5k sqft701 Monroe Ave, St Charles, IL 60174NewMLS ID #12690602, Laura Basil, Keller Williams Inspire - Geneva. MRED as distributed by MLS GRID
- $600,0004 bd3 ba2.8k sqft850 W Fabyan Pkwy, Batavia, IL 60510NewMLS ID #12690163, Christine Albertson, HomeSmart Connect LLC. MRED as distributed by MLS GRID
- $360,0003 bd2 ba1.6k sqft1108 Edwards Ave, St Charles, IL 60174ActiveMLS ID #12687144, Lynn Martner-Hollingsworth, ABR,CSC, Keller Williams Innovate - Aurora. MRED as distributed by MLS GRID
- $--3 bd2 ba1.4k sqft13 N 12th St, St Charles, IL 60174AuctionServiceLink Auction
