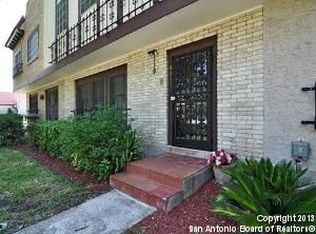
Beautiful 3BR/2.5BA townhouse in the gated community of Crown Ridge offering 1,680 sqft of well designed living space. All bedrooms are located upstairs, with the main level featuring a spacious kitchen, living room, two dining areas, and a down stairs laundry for added convenience. Hoa includes high speed internet and cable provided by Spectrum. Community amenities include a pool, fitness center, park, and clubhouse. This property offers comfort, convenience, and community all in one place.
Under contract
$100,000
6751 Crown Ridge, San Antonio, TX 78239
3beds
1,680sqft
Townhouse
Built in 1973
1,698 Square Feet Lot
$-- Zestimate®
$60/sqft
$333/mo HOA
What's special
Two dining areasSpacious kitchen
- 42 days
- 479
- 44
Zillow last checked:
Listing updated:
Listed by:
Maurice Tanco TREC #832009 (726) 242-1262,
Aaron Gordy, Broker
Source: LERA MLS,MLS#: 1944768
Facts & features
Interior
Bedrooms & bathrooms
- Bedrooms: 3
- Bathrooms: 3
- Full bathrooms: 2
- 1/2 bathrooms: 1
Primary bedroom
- Level: Upper
- Area: 234
- Dimensions: 18 x 13
Bedroom 2
- Area: 140
- Dimensions: 14 x 10
Bedroom 3
- Area: 110
- Dimensions: 11 x 10
Primary bathroom
- Features: Shower Only
- Area: 108
- Dimensions: 12 x 9
Dining room
- Area: 80
- Dimensions: 8 x 10
Family room
- Area: 108
- Dimensions: 12 x 9
Kitchen
- Area: 120
- Dimensions: 12 x 10
Living room
- Area: 108
- Dimensions: 12 x 9
Heating
- Central, Electric
Cooling
- Central Air
Appliances
- Included: Range, Refrigerator, Disposal
- Laundry: Main Level, Washer Hookup, Dryer Connection
Features
- One Living Area, Liv/Din Combo, Eat-in Kitchen, Two Eating Areas, Utility Room Inside, All Bedrooms Upstairs
- Flooring: Carpet, Vinyl
- Windows: Window Coverings
- Has basement: No
- Has fireplace: No
- Fireplace features: Not Applicable
Interior area
- Total interior livable area: 1,680 sqft
Property
Parking
- Total spaces: 2
- Parking features: None, Two Car Carport
- Carport spaces: 2
Features
- Levels: Two
- Stories: 2
- Pool features: None, Community
Lot
- Size: 1,698 Square Feet
Details
- Parcel number: 137840000020
Construction
Type & style
- Home type: Townhouse
- Property subtype: Townhouse
Materials
- Wood Siding, Stucco, Siding
- Foundation: Slab
- Roof: Flat,Other
Condition
- Pre-Owned
- New construction: No
- Year built: 1973
Details
- Builder name: Scott Felder Homes
Utilities & green energy
- Sewer: Sewer System
- Water: Water System
Community & HOA
Community
- Features: Clubhouse, Playground, Other
- Subdivision: Royal Ridge
HOA
- Has HOA: Yes
- HOA fee: $333 monthly
- HOA name: CROWN RIDGE TOWNHOUSE ASSOCIATION
Location
- Region: San Antonio
Financial & listing details
- Price per square foot: $60/sqft
- Tax assessed value: $140,620
- Annual tax amount: $3,788
- Price range: $100K - $100K
- Date on market: 9/15/2026
- Cumulative days on market: 134 days
- Listing terms: Conventional,FHA,VA Loan
Estimated market value
Not available
Estimated sales range
Not available
$1,607/mo
Price history
| Date | Event | Price |
|---|---|---|
| 10/24/2026 | Contingent | $100,000$60/sqft |
Source:  LERA MLS #1944768 Report a problem | ||
| 9/15/2026 | Listed for sale | $100,000-20%$60/sqft |
Source: LERA MLS #1944768 Report a problem | ||
| 5/30/2026 | Listing removed | $125,000$74/sqft |
Source: LERA MLS #1944768 Report a problem | ||
| 2/27/2026 | Listed for sale | $125,000$74/sqft |
Source: LERA MLS #1944768 Report a problem | ||
Public tax history
| Year | Property taxes | Tax assessment |
|---|---|---|
| 2026 | -- | $140,620 -15.8% |
| 2025 | $510 +0.1% | $167,100 |
| 2024 | $510 -5.4% | $167,100 +9.2% |
| 2023 | $538 -38.6% | $152,992 +10% |
| 2022 | $877 -1.1% | $139,084 +10% |
| 2021 | $887 | $126,440 +2.3% |
| 2020 | $887 +3.7% | $123,620 +9.4% |
| 2019 | $856 | $112,950 +8.3% |
| 2018 | $856 +4.5% | $104,302 +10% |
| 2017 | $819 +2.7% | $94,820 +9.1% |
| 2016 | $798 -12% | $86,950 +8.9% |
| 2015 | $906 | $79,870 +9.5% |
| 2014 | $906 | $72,930 -4.5% |
| 2013 | -- | $76,380 +4.2% |
| 2012 | -- | $73,310 -1% |
| 2011 | -- | $74,070 -1% |
| 2010 | -- | $74,830 -4.7% |
| 2009 | -- | $78,490 -6.9% |
| 2008 | -- | $84,310 -4.9% |
| 2007 | -- | $88,680 +13.9% |
| 2006 | -- | $77,830 +7.4% |
| 2005 | -- | $72,480 |
| 2004 | -- | -- |
| 2003 | -- | -- |
| 2002 | -- | -- |
| 2001 | -- | -- |
| 2000 | -- | -- |
Find assessor info on the county website
Monthly payment
Est. payment
Payment breakdown
Explore the cost of this home by adjusting the details. Changes won't be saved.Climate risks
Neighborhood: Royal Ridge
Nearby schools
Schools provided by the listing agent
- Elementary: Royal Ridge
- Middle: Ed White
- High: Roosevelt
- District: North East I.S.D.
Source: LERA MLS. This data may not be complete. We recommend contacting the local school district to confirm school assignments for this home.
Similar homes
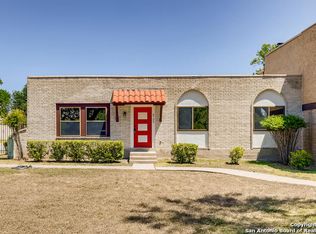
- $99,9003 bd2 ba1.6k sqft6830 Crown Rdg, San Antonio, TX 78239For Sale

 MLS ID #2024893, Antonio Flores TREC #766802, LPT Realty, LLC. LERA MLS
- $110,0004 bd3 ba2.2k sqft7912 Winsford, San Antonio, TX 78239For Sale
 MLS ID #2022381, Cesar Soto TREC #810371, Real Broker, LLC. LERA MLS
- $149,9003 bd3 ba1.8k sqft5802 Royal bnd, San Antonio, TX 78239For Sale
 MLS ID #1990241, Inez Moya TREC #165678, RE/MAX Associates Boerne. LERA MLS
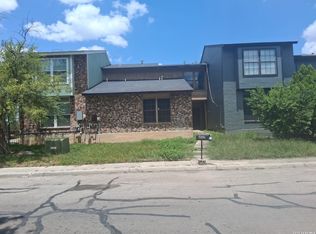
- $147,0003 bd3 ba1.6k sqft6937 Neston, San Antonio, TX 78239For Sale
 MLS ID #2012266, Eddie Lozano TREC #539230, Premier Realty Group Platinum. LERA MLS
- $139,9004 bd2 ba1.4k sqft6846 Agua Calientes, San Antonio, TX 78239For SaleMLS ID #2025372, John Guerrero TREC #698770, Alamo Home Source Realty. LERA MLS
- $145,0004 bd2 ba1.3k sqft8013 Chipping, San Antonio, TX 78239For SaleMLS ID #2000711, Marcus Soliz TREC #786473, LPT Realty, LLC. LERA MLS
- $99,9994 bd2 ba1.6k sqft3703 S PINE ST, San Antonio, TX 78223For SaleMLS ID #2023892, Mark Watson TREC #721496, Real Broker, LLC. LERA MLS
- $109,9563 bd1 ba1k sqft326 STONEWALL ST, San Antonio, TX 78214For SaleMLS ID #2026073, Jaime Rodriguez TREC #523091, Texas Lonestar Realestate. LERA MLS
- $100,0003 bd-- ba1.5k sqft1026 Gibbs, San Antonio, TX 78202For SaleMLS ID #1996823, Howard Shelf TREC #357733, Howard Shelf & Associates, REA. LERA MLS
- $125,0003 bd1 ba989 sqft4330 Sunnyvale, San Antonio, TX 78217For SaleMLS ID #1957781, Leslie Mauck TREC #585230, LPT Realty, LLC. LERA MLS
- $100,0003 bd1 ba1k sqft1504 Hays, San Antonio, TX 78202For SaleMLS ID #2014938, Matthew Hetrick TREC #682454, Keller Williams Heritage. LERA MLS
- $150,0003 bd2 ba1.6k sqft1301 DENVER BLVD, San Antonio, TX 78210For SaleMLS ID #2026222, Celeste Hayes TREC #610756, Keller Williams Boerne. LERA MLS
- $114,0002 bd2 ba1k sqft3523 S Laredo, San Antonio, TX 78207For SaleMLS ID #2026162, Jasmine Benton TREC #764627, AXIS Brokerage. LERA MLS
- $149,9003 bd1 ba1.2k sqft4259 Summer Sun Ln, San Antonio, TX 78217For SaleMLS ID #2020925, Jesus Arreola TREC #844321, eXp Realty. LERA MLS
- $150,0004 bd3 ba2.2k sqft4830 Castle Bridge, San Antonio, TX 78218For SaleMLS ID #1995698, Inez Moya TREC #165678, RE/MAX Associates Boerne. LERA MLS
