Experience luxury country living in this stunning custom-built 5-Bd,3 Bath home situated on 15.44 private acres. Designed with exceptional craftsmanship, this home features an open floor plan, a gourmet kitchen with large custom island, premium finishes , and expansive custom windows that fill the home with natural light. The spacious primary suite offers a spa-like bath with a free standing tub. Enjoy peaceful outdoor living from the oversized back porch and wraparound front porch, perfect for relaxing & entertaining while taking in the beautiful surroundings. Offering the ideal blend of luxury, privacy, and modern comfort, this property is a rare opportunity to own your own private retreat
For sale
$915,000
6752 State Highway 117, Flat Rock, AL 35966
5beds
2,965sqft
Single Family Residence
Built in ----
15.44 Acres Lot
$-- Zestimate®
$309/sqft
$-- HOA
What's special
Large custom islandWraparound front porchFree standing tubPremium finishesBeautiful surroundingsPeaceful outdoor livingExpansive custom windows
- 63 days
- 333
- 30
Likely to sell faster than
Zillow last checked:
Listing updated:
Listed by:
Heather Thompson 256-609-7415,
BHHS Rise-Scottsboro Branch
Source: ValleyMLS,MLS#: 21926061
Facts & features
Interior
Bedrooms & bathrooms
- Bedrooms: 5
- Bathrooms: 3
- Full bathrooms: 3
Rooms
- Room types: Master Bedroom, Living Room, Bedroom 2, Dining Room, Bedroom 3, Kitchen, Bedroom 4
Primary bedroom
- Features: 9’ Ceiling, Ceiling Fan(s), Smooth Ceiling, Walk-In Closet(s), LVP
- Level: First
- Area: 225
- Dimensions: 15 x 15
Bedroom 2
- Features: 9’ Ceiling, Ceiling Fan(s), Smooth Ceiling, Walk-In Closet(s), LVP Flooring
- Level: First
- Area: 144
- Dimensions: 12 x 12
Bedroom 3
- Features: Ceiling Fan(s), Smooth Ceiling, Walk-In Closet(s), LVP
- Level: Second
- Area: 144
- Dimensions: 12 x 12
Bedroom 4
- Features: Ceiling Fan(s), Smooth Ceiling, Walk-In Closet(s), LVP
- Level: Second
- Area: 144
- Dimensions: 12 x 12
Bedroom 5
- Features: Ceiling Fan(s), Smooth Ceiling, LVP
- Level: Second
- Area: 270
- Dimensions: 15 x 18
Dining room
- Features: 9’ Ceiling, Recessed Lighting, Smooth Ceiling, LVP
- Level: First
- Area: 144
- Dimensions: 12 x 12
Kitchen
- Features: 9’ Ceiling, Ceiling Fan(s), Eat-in Kitchen, Granite Counters, Kitchen Island, Recessed Lighting, Sitting Area, Smooth Ceiling, LVP
- Level: First
- Area: 275
- Dimensions: 11 x 25
Living room
- Features: 9’ Ceiling, Ceiling Fan(s), Fireplace, Granite Counters, Recessed Lighting, Sitting Area, Smooth Ceiling, Vaulted Ceiling(s), LVP
- Level: First
- Area: 294
- Dimensions: 14 x 21
Heating
- Central 2+
Cooling
- Multi Units
Appliances
- Included: Double Oven, Gas Oven, Tankless Water Heater
Features
- Basement: Crawl Space
- Number of fireplaces: 1
- Fireplace features: Electric, One
Interior area
- Total interior livable area: 2,965 sqft
Property
Parking
- Parking features: Driveway-Gravel
Features
- Levels: Two
- Stories: 2
- Patio & porch: Covered Porch, Front Porch, Screened Porch
- Waterfront features: Lake/Pond
Lot
- Size: 15.44 Acres
Details
- Parcel number: 1509300000002.002
Construction
Type & style
- Home type: SingleFamily
- Property subtype: Single Family Residence
Condition
- New construction: No
Utilities & green energy
- Sewer: Public Sewer, Septic Tank
- Water: Public
Community & HOA
Community
- Subdivision: Metes And Bounds
HOA
- Has HOA: No
Location
- Region: Flat Rock
Financial & listing details
- Price per square foot: $309/sqft
- Date on market: 8/9/2026
Estimated market value
Not available
Estimated sales range
Not available
Not available
Price history
| Date | Event | Price |
|---|---|---|
| 8/9/2026 | Listed for sale | $915,000+14.4%$309/sqft |
Source:  ValleyMLS #21926061 Report a problem ValleyMLS #21926061 Report a problem | ||
| 8/7/2026 | Listing removed | -- |
Source: Owner Report a problem | ||
| 8/5/2026 | Price change | $799,900-5.9%$270/sqft |
Source: Owner Report a problem | ||
| 7/22/2026 | Price change | $850,000-2.9%$287/sqft |
Source: Owner Report a problem | ||
| 6/19/2026 | Listed for sale | $875,000$295/sqft |
Source: Owner Report a problem | ||
Public tax history
Tax history is unavailable.
Monthly payment
Est. payment
Payment breakdown
Explore the cost of this home by adjusting the details. Changes won't be saved.Climate risks
Neighborhood: 35966
Nearby schools
Schools provided by the listing agent
- Elementary: North Sand Mountain
- Middle: North Sand Mountain
- High: North Sand Mountain Hs
Source: ValleyMLS. This data may not be complete. We recommend contacting the local school district to confirm school assignments for this home.
Similar homes
- $800,0003 bd4 ba2.8k sqft602 County Road 771, Ider, AL 35981For Sale
 MLS ID #1541291, Lora D Poore. Greater Chattanooga Realtors
 - $750,0003 bd4 ba2.8k sqft1091 County Road 295, Higdon, AL 35979For Sale
 MLS ID #1541727, Jaylynn Worley. Greater Chattanooga Realtors
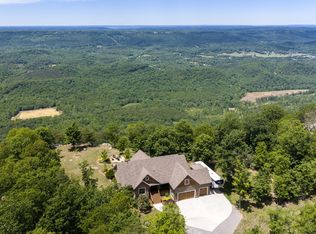
 - $935,0004 bd3 ba2.9k sqft3099 Sunset Dr, Rising Fawn, GA 30738For Sale
 MLS ID #1534435, Stevie S Rifenberick. Greater Chattanooga Realtors
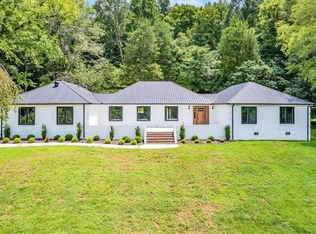
 - $795,0004 bd3 ba3k sqft158 County Road 677, Bryant, AL 35958For Sale
 MLS ID #1540324, Jill Bynum. Greater Chattanooga Realtors
