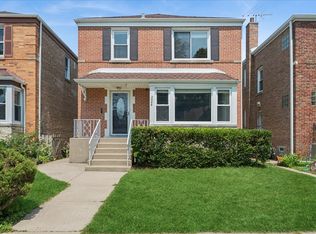
Custom-built corner ranch in desirable West Ridge! Nestled on a beautifully landscaped, fenced corner lot, this home offers an incredible outdoor retreat complete with an under ground irrigation system, natural gas fire pit, raised planters, and an updated patio with a built-in gas grill-perfect for relaxing or entertaining. Inside, you'll find 3 spacious bedrooms, 2 full bathrooms and den, along with a thoughtfully updated kitchen featuring quartz countertops, a 2021 center island with microwave drawer, pantry, Sub-Zero refrigerator, Miele dishwasher, and stainless steel range. Stylish lighting and ceiling fans have been updated throughout the home. Major recent improvements provide exceptional value and peace of mind, including solar panels (2020), new roof and gutter guards (2020), new washer and dryer (2025), crawl space drain tile system with encapsulation and transferable guarantee (2025), new window well drains (2025), and a new sump pump with Basement Defender battery backup (2026), helping keep the basement dry through Chicago's changing weather. The detached 2-car brick garage adds convenience, while the prime West Ridge location offers easy access to the West Ridge Metra station and is just minutes from the shops, restaurants, and charm of Andersonville. Come See! Come Home!
Contingent
$599,000
6755 N Washtenaw Ave, Chicago, IL 60645
3beds
2,202sqft
:
Get pre-qualified$4,471/mo
Single Family Residence
Built in 1953
5,400 Square Feet Lot
$613,400 Zestimate®
$272/sqft
$-- HOA
What's special
Raised plantersUnderground irrigation systemMiele dishwasherThoughtfully updated kitchenIncredible outdoor retreatQuartz countertopsCustom-built corner ranch
- 40 days |
- 86 |
- 1 |
Likely to sell faster than
Zillow last checked:
Listing updated:
Listed by:
Melissa Young, PSA 312-944-8900,
Berkshire Hathaway HomeServices Chicago
Source: MRED as distributed by MLS GRID,MLS#: 12680958
Facts & features
Interior
Bedrooms & bathrooms
- Bedrooms: 3
- Bathrooms: 2
- Full bathrooms: 2
Rooms
- Room types: Breakfast Room
Primary bedroom
- Features: Bathroom (Full)
- Level: Main
- Area: 270 Square Feet
- Dimensions: 18X15
Bedroom 2
- Level: Main
- Area: 165 Square Feet
- Dimensions: 15X11
Bedroom 3
- Level: Main
- Area: 121 Square Feet
- Dimensions: 11X11
Breakfast room
- Level: Main
- Area: 119 Square Feet
- Dimensions: 7X17
Dining room
- Level: Main
- Area: 110 Square Feet
- Dimensions: 10X11
Family room
- Level: Main
- Area: 132 Square Feet
- Dimensions: 12X11
Kitchen
- Features: Kitchen (Eating Area-Table Space)
- Level: Main
- Area: 132 Square Feet
- Dimensions: 12X11
Living room
- Level: Main
- Area: 315 Square Feet
- Dimensions: 21X15
Heating
- Natural Gas
Cooling
- Central Air
Appliances
- Included: Range, Microwave, Dishwasher, Refrigerator, High End Refrigerator, Washer, Dryer, Indoor Grill
- Laundry: In Unit
Features
- Flooring: Hardwood
- Basement: Finished,Unfinished,Full
Interior area
- Total structure area: 2,202
- Total interior livable area: 2,202 sqft
Property
Parking
- Total spaces: 2
- Parking features: Asphalt, Off Alley, Side Driveway, Yes, Garage Owned, Detached, Garage
- Garage spaces: 2
- Has uncovered spaces: Yes
Accessibility
- Accessibility features: No Disability Access
Features
- Stories: 1
- Patio & porch: Patio
- Fencing: Fenced
Lot
- Size: 5,400 Square Feet
- Dimensions: 45 X 120
- Features: Cul-De-Sac
Details
- Parcel number: 10364020010000
- Special conditions: List Broker Must Accompany
Construction
Type & style
- Home type: SingleFamily
- Architectural style: Ranch
- Property subtype: Single Family Residence
Materials
- Brick
- Foundation: Concrete Perimeter
Condition
- New construction: No
- Year built: 1953
Utilities & green energy
- Electric: 100 Amp Service
- Sewer: Public Sewer
- Water: Lake Michigan
Community & HOA
Community
- Features: Park, Sidewalks, Street Lights, Street Paved
HOA
- Services included: None
Location
- Region: Chicago
Financial & listing details
- Price per square foot: $272/sqft
- Tax assessed value: $487,330
- Annual tax amount: $8,704
- Date on market: 6/17/2026
- Ownership: Fee Simple
Estimated market value
$613,400
$583,000 - $644,000
$2,731/mo
Price history
| Date | Event | Price |
|---|---|---|
| 6/24/2026 | Contingent | $599,000$272/sqft |
Source: MRED as distributed by MLS GRID #12680958 Report a problem | ||
| 6/17/2026 | Listed for sale | $599,000+29%$272/sqft |
Source:  MRED as distributed by MLS GRID #12680958 Report a problem MRED as distributed by MLS GRID #12680958 Report a problem | ||
| 9/22/2020 | Sold | $464,500-1%$211/sqft |
Source: MRED as distributed by MLS GRID #10786911 Report a problem | ||
| 8/2/2020 | Pending sale | $469,000$213/sqft |
Source: @properties #10786911 Report a problem | ||
| 7/18/2020 | Listed for sale | $469,000+25.1%$213/sqft |
Source: @properties #10786911 Report a problem | ||
| 3/30/2012 | Listing removed | $375,000$170/sqft |
Source: Coldwell Banker Residential Brokerage - Edgebrook #07986465 Report a problem | ||
| 3/5/2012 | Listing removed | $2,200$1/sqft |
Source: Coldwell Banker Residential Brokerage - Edgebrook #07902224 Report a problem | ||
| 2/8/2012 | Price change | $375,000+10.3%$170/sqft |
Source: Coldwell Banker Residential Brokerage - Edgebrook #07986465 Report a problem | ||
| 2/4/2012 | Listed for sale | $339,900-15%$154/sqft |
Source: Coldwell Banker Residential Brokerage - Edgebrook #07986465 Report a problem | ||
| 12/29/2011 | Listing removed | $399,900$182/sqft |
Source: Coldwell Banker Residential Brokerage - Edgebrook #07889866 Report a problem | ||
| 12/29/2011 | Listed for rent | $2,200$1/sqft |
Source: Coldwell Banker Residential Brokerage - Edgebrook #07902224 Report a problem | ||
| 8/28/2011 | Price change | $399,900-11.1%$182/sqft |
Source: Coldwell Banker Residential Brokerage - Edgebrook #07889866 Report a problem | ||
| 2/12/2011 | Listed for sale | $449,900$204/sqft |
Source: NRT Chicago #07889866 Report a problem | ||
| 10/23/2010 | Listing removed | $449,900-4.3%$204/sqft |
Source: NRT Chicago #07502910 Report a problem | ||
| 4/18/2010 | Listed for sale | $469,900$213/sqft |
Source: NRT Chicago #07502910 Report a problem | ||
Public tax history
| Year | Property taxes | Tax assessment |
|---|---|---|
| 2024 | $8,705 +43.8% | $48,733 +52.3% |
| 2023 | $6,052 +3% | $32,000 |
| 2022 | $5,878 +2% | $32,000 |
| 2021 | $5,765 -26.1% | $32,000 -8.7% |
| 2020 | $7,806 +55.6% | $35,041 -10.7% |
| 2019 | $5,015 +1.5% | $39,239 |
| 2018 | $4,940 -12.8% | $39,239 +21.1% |
| 2017 | $5,665 -5.4% | $32,389 |
| 2016 | $5,987 +9.8% | $32,389 |
| 2015 | $5,454 -3.3% | $32,389 -1.8% |
| 2014 | $5,643 +2.2% | $32,985 |
| 2013 | $5,521 +0.9% | $32,985 |
| 2012 | $5,471 -15.3% | $32,985 -24.9% |
| 2011 | $6,463 +53.5% | $43,924 |
| 2010 | $4,210 +14% | $43,924 |
| 2009 | $3,692 +2.8% | $43,924 -2.5% |
| 2008 | $3,591 -29.6% | $45,058 |
| 2007 | $5,101 +17.3% | $45,058 |
| 2006 | $4,348 +14.2% | $45,058 +47.2% |
| 2005 | $3,807 +3% | $30,617 |
| 2004 | $3,696 +3.9% | $30,617 |
| 2003 | $3,558 -9.8% | $30,617 +39.5% |
| 2002 | $3,944 +14.3% | $21,950 |
| 2001 | $3,451 +4.3% | $21,950 |
| 2000 | $3,308 -0.3% | $21,950 +14.2% |
| 1999 | $3,317 | $19,217 |
Find assessor info on the county website
Monthly payment
Est. payment
Payment breakdown
Explore the cost of this home by adjusting the details. Changes won't be saved.Climate risks
Neighborhood: West Ridge
Nearby schools
GreatSchools rating
- 5/10Mosaic School of Fine ArtsGrades: PK-8Distance: 0 mi
- 2/10Mather High SchoolGrades: 9-12Distance: 1.2 mi
Schools provided by the listing agent
- Middle: Mather High School
- District: 299
Source: MRED as distributed by MLS GRID. This data may not be complete. We recommend contacting the local school district to confirm school assignments for this home.
- $616,8004 bd3 ba2.3k sqft2653 W Pratt Blvd, Chicago, IL 60645Off Market

- $504,0003 bd2 ba1.3k sqft2647 W Pratt Blvd, Chicago, IL 60645Off Market

- $802,1006 bd4 ba4.2k sqft6741 N Washtenaw Ave, Chicago, IL 60645Off Market
- $525,6003 bd2 ba1k sqft6741 N Washtenaw Ave #2, Chicago, IL 60645Off Market

- $509,7003 bd1 ba1.3k sqft2643 W Pratt Blvd, Chicago, IL 60645Off Market
- $737,9006 bd2 ba3.2k sqft6739 N Washtenaw Ave, Chicago, IL 60645Off Market
- $696,9006 bd2 ba3k sqft6735 N Washtenaw Ave #2, Chicago, IL 60645Off Market
- $---- bd-- ba-- sqft6735 N Washtenaw Ave, Chicago, IL 60645Off Market
A local agent can set up tours, give advice and negotiate with sellers.
Similar homes
- $699,0004 bd3 ba2.4k sqft2924 W Jerome St, Chicago, IL 60645Active
 MLS ID #12706840, Martin Abraham, Baird & Warner. MRED as distributed by MLS GRID
 - $599,9003 bd3 ba1.7k sqft6043 N Keeler Ave, Chicago, IL 60646Price Change
 MLS ID #12675445, Mike Checuga, RE/MAX Premier. MRED as distributed by MLS GRID
 - $599,0003 bd2 ba1.3k sqft2654 W Catalpa Ave, Chicago, IL 60625Active
 MLS ID #12681068, Meldina Dervisevic, Century 21 Dream Homes. MRED as distributed by MLS GRID
 - $469,9003 bd2 ba1.5k sqft5704 N Major Ave, Chicago, IL 60646New
 MLS ID #12716755, Marzena Frausto, Redfin Corporation. MRED as distributed by MLS GRID
 - $619,9003 bd3 ba2.7k sqft6365 N Mobile Ave, Chicago, IL 60646Price ChangeMLS ID #12681343, Cesar Juarez, Redfin Corporation. MRED as distributed by MLS GRID
- $599,0003 bd2 ba2.5k sqft519 S Main St, Mount Prospect, IL 60056NewMLS ID #12711358, Kelly Baysinger, Compass. MRED as distributed by MLS GRID
- $609,0005 bd4 ba2k sqft5012 N Tripp Ave, Chicago, IL 60630ActiveMLS ID #12655748, Victoria Unger, Century 21 Langos & Christian. MRED as distributed by MLS GRID
- $650,0004 bd2 ba2.3k sqft427 S Western Ave, Park Ridge, IL 60068NewMLS ID #12706248, Craig Fallico, Baird & Warner. MRED as distributed by MLS GRID
- $665,0003 bd2 ba1.1k sqft2662 Crawford Ave, Evanston, IL 60201NewMLS ID #12714964, Mary H Cutler, Redfin Corporation. MRED as distributed by MLS GRID
- $575,0004 bd2 ba2.1k sqft1220 Elliott St, Park Ridge, IL 60068NewMLS ID #12710365, Suvderdene Baterdene, RE/MAX Top Performers. MRED as distributed by MLS GRID
- $629,0004 bd3 ba2k sqft5654 W Cornelia Ave, Chicago, IL 60634ActiveMLS ID #12676714, Timothy Mertzlufft, Berkshire Hathaway HomeServices Chicago. MRED as distributed by MLS GRID
- $619,0003 bd2 ba1.4k sqft532 N Redfield Ct, Park Ridge, IL 60068ActiveMLS ID #12708606, Pepa Filtcheva, @properties Christie's International Real Estate. MRED as distributed by MLS GRID
- $559,9006 bd3 ba1.1k sqft4918 W Winnemac Ave, Chicago, IL 60630ActiveMLS ID #12695346, Pedro Astudillo, RE/MAX City. MRED as distributed by MLS GRID
- $555,0004 bd2 ba2.4k sqft5136 W Lee St, Skokie, IL 60077ActiveMLS ID #12616533, Viorel Lozneanu, Hometown Real Estate Group LLC. MRED as distributed by MLS GRID
- $719,0003 bd2 ba1.7k sqft8864 E Prairie Rd, Skokie, IL 60076ActiveMLS ID #12678773, Andrew Conklin, Fulton Grace Realty. MRED as distributed by MLS GRID
- $650,0004 bd2 ba1.2k sqft1901 Newton Ave, Park Ridge, IL 60068ActiveMLS ID #12684513, Dave Blum, Baird & Warner. MRED as distributed by MLS GRID
- $575,0004 bd2 ba1.4k sqft239 Nora Ave, Glenview, IL 60025ActiveMLS ID #12666415, Renata Zelinskaya, @properties Christie's International Real Estate. MRED as distributed by MLS GRID
- $525,0003 bd3 ba2.2k sqft3737 N Cumberland Ave, Chicago, IL 60634ActiveMLS ID #12698137, Robin Allotta, Compass. MRED as distributed by MLS GRID
- $780,0003 bd2 ba1.7k sqft101 16th St, Wilmette, IL 60091NewMLS ID #12706001, Keki Cannon, @properties Christie's International Real Estate. MRED as distributed by MLS GRID
- $850,0003 bd3 ba2.6k sqft3472 W North Shore Ave, Lincolnwood, IL 60712ActiveMLS ID #12611373, Jennifer Lapins, @properties Christie's International Real Estate. MRED as distributed by MLS GRID
