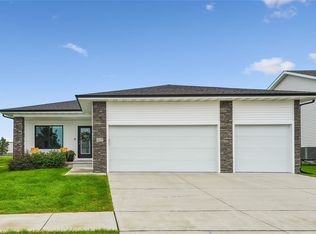
BETTER THAN NEW and overlooking Woodland Hills Golf Course! Built in 2024, this beautifully finished resale offers newer construction with upgrades already complete, including custom blinds, custom window well covers and landscaping. The main level features an inviting living area, dining space and kitchen with all appliances included. Step onto the deck just off the kitchen and enjoy golf course views! The primary suite also overlooks the course and includes dual vanities and a walk-in closet. A second bedroom, full bath, laundry and convenient mud zone off the garage complete the main level. Downstairs offers a finished bedroom, additional living space, 3/4 bath and plenty of unfinished storage. Located in the Saydel School District with convenient access to Ankeny shopping, dining, entertainment and everyday amenities. Come take a look and see everything this home has to offer!
Pending
$345,000
6756 NE 12th Ct, Des Moines, IA 50313
3beds
1,220sqft
Single Family Residence
Built in 2024
8,537 Square Feet Lot
$343,800 Zestimate®
$283/sqft
$175/mo HOA
What's special
Dining spaceGolf course viewsPlenty of unfinished storageWalk-in closetCustom window well coversCustom blindsDual vanities
- 14 days
- 119
- 2
Zillow last checked:
Listing updated:
Listed by:
Rachelle Cochran (515)991-8518,
EXP Realty, LLC,
Kevin Cochran 515-419-8887,
EXP Realty, LLC
Source: DMMLS,MLS#: 750086 Originating MLS: Des Moines Area Association of REALTORS
Facts & features
Interior
Bedrooms & bathrooms
- Bedrooms: 3
- Bathrooms: 3
- Full bathrooms: 1
- 3/4 bathrooms: 2
- Main level bedrooms: 2
Heating
- Forced Air, Gas, Natural Gas
Cooling
- Central Air
Appliances
- Included: Dryer, Dishwasher, Microwave, Refrigerator, Stove
Features
- Basement: Finished
- Number of fireplaces: 1
- Fireplace features: Electric
Interior area
- Total structure area: 1,220
- Total interior livable area: 1,220 sqft
- Finished area below ground: 550
Property
Parking
- Total spaces: 2
- Parking features: Attached, Garage, Two Car Garage
- Attached garage spaces: 2
Features
- Stories: 1
- Patio & porch: Deck
- Exterior features: Deck, Sprinkler/Irrigation
Lot
- Size: 8,537 Square Feet
Details
- Parcel number: 27002464804042
- Zoning: MDR
Construction
Type & style
- Home type: SingleFamily
- Architectural style: Ranch
- Property subtype: Single Family Residence
Materials
- Stone, Vinyl Siding
- Foundation: Poured
- Roof: Asphalt,Shingle
Condition
- Resale
- New construction: No
- Year built: 2024
Utilities & green energy
- Sewer: Public Sewer
- Water: Public
Community & HOA
HOA
- Has HOA: Yes
- Services included: Maintenance Grounds, Snow Removal, Trash
- HOA fee: $175 monthly
- HOA name: Villas at Woodand Hills
- Second HOA name: HRC Association Management
- Second HOA phone: 515-280-2014
Location
- Region: Des Moines
Financial & listing details
- Price per square foot: $283/sqft
- Tax assessed value: $327,700
- Annual tax amount: $4,252
- Date on market: 9/27/2026
- Cumulative days on market: 22 days
- Listing terms: Cash,Conventional,FHA,VA Loan
- Road surface type: Concrete
Estimated market value
$343,800
$327,000 - $361,000
$2,073/mo
Price history
| Date | Event | Price |
|---|---|---|
| 10/4/2026 | Pending sale | $345,000$283/sqft |
Source:  DMMLS #750086 Report a problem | ||
| 9/27/2026 | Listed for sale | $345,000+5.2%$283/sqft |
Source: DMMLS #750086 Report a problem | ||
| 8/2/2024 | Sold | $327,835+0.3%$269/sqft |
Source: DMMLS #690742 Report a problem | ||
| 5/28/2024 | Pending sale | $326,990$268/sqft |
Source: DMMLS #690742 Report a problem | ||
| 3/13/2024 | Listed for sale | $326,990+528.8%$268/sqft |
Source: DMMLS #690742 Report a problem | ||
| 3/5/2024 | Sold | $52,000$43/sqft |
Source: Public Record Report a problem | ||
Public tax history
| Year | Property taxes | Tax assessment |
|---|---|---|
| 2025 | $24 | $327,700 +19176.5% |
| 2024 | $24 -14.3% | $1,700 |
| 2023 | $28 | $1,700 |
| 2022 | $28 | $1,700 |
| 2021 | $28 -36.4% | $1,700 |
| 2020 | $44 | $1,700 |
Find assessor info on the county website
Monthly payment
Est. payment
Payment breakdown
Explore the cost of this home by adjusting the details. Changes won't be saved.Climate risks
Neighborhood: 50313
Nearby schools
Schools provided by the listing agent
- District: Saydel Consolidated
Source: DMMLS. This data may not be complete. We recommend contacting the local school district to confirm school assignments for this home.

Similar homes
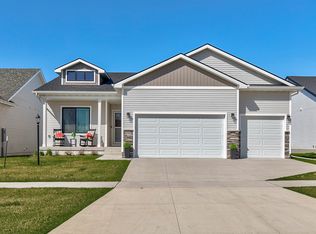
- $300,0003 bd2 ba1.2k sqft6653 NW 4th St, Des Moines, IA 50313For Sale
 MLS ID #751268, Tony Sly, Keller Williams Realty GDM. DMMLS
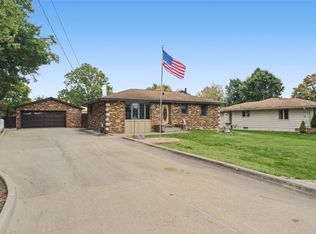
- $315,0003 bd1 ba1k sqft7025 NE 16th Ct, Ankeny, IA 50021For Sale
 MLS ID #751391, Sara Summy, Iowa Realty Beaverdale. DMMLS
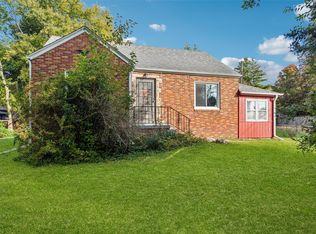
- from $347,4003 bd2 ba1.4k sqftRemson Plan, Greens at Woodland Hills, Des Moines, IA 50313New Construction
 Hubbell Homes
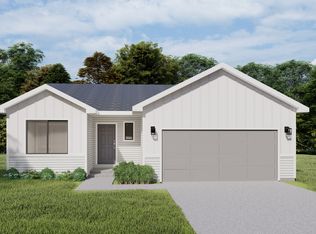
- $407,5004 bd3 ba1.4k sqft6649 NE 12th Ct, Des Moines, IA 50313For Sale
 MLS ID #747278, Andrew Mays, Century 21 Signature. DMMLS
