Showcased in the 2026 Parade of Homes and nestled on nearly half an acre against the Wasatch Mountains, this remarkable residence was thoughtfully designed to celebrate the beauty of its surroundings while delivering an elevated everyday living experience. Built by Cole West, every detail has been hand selected by our in-house design team, blending natural materials, rich textures, and sophisticated designer standards to create a home that is both refined and inviting. Offering six bedrooms with en-suites of their own, a custom bunk room, and expansive living spaces, this home provides a space that was designed with every member of the household in mind. At the heart of the home, the platinum gourmet kitchen showcases premium quartzite surfaces, custom cabinetry, designer lighting, luxury line Monogram appliances, and a fully appointed butler's pantry with a costco door - flowing seamlessly into spacious gathering areas designed for everyday living and entertaining. The main level large windows and vast ceilings pull the breathtaking mountain views inside, making the landscape feel like part of the architecture itself. The private primary suite is a sanctuary of its own with spa-inspired finishes, a freestanding soaking tub, an oversized walk-in shower, creating an atmosphere reminiscent of a boutique resort. Soak in everything the scenery has to offer in your backyard retreat with jaw-dropping views of Snowbasin, outdoor kitchen, custom pergola and outdoor fireplace, jacuzzi, and covered deck. Just minutes from Snowbasin Resort, Pineview Reservoir, championship golf, hiking and biking trails, and convenient access to both Ogden and Salt Lake City, you wouldn't want to live anywhere else. Taxes Have not yet been assesed.
Pending
$2,300,000
6757 N De Moisy Peak Dr W #121, Morgan, UT 84050
6beds
5,917sqft
Single Family Residence
Built in 2026
0.46 Acres Lot
$-- Zestimate®
$389/sqft
$65/mo HOA
What's special
- 39 days
- 218
- 10
Zillow last checked:
Listing updated:
Listed by:
Eden Wardle 385-252-4663,
Cole West Real Estate, LLC
Source: UtahRealEstate.com,MLS#: 2173794
Facts & features
Interior
Bedrooms & bathrooms
- Bedrooms: 6
- Bathrooms: 8
- Full bathrooms: 5
- 1/2 bathrooms: 3
- Partial bathrooms: 3
- Main level bedrooms: 1
Rooms
- Room types: Master Bathroom, Den/Office, Great Room
Primary bedroom
- Level: First
Cooling
- Central Air, Ceiling Fan(s)
Appliances
- Included: Dryer, Gas Grill/BBQ, Microwave, Range Hood, Refrigerator, Washer, Water Softener Owned, Disposal, Double Oven, Oven, Gas Range, Free-Standing Range, Instant Hot Water
Features
- Wet Bar, Separate Bath/Shower, Walk-In Closet(s), Vaulted Ceiling(s), Smart Thermostat
- Flooring: Carpet, Hardwood, Tile
- Windows: Drapes, Shades, Window Coverings
- Basement: Full
- Number of fireplaces: 2
- Fireplace features: Gas Log
Interior area
- Total structure area: 5,917
- Total interior livable area: 5,917 sqft
- Finished area above ground: 3,684
- Finished area below ground: 2,233
Property
Parking
- Total spaces: 4
- Parking features: RV Access/Parking
- Garage spaces: 4
Features
- Levels: Two
- Stories: 3
- Patio & porch: Covered, Porch, Patio, Covered Deck, Covered Patio, Open Porch, Open Patio
- Exterior features: Entry (Foyer)
- Has view: Yes
- View description: Mountain(s)
Lot
- Size: 0.46 Acres
- Features: Corner Lot, Sprinkler: Auto-Full
- Residential vegetation: Landscaping: Full
Details
- Additional structures: Gazebo
- Parcel number: 0000940361
- Zoning: R1
- Zoning description: Single-Family
Construction
Type & style
- Home type: SingleFamily
- Property subtype: Single Family Residence
Materials
- Asphalt, Brick, Stucco, Cement Siding
- Roof: Asphalt
Condition
- Blt./Standing
- New construction: No
- Year built: 2026
Utilities & green energy
- Sewer: Public Sewer, Sewer: Public
- Water: Culinary
- Utilities for property: Natural Gas Connected, Electricity Connected, Sewer Connected, Water Connected
Community & HOA
Community
- Subdivision: Therange
HOA
- Has HOA: Yes
- HOA fee: $65 monthly
- HOA name: IAMHOA
- HOA phone: 801-893-1755
Location
- Region: Morgan
Financial & listing details
- Price per square foot: $389/sqft
- Annual tax amount: $1
- Date on market: 7/14/2026
- Listing terms: Cash,Conventional
- Inclusions: Ceiling Fan, Dryer, Gas Grill/BBQ, Gazebo, Microwave, Range, Range Hood, Refrigerator, Washer, Water Softener: Own, Window Coverings, Smart Thermostat(s)
- Acres allowed for irrigation: 0
- Electric utility on property: Yes
Estimated market value
Not available
Estimated sales range
Not available
$5,911/mo
Price history
| Date | Event | Price |
|---|---|---|
| 8/20/2026 | Pending sale | $2,300,000$389/sqft |
Source:  UtahRealEstate.com #2173794 Report a problem UtahRealEstate.com #2173794 Report a problem | ||
| 7/23/2026 | Listed for sale | $2,300,000$389/sqft |
Source: UtahRealEstate.com #2173794 Report a problem | ||
Public tax history
Tax history is unavailable.
Monthly payment
Est. payment
Payment breakdown
Explore the cost of this home by adjusting the details. Changes won't be saved.Climate risks
Neighborhood: 84050
Nearby schools
Schools provided by the listing agent
- Elementary: Mountain Green
- Middle: Mountain Green Middle School
- High: Morgan
- District: Morgan
Source: UtahRealEstate.com. This data may not be complete. We recommend contacting the local school district to confirm school assignments for this home.
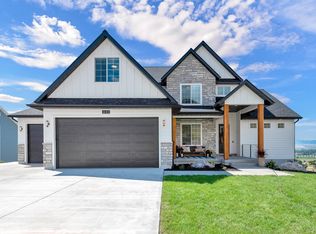
- from $918,4755 bd3 ba2.7k sqftThe Homeland Plan, The Range, Mountain Green, UT 84050New Construction
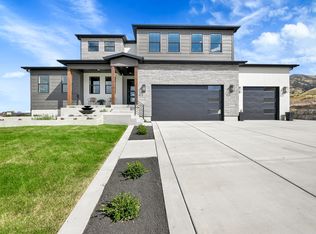
- from $910,6504 bd3 ba2.8k sqftThe Aspen Plan, The Range, Mountain Green, UT 84050New Construction
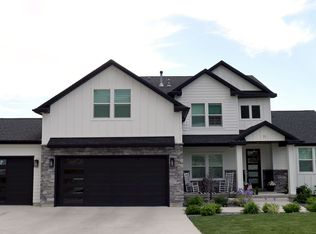
- from $961,2504 bd4 ba2.9k sqftThe Haven Plan, The Range, Mountain Green, UT 84050New Construction
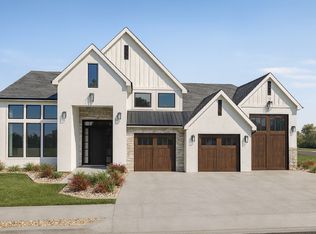
- from $1,080,1606 bd5 ba3.4k sqftThe Atlas Plan, The Range, Mountain Green, UT 84050New Construction
Similar homes
- $2,350,0005 bd7 ba5.5k sqft6706 N De Moisy Peak Dr #114, Mountain Green, UT 84050New Construction
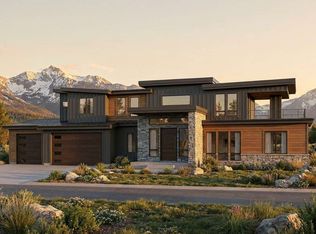
 MLS ID #2174658, Eden Wardle, Cole West Real Estate, LLC. UtahRealEstate.com
 - $2,290,9007 bd5 ba6.9k sqft5189 W Aberdeen Cir N, Mountain Green, UT 84050New Construction
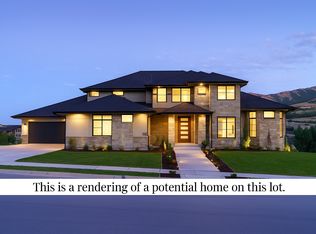 MLS ID #2150203, Cash Knight, Bravo Realty Services, LLC. UtahRealEstate.com
 - $1,995,5006 bd6 ba5.4k sqft6744 N De Moisy Peak Dr, Mountain Green, UT 84050New Construction
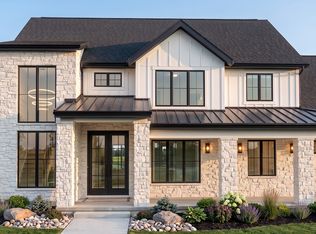 MLS ID #2169917, Cade Erickson, RE/MAX Associates. UtahRealEstate.com
 - $2,140,0004 bd4 ba5.7k sqft6799 N 5200 W #123, Mountain Green, UT 84050New Construction
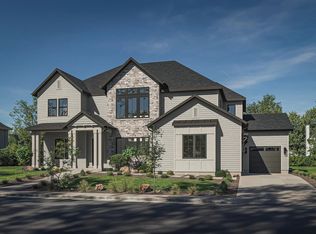 MLS ID #2158715, Eden Wardle, Cole West Real Estate, LLC. UtahRealEstate.com
 - $1,620,9005 bd4 ba5.7k sqft6792 N Frontier Dr, Morgan, UT 84050New ConstructionMLS ID #2180153, Brett Cherry, Bravo Realty Services, LLC. UtahRealEstate.com
- $1,995,0005 bd4 ba5.1k sqft6195 Creekside Dr, Morgan, UT 84050For SaleMLS ID #2144928, Mike Cragun, Mountain Valley Real Estate Experts. UtahRealEstate.com
- $2,000,0004 bd4 ba4.2k sqft6734 N 5200 W #117, Mountain Green, UT 84050New ConstructionMLS ID #2158706, Eden Wardle, Cole West Real Estate, LLC. UtahRealEstate.com
- $2,699,9004 bd5 ba6.9k sqft6778 N Frontier Dr, Morgan, UT 84050New ConstructionMLS ID #2160137, Wesley Jackson, Bravo Realty Services, LLC. UtahRealEstate.com
- $2,100,0004 bd4 ba5.6k sqft6260 E Hawks Ln, Eden, UT 84317For SaleMLS ID #2181847, Blair N Gardner, Utah Land Guys Real Estate. UtahRealEstate.com
- $1,599,0007 bd5 ba5k sqft6113 Park Meadow Dr, Morgan, UT 84050For SaleMLS ID #2171495, Kerry Wahlen, The Hampton Group, LLC. UtahRealEstate.com
- $2,290,0005 bd7 ba5.3k sqft4012 Elkridge Trl #101, Eden, UT 84310For SaleMLS ID #2181527, Leigh A Fincher, Barton Fincher Realty LC. UtahRealEstate.com
- $1,224,0004 bd4 ba4.6k sqft4945 W Mustang Ln, Morgan, UT 84050For SaleMLS ID #2155135, Phil Flanders, Homie. UtahRealEstate.com
- $1,995,0007 bd5 ba7.9k sqft3203 E Fernwood Dr, Layton, UT 84040For SaleMLS ID #2180739, Alisa M Bair, Equity Real Estate (Solid). UtahRealEstate.com
- $2,100,0005 bd5 ba4.9k sqft6704 E 1100 S, Huntsville, UT 84317For SaleMLS ID #2180050, Lisa Hansen, Coldwell Banker Realty (Salt Lake-Sugar House). UtahRealEstate.com
- $2,050,0006 bd6 ba6.1k sqft122 E 1050 N, Kaysville, UT 84037For SaleMLS ID #2181825, G. Lance Froerer, Froerer Real Estate and Property Management LLC. UtahRealEstate.com
- $2,200,0007 bd4 ba4.8k sqft560 S 8600 E, Huntsville, UT 84317For SaleMLS ID #2180761, Michelle White, Windermere Real Estate (Park Ave). UtahRealEstate.com
- $1,250,0005 bd3 ba4.5k sqft4238 N Sego Lily Rd, Morgan, UT 84050For SaleMLS ID #2177075, Amanda Schleininger, Real Broker, LLC. UtahRealEstate.com
- $1,777,7777 bd5 ba6.1k sqft2527 E Bonneville Terrace Dr, Ogden, UT 84403For SaleMLS ID #2180264, Phil Flanders, Homie. UtahRealEstate.com
- $2,300,0004 bd5 ba5.1k sqft5842 Snow Basin Rd, Huntsville, UT 84317For Sale
 MLS ID #12601096, Ashlie Brewer, Summit Sotheby's (Salt Lake). PCBR
