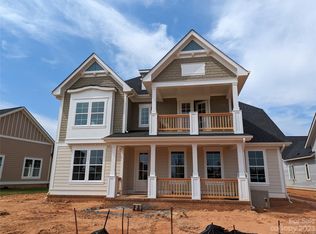
Welcome to Riverwalk, one of the area's premier master-planned communities, where luxury living meets resort style amenities. This stunning Halifax Contemporary Craftsman offers the perfect blend of elegance, functionality, and modern design with 4 bedrooms, 3.5 baths, a dedicated home office, and a spacious 2-car garage. The thoughtfully designed open concept layout is ideal for both everyday living and entertaining.
At the heart of this exceptional home, the gourmet kitchen is sure to impress with upgraded cabinetry, quartz countertops, a designer tile backsplash, premium appliances, a farmhouse sink, and a large center island that overlooks the spacious family room. A cozy fireplace creates the perfect gathering space, while abundant natural light fills the open-concept living areas.
The luxurious owner's suite offers a true retreat, featuring a spa-inspired bath with an upgraded layout, soaking tub, oversized tiled shower, and designer finishes. An additional upstairs suite, complete with a large walk-in closet and private full bath, provides the ideal space for guests or multigenerational living.
Need even more flexibility? This home includes a dedicated office perfect for working remotely with impressive, vaulted ceilings and architectural windows. Luxury flooring throughout the main living areas, upgraded fixtures, and carefully selected designer finishes add elegance and style to every space.
Enjoy Carolina outdoor living year-round from the charming wraparound front porch or the spacious rear porch overlooking the beautifully landscaped homesite.
Active
$674,174
676 Digby Rd #485, Rock Hill, SC 29730
4beds
3,481sqft
Single Family Residence
Built in 2026
0.19 Acres Lot
$-- Zestimate®
$194/sqft
$108/mo HOA
What's special
- 8 days
- 60
- 8
Zillow last checked:
Listing updated:
Listed by:
Adela Hollar ahollar@avenciahomes.com,
Avencia Homes,
Deborah McMillan,
Avencia Homes
Source: Canopy MLS as distributed by MLS GRID,MLS#: 4423568
Facts & features
Interior
Bedrooms & bathrooms
- Bedrooms: 4
- Bathrooms: 4
- Full bathrooms: 3
- 1/2 bathrooms: 1
Primary bedroom
- Features: Tray Ceiling(s), Walk-In Closet(s)
- Level: Upper
Bedroom s
- Level: Upper
Bedroom s
- Level: Upper
Bedroom s
- Level: Upper
Bathroom full
- Level: Upper
Bathroom full
- Level: Upper
Bathroom half
- Level: Main
Bathroom full
- Level: Upper
Dining area
- Level: Main
Family room
- Level: Main
Kitchen
- Features: Kitchen Island, Open Floorplan
- Level: Main
Laundry
- Features: Drop Zone
- Level: Main
Living room
- Features: Vaulted Ceiling(s)
- Level: Main
Office
- Features: Vaulted Ceiling(s)
- Level: Main
Heating
- Forced Air, Natural Gas
Cooling
- Central Air
Appliances
- Included: Dishwasher, Gas Range, Microwave, Plumbed For Ice Maker
- Laundry: Laundry Room, Main Level
Features
- Built-in Features, Drop Zone, Kitchen Island, Open Floorplan, Pantry, Storage, Walk-In Closet(s)
- Flooring: Carpet, Tile, Vinyl
- Doors: French Doors
- Has basement: No
- Fireplace features: Family Room
Interior area
- Total structure area: 3,481
- Total interior livable area: 3,481 sqft
- Finished area above ground: 3,481
- Finished area below ground: 0
Property
Parking
- Total spaces: 2
- Parking features: Attached Garage, Garage on Main Level
- Attached garage spaces: 2
Features
- Levels: Two
- Stories: 2
- Patio & porch: Front Porch, Rear Porch, Wrap Around
- Pool features: Community
- Waterfront features: Paddlesport Launch Site - Community
Lot
- Size: 0.19 Acres
- Features: Wooded
Details
- Parcel number: 6620802189
- Zoning: MP-R
- Special conditions: Standard
Construction
Type & style
- Home type: SingleFamily
- Architectural style: Transitional
- Property subtype: Single Family Residence
Materials
- Fiber Cement
- Foundation: Slab
Condition
- New construction: Yes
- Year built: 2026
Details
- Builder model: Halifax- Contemporary Crafsman
- Builder name: Avencia Homes
Utilities & green energy
- Sewer: Public Sewer
- Water: City
- Utilities for property: Fiber Optics, Underground Power Lines, Underground Utilities
Community & HOA
Community
- Features: Clubhouse, Playground, Sidewalks, Street Lights, Walking Trails
- Subdivision: Riverwalk
HOA
- Has HOA: Yes
- HOA fee: $1,293 annually
- HOA name: Kuester Management
- HOA phone: 803-802-0004
Location
- Region: Rock Hill
Financial & listing details
- Price per square foot: $194/sqft
- Tax assessed value: $2,200
- Date on market: 9/17/2026
- Cumulative days on market: 8 days
- Listing terms: Cash,Conventional,VA Loan
- Road surface type: Concrete, Paved
Estimated market value
Not available
Estimated sales range
Not available
Not available
Price history
| Date | Event | Price |
|---|---|---|
| 9/21/2026 | Listed for sale | $674,174$194/sqft |
Source:  Canopy MLS as distributed by MLS GRID #4423568 Report a problem Canopy MLS as distributed by MLS GRID #4423568 Report a problem | ||
Public tax history
Tax history is unavailable.
Monthly payment
Est. payment
Payment breakdown
Explore the cost of this home by adjusting the details. Changes won't be saved.Climate risks
Neighborhood: 29730
Similar homes
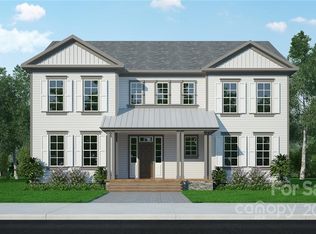
- $659,0003 bd3 ba2.9k sqft364 Luray Way, Rock Hill, SC 29730For Sale

 MLS ID #4397107, Kippen Lester, Howard Hanna Allen Tate Lake Wylie. Canopy MLS as distributed by MLS GRID
 - $649,9003 bd3 ba2.7k sqft231 Parkland Ave, Rock Hill, SC 29730For Sale
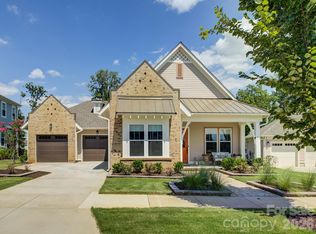 MLS ID #4409232, Deborah Hooker, COMPASS. Canopy MLS as distributed by MLS GRID
 - $615,0004 bd3 ba3k sqft223 Parkland Ave, Rock Hill, SC 29730For Sale
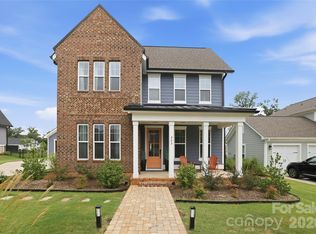 MLS ID #4403538, Andy Thomas, United Real Estate-Queen City. Canopy MLS as distributed by MLS GRID
 - $600,0006 bd3 ba2.9k sqft1312 Muirfield Ct, Rock Hill, SC 29730For Sale
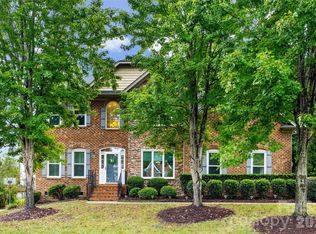 MLS ID #4426764, Micki Myers, Rinehart Realty Corporation. Canopy MLS as distributed by MLS GRID
 - $625,0004 bd3 ba3.3k sqft1016 Ellis Pond Dr, Rock Hill, SC 29730For SaleMLS ID #4406921, Dasandria Davis, BG Luxe Realty. Canopy MLS as distributed by MLS GRID
- $629,5004 bd3 ba2.9k sqft238 Parkland Ave, Rock Hill, SC 29730For SaleMLS ID #4390149, Chris Hood, Stephen Cooley Real Estate. Canopy MLS as distributed by MLS GRID
- $635,0003 bd3 ba2.5k sqft966 Herrons Ferry Rd, Rock Hill, SC 29730For SaleMLS ID #4423470, Katherine Seger, EXP Realty LLC Rock Hill. Canopy MLS as distributed by MLS GRID
- $750,0004 bd3 ba3k sqft1096 Ridge Runner Rd, Rock Hill, SC 29730For SaleMLS ID #4414844, Nadia Meredith, Helen Adams Realty. Canopy MLS as distributed by MLS GRID
- $582,0003 bd3 ba2.5k sqft543 Jones Mill Ln, Rock Hill, SC 29730For SaleMLS ID #4423432, JP Perretta, EXP Realty LLC Rock Hill. Canopy MLS as distributed by MLS GRID
- $675,0004 bd4 ba3.4k sqft640 Maple Hill Dr, Fort Mill, SC 29715For SaleMLS ID #4421369, Rebecca Cullen, Keller Williams Connected. Canopy MLS as distributed by MLS GRID
- $724,0003 bd4 ba3.6k sqft771 Cherry Hills Pl, Rock Hill, SC 29730For SaleMLS ID #4417475, Amy Overcash, Howard Hanna Allen Tate Rock Hill. Canopy MLS as distributed by MLS GRID
- $590,1673 bd3 ba3k sqft287 Luray Way #450, Rock Hill, SC 29730New ConstructionCanopy MLS as distributed by MLS GRID
- $642,9005 bd4 ba2.8k sqft531 Cambria St, Rock Hill, SC 29730New ConstructionMLS ID #4397648, Michael Conley, Eastwood Homes. Canopy MLS as distributed by MLS GRID
- $582,9003 bd2 ba1.8k sqft535 Cambria St, Rock Hill, SC 29730New ConstructionMLS ID #4415863, Michael Conley, Eastwood Homes. Canopy MLS as distributed by MLS GRID
- $695,0005 bd4 ba3.8k sqft2255 Drawbridge Ct, Rock Hill, SC 29732For SaleMLS ID #4409450, Nate Mallard, Howard Hanna Allen Tate Rock Hill. Canopy MLS as distributed by MLS GRID
- $725,0006 bd6 ba3.7k sqft1278 Bryson Gap Dr, Fort Mill, SC 29715For SaleMLS ID #4421847, Kristen Bernard, Keller Williams South Park. Canopy MLS as distributed by MLS GRID
- $685,0004 bd3 ba3.3k sqft115 Doby Creek Ct, Fort Mill, SC 29715For SaleMLS ID #4423429, Jessica Hull, Keller Williams Connected. Canopy MLS as distributed by MLS GRID
