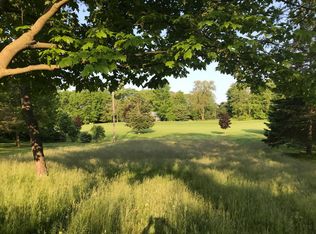
Golf-course views. North Lake privileges. One exceptional setting offering both. Set on over a half acre overlooking the first fairway of Inverness Golf & Country Club, this immaculate 2-bedroom, 2-bath Chelsea ranch offers 1,681 sq ft of beautifully maintained, single-level living. Enjoy spectacular views from the living and dining areas, primary bedroom and screened porch, plus all-sports North Lake beach privileges with first rights to a boat slip just down the street.
Inside, two beautifully remodeled full baths include an impressive primary ensuite with upscale finishes and walk-in shower. The spacious living room features a natural stone fireplace, while the well-appointed kitchen offers extensive cabinetry, pull-out shelving, pantry, stainless appliances and under-cabinet lighting. Extensive 2021–22 improvements include roof, well, water heater, electrical updates, flooring, interior doors, concrete driveway/patio and more. Home is wired with a transfer switch for a portable generator. Oversized 1-car garage offers additional storage and mechanical space; garage freezer stays. Approximately 4.5 platted lots, mature trees and generous outdoor space complete this rare combination of golf and lake living. (No sign in yard) BATVAI
Coming soon 10/02
$443,900
6760 Lombardy Dr, Chelsea, MI 48118
2beds
1,681sqft
Single Family Residence
Built in 1969
0.58 Acres Lot
$363,900 Zestimate®
$264/sqft
$29/mo HOA
What's special
- 1 day
- 198
- 15
Zillow last checked:
Listing updated:
Listed by:
Rhonda Taylor 248-719-2104,
Real Estate One-Brighton 810-227-5005
Source: Realcomp II,MLS#: 20261078550
Facts & features
Interior
Bedrooms & bathrooms
- Bedrooms: 2
- Bathrooms: 2
- Full bathrooms: 2
Primary bedroom
- Level: Entry
- Area: 180
- Dimensions: 12 X 15
Bedroom
- Level: Entry
- Area: 99
- Dimensions: 11 X 9
Primary bathroom
- Level: Entry
- Area: 81
- Dimensions: 9 X 9
Other
- Level: Entry
- Area: 35
- Dimensions: 7 X 5
Dining room
- Level: Entry
- Area: 108
- Dimensions: 9 X 12
Kitchen
- Level: Entry
- Area: 140
- Dimensions: 14 X 10
Laundry
- Level: Entry
- Area: 54
- Dimensions: 6 X 9
Living room
- Level: Entry
- Area: 234
- Dimensions: 13 X 18
Other
- Level: Entry
- Area: 225
- Dimensions: 15 X 15
Heating
- Forced Air, Natural Gas
Cooling
- Ceiling Fans, Central Air
Appliances
- Included: Built In Electric Range, Dishwasher, Dryer, Electric Cooktop, Free Standing Refrigerator, Microwave, Self Cleaning Oven, Stainless Steel Appliances, Washer, Water Softener Owned
- Laundry: Electric Dryer Hookup, Laundry Room, Washer Hookup
Features
- Has basement: No
- Has fireplace: Yes
- Fireplace features: Living Room
Interior area
- Total interior livable area: 1,681 sqft
- Finished area above ground: 1,681
Video & virtual tour
Property
Parking
- Total spaces: 1.5
- Parking features: Oneand Half Car Garage, Attached, Driveway, Electricityin Garage, Garage Door Opener
- Attached garage spaces: 1.5
Features
- Levels: One
- Stories: 1
- Entry location: GroundLevelwSteps
- Patio & porch: Covered, Enclosed, Patio, Porch
- Pool features: None
- Waterfront features: All Sports Lake, Beach Access, Dock Facilities, Lake Privileges
- Body of water: North Lake
Lot
- Size: 0.58 Acres
- Dimensions: 115 x 220
Details
- Additional structures: Sheds
- Parcel number: D00418466011
- Special conditions: Short Sale No,Standard
Construction
Type & style
- Home type: SingleFamily
- Architectural style: Ranch
- Property subtype: Single Family Residence
Materials
- Vinyl Siding
- Foundation: Crawl Space
- Roof: Asphalt
Condition
- New construction: No
- Year built: 1969
- Major remodel year: 2022
Utilities & green energy
- Sewer: Septic Tank
- Water: Well
Community & HOA
Community
- Features: Clubhouse, Golf
- Subdivision: PARK LAWN BEACHNO 1
HOA
- Has HOA: Yes
- HOA fee: $345 annually
- HOA phone: 734-475-8746
Location
- Region: Chelsea
Financial & listing details
- Price per square foot: $264/sqft
- Tax assessed value: $148,604
- Annual tax amount: $5,505
- Date on market: 10/2/2026
- Cumulative days on market: 1 day
- Listing agreement: Exclusive Right To Sell
- Listing terms: Cash,Conventional
Estimated market value
$363,900
$338,000 - $389,000
$2,101/mo
Price history
| Date | Event | Price |
|---|---|---|
| 12/20/2023 | Listing removed | -- |
Source:  MiRealSource #40195799 Report a problem MiRealSource #40195799 Report a problem | ||
| 9/30/2021 | Sold | $270,000-6.9%$161/sqft |
Source:  MichRIC #53111 Report a problem MichRIC #53111 Report a problem | ||
| 9/30/2021 | Listed for sale | $289,900$172/sqft |
Source: Real Estate One #3282386 Report a problem | ||
| 9/1/2021 | Contingent | $289,900$172/sqft |
Source: MiRealSource #40195799 Report a problem | ||
| 9/1/2021 | Pending sale | $289,900$172/sqft |
Source:  AAABOR #3282386 Report a problem AAABOR #3282386 Report a problem | ||
| 8/20/2021 | Price change | $289,900-3.3%$172/sqft |
Source: Real Estate One #3282386 Report a problem | ||
| 8/4/2021 | Price change | $299,900-6.3%$178/sqft |
Source: Real Estate One #3282386 Report a problem | ||
| 7/9/2021 | Listed for sale | $319,900$190/sqft |
Source: Real Estate One #3282386 Report a problem | ||
Public tax history
| Year | Property taxes | Tax assessment |
|---|---|---|
| 2026 | $5,334 -0.9% | $157,300 +4.7% |
| 2025 | $5,381 | $150,200 +3.9% |
| 2024 | -- | $144,600 +7% |
| 2023 | -- | $135,200 +6.2% |
| 2022 | -- | $127,300 -5.8% |
| 2021 | -- | $135,100 +11.1% |
| 2020 | $3,090 | $121,600 |
| 2019 | -- | $121,600 +13.6% |
| 2018 | -- | $107,000 -1.2% |
| 2017 | -- | $108,300 +43.3% |
| 2016 | -- | $75,591 +0.3% |
| 2015 | -- | $75,365 +3.2% |
| 2014 | -- | $73,011 |
| 2013 | -- | $73,011 +2.4% |
| 2012 | -- | $71,300 -10.3% |
| 2011 | -- | $79,500 -9.2% |
| 2010 | -- | $87,600 -2.2% |
| 2009 | -- | $89,547 +4.4% |
| 2008 | -- | $85,773 +2.3% |
| 2007 | -- | $83,845 -15.1% |
| 2005 | -- | $98,700 +6.5% |
| 2004 | -- | $92,700 +3.5% |
| 2003 | -- | $89,600 +11.2% |
| 2002 | $2,301 +10.5% | $80,600 +13% |
| 2001 | $2,083 | $71,300 |
| 2000 | -- | $71,300 +5% |
| 1999 | $1,609 | $67,900 |
Find assessor info on the county website
Monthly payment
Est. payment
Payment breakdown
Explore the cost of this home by adjusting the details. Changes won't be saved.Climate risks
Neighborhood: 48118
Similar homes
- $329,0003 bd2 ba2.1k sqft17705 W Old Us Highway 12, Chelsea, MI 48118For Sale

 MLS ID #26051491, Kim S Toogood, CENTURY 21 Affiliated. MichRIC
 - $475,0004 bd2 ba2.1k sqft5208 Schlenker St, Pinckney, MI 48169For Sale

 MLS ID #20261078153, Mike Anderson, LPT Realty, LLC. Realcomp II
 - from $450,1004 bd3 ba2.4k sqftPeyton Plan, Heritage Farms, Chelsea, MI 48118New Construction
 M/I Homes
 - $420,0003 bd4 ba1.5k sqft470 Chantilly Ln, Chelsea, MI 48118For Sale By Owner
- $499,9004 bd2 ba2.4k sqft123 S Freer Rd, Chelsea, MI 48118For SaleMLS ID #26044615, Matthew McKernan, The Charles Reinhart Company. MichRIC
- $429,0002 bd2 ba940 sqft7355 Webbs Shore Dr, Gregory, MI 48137For SaleMLS ID #26040142, Ashley Smith, Keller Williams Ann Arbor Mrkt. MichRIC
- $497,5003 bd3 ba1.5k sqft303 E Middle St, Chelsea, MI 48118For SaleMLS ID #26050179, Jill Baker, ERA Reardon Realty, L.L.C.. MichRIC
- $469,0004 bd3 ba2.2k sqft1452 Carston Ln, Chelsea, MI 48118For SaleMLS ID #26043771, Penn | Ewing Real Estate, Real Estate One Inc. MichRIC
- $550,0003 bd3 ba1.8k sqft818 S Freer Rd, Chelsea, MI 48118For SaleMLS ID #26039617, Dennis O'Hare, Top Tier Realty, LLC. MichRIC
- $480,0004 bd3 ba2.2k sqft1151 Gene Dr, Chelsea, MI 48118For SaleMLS ID #20261069679, Barbara Ulin, Real Estate One-Southgate. Realcomp II
- $471,4804 bd3 ba2.2k sqft618 Harvest Way, Chelsea, MI 48118New ConstructionMLS ID #20261076677, Alessandra Caccamo, M/I Homes of Michigan, LLC. Realcomp II
- $455,0002 bd2 ba1.7k sqft5801 N Territorial Rd, Dexter, MI 48130For SaleMLS ID #26044321, Dennis O'Hare, Top Tier Realty, LLC. MichRIC
- $359,9004 bd2 ba1.4k sqft543 W Middle St, Chelsea, MI 48118For SaleMLS ID #20261055646, Sarah Dovin, 3DX Real Estate-Brighton. Realcomp II
- $500,0004 bd3 ba2k sqft12103 N Territorial Rd, Dexter, MI 48130For SaleMLS ID #26048403, Shelley Scott, The Charles Reinhart Company. MichRIC
- $339,9003 bd2 ba2k sqft43 Butternut Ct, Chelsea, MI 48118For SaleMLS ID #26041995, Matthew McKernan, The Charles Reinhart Company. MichRIC
- $429,9003 bd2 ba1.5k sqft3416 E Pineview Dr, Dexter, MI 48130For SaleMLS ID #20261074647, Melissa A Socha, Modern Way Realty LLC. Realcomp II
- $540,0004 bd3 ba2.4k sqft3557 Valentine Rd, Whitmore Lake, MI 48189For SaleMLS ID #26051622, Debbie Bourdon, Real Estate One Inc. MichRIC
- $389,9005 bd2 ba2.2k sqft7375 Moeckel Rd, Grass Lake, MI 49240For SaleMLS ID #26051404, Holly Koch, KW Realty Living. MichRIC
- $364,9003 bd2 ba1.6k sqft11959 Portage Lake Ave, Pinckney, MI 48169For SaleMLS ID #26051142, Brian Cowan, Baker Cowan Group LLC. MichRIC
- $416,1003 bd3 ba1.9k sqft531 Cumberland Trl, Chelsea, MI 48118New ConstructionMLS ID #20261064751, Alessandra Caccamo, M/I Homes of Michigan, LLC. Realcomp II
