Spectacular views and exceptional space! This fabulous residence features four en-suite bedrooms and 4.5 baths, highlighted by an ideal floor plan with the primary suite conveniently located on the main level. Enjoy effortless one-story living while having abundant space upstairs to host family and guests. Situated in a quiet, highly desirable Boca West location, the home also includes a spacious 2-car garage. With breathtaking views and the club joining fee set to increase by $75,000 on October 1st, this opportunity will not last. Go under contract now to lock in massive savings! ~ Imagine life inside the Nation's #1 Private Residential Country Club Lifestyle offering resort-style living. Mandatory Joining Fee: $215,000, BWMA Capital Contribution: $20,000, Annual Social Dues: $26,204.
For sale
$2,890,000
6761 Woodbridge Drive, Boca Raton, FL 33434
4beds
3,103sqft
Townhouse
Built in 1984
-- sqft lot
$2,684,100 Zestimate®
$931/sqft
$872/mo HOA
What's special
Four en-suite bedroomsEffortless one-story livingExceptional spaceIdeal floor planBreathtaking viewsSpectacular views
- 40 days
- 373
- 13
Zillow last checked:
Listing updated:
Listed by:
Eric Ziskend 617-281-4001,
Boca West Realty LLC,
Janice B Gates 305-510-2411,
Boca West Realty LLC
Source: BeachesMLS,MLS#: B26078327 Originating MLS: BeachesMLS
Facts & features
Interior
Bedrooms & bathrooms
- Bedrooms: 4
- Bathrooms: 5
- Full bathrooms: 4
- 1/2 bathrooms: 1
- Main level bathrooms: 1
- Main level bedrooms: 1
Primary bedroom
- Area: 285
- Dimensions: 15 X 19
Bedroom 2
- Area: 192
- Dimensions: 16 X 12
Bedroom 3
- Area: 285
- Dimensions: 15 X 19
Bedroom 4
- Area: 96
- Dimensions: 8 X 12
Den
- Area: 102
- Dimensions: 17 X 6
Dining room
- Area: 276
- Dimensions: 12 X 23
Kitchen
- Area: 228
- Dimensions: 12 X 19
Living room
- Area: 336
- Dimensions: 14 X 24
Utility room
- Area: 48
- Dimensions: 8 X 6
Heating
- Central, Electric
Cooling
- Central Air, Ceiling Fan(s), Electric
Appliances
- Included: Cooktop, Dryer, Dishwasher, Electric Cooktop, Electric Range, Electric Water Heater, Disposal, Ice Maker, Microwave, Oven, Refrigerator, Trash Compactor, Water Heater, Washer
- Laundry: Washer Hookup, Electric Dryer Hookup, Inside, Main Level, Laundry Room, Laundry Tub
Features
- Built-in Features, Closet Cabinetry, Central Vacuum, Eat-in Kitchen, Garden Tub/Roman Tub, High Ceilings, Jetted Tub, Living/Dining Room, Main Level Primary, Multiple Primary Suites, Separate Shower, Vaulted Ceiling(s), Bar
- Flooring: Carpet, Marble, Tile
- Windows: Blinds, Casement Window(s), Metal, Single Hung, Skylight(s), Sliding
- Furnished: Yes
Interior area
- Total structure area: 3,591
- Total interior livable area: 3,103 sqft
Video & virtual tour
Property
Parking
- Total spaces: 2
- Parking features: Attached, Driveway, Garage
- Attached garage spaces: 2
- Has uncovered spaces: Yes
Accessibility
- Accessibility features: None
Features
- Levels: One and One Half,Two
- Stories: 2
- Entry location: Entry Level Living Area Y
- Patio & porch: Deck, Patio, Porch
- Exterior features: Garden, Outdoor Living Area
- Has private pool: Yes
- Pool features: Heated, In Ground, Association
- Has spa: Yes
- Has view: Yes
- View description: Golf Course, Lake, Pool, Water
- Has water view: Yes
- Water view: Lake,Water
- Waterfront features: Lake Front, None
Details
- Parcel number: 00424715180001030
- Zoning: RES
- Special conditions: Standard,Listed As-Is
- Other equipment: Intercom
Construction
Type & style
- Home type: Townhouse
- Property subtype: Townhouse
Materials
- CBSConcreteBlockStructure, Block, Stucco
- Roof: Barrel,Tile
Condition
- Resale
- New construction: No
- Year built: 1984
Details
- Builder model: Greenbriar
Utilities & green energy
- Sewer: Public Sewer
- Water: Public
- Utilities for property: Electricity Available, Sewer Available, Water Available
Community & HOA
Community
- Features: Home Owners Association, Gated, Street Lights
- Security: Security System Owned, Gated with Guard, Gated Community, Smoke Detector(s), Security Guard
- Membership fee: $215,000
- Subdivision: Cypress Walk
HOA
- Has HOA: Yes
- Amenities included: Basketball Court, Bocce Court, Billiard Room, Clubhouse, Car Wash Area, Dog Park, Elevator(s), Fitness Center, Golf Course, Maintenance Grounds, Library, Maintenance, Other, Picnic Area, Playground, Pickleball, Park, Pool, Parking, Putting Green(s), Recreation Facilities
- Services included: Common Areas, Cable TV, Internet, Security, Trash
- HOA fee: $2,615 quarterly
- HOA name: Mahogany Services
- HOA phone: 561-997-6453
- Second HOA name: Boca West Master Association
- Additional fee info: Membership Fee: 215000
Location
- Region: Boca Raton
Financial & listing details
- Price per square foot: $931/sqft
- Tax assessed value: $974,748
- Annual tax amount: $13,180
- Date on market: 9/19/2026
- Cumulative days on market: 40 days
- Listing terms: Cash
- Electric utility on property: Yes
- Road surface type: Asphalt
Estimated market value
$2,684,100
$2.55M - $2.82M
$7,115/mo
Price history
| Date | Event | Price |
|---|---|---|
| 9/19/2026 | Listed for sale | $2,890,000$931/sqft |
Source:  BeachesMLS #B26078327 Report a problem | ||
Public tax history
| Year | Property taxes | Tax assessment |
|---|---|---|
| 2025 | $13,180 +15.9% | $600,729 +10% |
| 2024 | $11,369 +4.1% | $546,117 +10% |
| 2023 | $10,920 +23.9% | $496,470 +10% |
| 2022 | $8,815 +11.6% | $451,336 +10% |
| 2021 | $7,902 +3.9% | $410,305 +4% |
| 2020 | $7,606 -7.8% | $394,488 -6.8% |
| 2019 | $8,246 | $423,375 -4.1% |
| 2018 | $8,246 -1.1% | $441,369 -33.3% |
| 2017 | $8,339 -27.9% | $661,626 +25.2% |
| 2016 | $11,564 +2.9% | $528,318 +10% |
| 2015 | $11,240 +25.7% | $480,289 +10% |
| 2014 | $8,944 -3% | $436,626 -2.9% |
| 2013 | $9,225 -11.1% | $449,626 -10.4% |
| 2012 | $10,375 -2.5% | $501,626 -0.4% |
| 2011 | $10,639 +3.7% | $503,626 +4.6% |
| 2010 | $10,259 +3.9% | $481,626 -0.3% |
| 2009 | $9,877 +7.3% | $482,959 -4.4% |
| 2008 | $9,206 -14.4% | $505,001 -15.3% |
| 2007 | $10,755 -5.6% | $596,127 +2.8% |
| 2006 | $11,388 | $580,089 +13.7% |
| 2005 | -- | $510,327 +0.8% |
| 2004 | $5,607 +2528.7% | $506,129 +7.4% |
| 2003 | $213 -97.5% | $471,129 +17.5% |
| 2002 | $8,513 +6.7% | $401,129 +8.1% |
| 2001 | $7,981 +9.5% | $371,129 +8.8% |
| 2000 | $7,287 +4.7% | $341,129 |
| 1999 | $6,963 | $341,129 |
Find assessor info on the county website
Monthly payment
Est. payment
Payment breakdown
Explore the cost of this home by adjusting the details. Changes won't be saved.Climate risks
Neighborhood: Boca West
Nearby schools
Schools provided by the listing agent
- Elementary: Whispering Pines (Palm Beach)
- Middle: Omni
- High: Spanish River
Source: BeachesMLS. This data may not be complete. We recommend contacting the local school district to confirm school assignments for this home.
- $1,495,0003 bd4 ba2.9k sqft6765 Woodbridge Dr, Boca Raton, FL 33434Sold

- $1,829,0003 bd3 ba2.3k sqft6757 Woodbridge Dr, Boca Raton, FL 33434Off Market

- $1,832,0003 bd3 ba2.3k sqft6769 Woodbridge Dr, Boca Raton, FL 33434Off Market
- $2,274,6003 bd3 ba3.2k sqft6753 Woodbridge Dr, Boca Raton, FL 33434Off Market
Similar homes
- $2,495,0005 bd5 ba3.8k sqft4475 Woodfield Boulevard, Boca Raton, FL 33434For Sale
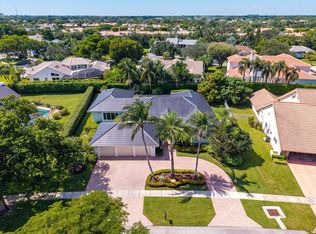
 MLS ID #B26090973, Aaron F Buchbinder, Compass Florida LLC. BeachesMLS
- $2,650,0005 bd5 ba4.3k sqft19160 Fox Landing Drive, Boca Raton, FL 33434For Sale
 MLS ID #B26092251, Erin J Friedman, Compass Florida LLC. BeachesMLS
- $2,595,0004 bd3 ba3.9k sqft6821 N GRANDE Drive, Boca Raton, FL 33433For Sale
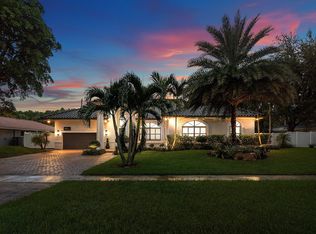 MLS ID #B26079572, Erika D Granath, Granath Realty Group, Inc. BeachesMLS
- $2,000,0003 bd3 ba2.4k sqft20106 NORTHCOTE Drive, Boca Raton, FL 33434For Sale
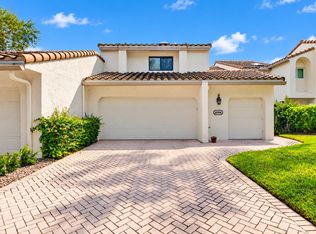 MLS ID #B26092691, Ira Steven Merritt, Keyes Company. BeachesMLS
- $2,800,0004 bd4 ba4.3k sqft21312 Greenwood Court, Boca Raton, FL 33433For SaleMLS ID #B26046971, Jonathan A. Shilalis, Shilalis Real Estate. BeachesMLS
- $1,995,0004 bd3 ba3k sqft3010 Hampton Circle, Boca Raton, FL 33434For SaleMLS ID #B26091057, Elliot S Koolik, Compass Florida LLC. BeachesMLS
- $2,750,0004 bd4 ba3.1k sqft5768 Harrington Way, Boca Raton, FL 33496For SaleMLS ID #B26086838, Patrick T Smaling, Douglas Elliman. BeachesMLS
- $1,995,0004 bd4 ba3.5k sqft3090 Equestrian Drive, Boca Raton, FL 33434For SaleMLS ID #B26054564, Taylor Valente, Compass Florida, LLC. BeachesMLS
- $2,150,0004 bd4 ba3.9k sqftWoodfield Hunt Club, Boca Raton, FL 33434For SaleMLS ID #B26010383, Gerald Damsky PA, United Realty Group, Inc. BeachesMLS
- $2,500,0004 bd5 ba3.1k sqft8556 CRYSTAL DOWNS Avenue, Boca Raton, FL 33434For SaleMLS ID #B26084792, Ryan Jabbour, Keller Williams Realty Boca Ra. BeachesMLS
- $2,499,9994 bd5 ba3.9k sqft3528 NW CLUBSIDE Circle, Boca Raton, FL 33496For SaleMLS ID #B26091757, Sigalit Eliahou Fishman, Sigal Group Realty. BeachesMLS
- $2,790,0005 bd4 ba4k sqft3131 St Annes Place, Boca Raton, FL 33496For SaleMLS ID #B26082871, Aaron F Buchbinder, Compass Florida LLC. BeachesMLS
- $1,675,0004 bd4 ba2.4k sqft2708 NW 26th Circle, Boca Raton, FL 33431For SaleMLS ID #B26092001, Jonathan Mark Phillips, Keller Williams Realty Service. BeachesMLS
- $3,400,0005 bd5 ba3.6k sqft3760 NW 52ND Street, Boca Raton, FL 33496For SaleMLS ID #B26090309, Nancy Raffel Osherow, Lang Realty/ BR. BeachesMLS
- $2,225,0003 bd3 ba3.3k sqft20290 Fairway Oaks Drive #222, Boca Raton, FL 33434For SaleMLS ID #B26061409, Mallory A. McCabe, Boca West Realty LLC. BeachesMLS
- $1,950,0004 bd3 ba2.5k sqft6966 S Grande Drive, Boca Raton, FL 33433For SaleMLS ID #B26059348, Giovanni Ascano, Keller Williams Realty Boca Ra. BeachesMLS
- $3,150,0005 bd4 ba3k sqft5844 SAINT ANNES Way, Boca Raton, FL 33496For SaleMLS ID #B26086425, Morgan A. Sheres, Compass Florida LLC. BeachesMLS
- $2,325,0005 bd7 ba4.6k sqft8209 ESSEX COUNTRY CLUB Drive, Boca Raton, FL 33434For SaleMLS ID #B26092644, Ryan Jabbour, Keller Williams Realty Boca Ra. BeachesMLS
- $3,700,0003 bd3 ba3.3k sqftFairway Point III, Boca Raton, FL 33434For SaleMLS ID #B26078923, Donna Cohen, Signature Int'l Premier Properties. BeachesMLS
- $2,579,0004 bd4 ba3.9k sqft1812 SW 17th Street, Boca Raton, FL 33486For SaleMLS ID #B26059076, Dustin Berk, Compass Florida LLC. BeachesMLS
