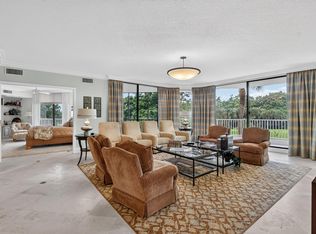
Welcome to this stunning FURNISHED water and golf view condominium located in the prestigious Fairway Point community within Boca West CC. This 7th floor residence spans 3,348 square feet of thoughtfully designed living space including A large Living Room, Bar Area, 3 Bedrooms, 3 Bathrooms, Dining Room, Eat-in Kitchen, Laundry Room and Tons of closets. This spectacular condo presents an exceptional opportunity to embrace a refined lifestyle in one of Boca Raton's sought-after communities. Boca West CC is a Mandatory Membership Country Club offering resort style amenities and activities such as 4 Golf courses, 27 Tennis courts,14 Pickleball courts, 8 Dining areas, Salt water Pools, Spa, Fitness Center, Playground, Basketball Courts and much more. Come Enjoy the lifestyle of your Dreams!
For sale
$3,700,000
20320 FAIRWAY OAKS Drive #372, Boca Raton, FL 33434
3beds
3,348sqft
Condominium
Built in 1995
-- sqft lot
$3,491,700 Zestimate®
$1,105/sqft
$5,648/mo HOA
What's special
Tons of closetsLaundry roomBar areaDining roomEat-in kitchen
- 41 days
- 255
- 2
Zillow last checked:
Listing updated:
Listed by:
Donna Cohen 561-542-3608,
Signature Int'l Premier Properties
Source: BeachesMLS,MLS#: B26078923 Originating MLS: BeachesMLS
Facts & features
Interior
Bedrooms & bathrooms
- Bedrooms: 3
- Bathrooms: 3
- Full bathrooms: 3
- Main level bathrooms: 3
- Main level bedrooms: 3
Heating
- Central
Cooling
- Central Air
Appliances
- Included: Cooktop, Dryer, Dishwasher, Disposal, Microwave, Oven, Refrigerator, Washer
- Laundry: In Unit, Washer Dryer Install Allowed
Features
- Built-in Features, Bedroom on Main Level, Breakfast Area, Bathtub, Closet Cabinetry, Dining Area, Separate/Formal Dining Room, Entrance Foyer, Garden Tub/Roman Tub, Multiple Primary Suites, Split Bedrooms, Soaking Tub, Separate Shower, Bar, Walk-In Closet(s)
- Flooring: Carpet, Marble
- Windows: Blinds, Sliding
- Has fireplace: No
- Furnished: Yes
Interior area
- Total structure area: 3,348
- Total interior livable area: 3,348 sqft
Video & virtual tour
Property
Parking
- Total spaces: 1
- Parking features: Assigned, Covered, Carport, Detached Carport
- Carport spaces: 1
- Details: CarportSpaces:1.00
Accessibility
- Accessibility features: None
Features
- Levels: One,Multi/Split
- Stories: 1
- Patio & porch: Covered, Glass Enclosed, Porch, Balcony
- Exterior features: Balcony, Outdoor Living Area, Storage
- Pool features: Association
- Has view: Yes
- View description: Golf Course, Lake, Other
- Has water view: Yes
- Water view: Lake
- Waterfront features: Lake Front, None
Lot
- Features: On Golf Course
Details
- Parcel number: 00424709420033720
- Zoning: Residential
- Special conditions: Standard,Listed As-Is
Construction
Type & style
- Home type: Condo
- Architectural style: Split Level
- Property subtype: Condominium
Materials
- Block
- Roof: Other
Condition
- Resale
- New construction: No
- Year built: 1995
Utilities & green energy
- Sewer: Public Sewer
- Water: Public
- Utilities for property: Cable Available
Community & HOA
Community
- Features: Gated
- Security: Gated Community
- Membership fee: $150,000
- Subdivision: FAIRWAY POINT CONDO
HOA
- Has HOA: Yes
- Amenities included: Clubhouse, Fitness Center, Golf Course, Pickleball, Pool, Sauna, Spa/Hot Tub, Trash, Elevator(s)
- Services included: Common Areas, Cable TV, Maintenance Grounds, Maintenance Structure, Pool(s), Recreation Facilities, Roof, Sewer, Security, Trash, Water, Internet
- HOA fee: $10,391 quarterly
- HOA name: Fairway Point Condo Association
- HOA phone: 567-479-4950
- Second HOA fee: $26,204 annually
- Second HOA name: Boca West Master Association
- Additional fee info: Membership Fee: 150000
Location
- Region: Boca Raton
Financial & listing details
- Price per square foot: $1,105/sqft
- Tax assessed value: $543,464
- Annual tax amount: $8,887
- Date on market: 9/21/2026
- Cumulative days on market: 41 days
- Listing terms: Cash,Conventional
Estimated market value
$3,491,700
$3.32M - $3.67M
Not available
Price history
| Date | Event | Price |
|---|---|---|
| 9/21/2026 | Listed for sale | $3,700,000+42.3%$1,105/sqft |
Source:  BeachesMLS #B26078923 Report a problem | ||
| 11/18/2025 | Sold | $2,600,000-3.7%$777/sqft |
Source: BeachesMLS #F10511161 Report a problem | ||
| 7/7/2025 | Pending sale | $2,700,000$806/sqft |
Source: BeachesMLS #F10511161 Report a problem | ||
| 6/26/2025 | Listed for sale | $2,700,000+100%$806/sqft |
Source: BeachesMLS #F10511161 Report a problem | ||
| 12/6/2005 | Sold | $1,350,000+138.9%$403/sqft |
Source: Public Record Report a problem | ||
| 8/3/1998 | Sold | $565,000-3.4%$169/sqft |
Source: Public Record Report a problem | ||
| 9/26/1995 | Sold | $585,000$175/sqft |
Source: Public Record Report a problem | ||
Public tax history
| Year | Property taxes | Tax assessment |
|---|---|---|
| 2025 | $8,887 +3% | $543,464 +2.9% |
| 2024 | $8,625 +2.4% | $528,148 +3% |
| 2023 | $8,419 0% | $512,765 +3% |
| 2022 | $8,423 +0.6% | $497,830 +3% |
| 2021 | $8,374 +1.5% | $483,330 +1.4% |
| 2020 | $8,252 -9.5% | $476,657 -7.8% |
| 2019 | $9,120 | $517,200 -4.6% |
| 2018 | $9,120 -2.2% | $542,200 -6.9% |
| 2017 | $9,323 -8.6% | $582,649 +2.1% |
| 2016 | $10,202 -0.3% | $570,665 +0.7% |
| 2015 | $10,236 -2.6% | $566,698 +0.8% |
| 2014 | $10,513 -1.3% | $562,200 -0.8% |
| 2013 | $10,652 +0.3% | $566,672 +1.7% |
| 2012 | $10,617 -8.3% | $557,200 -5.9% |
| 2011 | $11,572 -10% | $592,200 -8.9% |
| 2010 | $12,860 -6.7% | $650,200 -10% |
| 2009 | $13,791 +0.9% | $722,200 -9.6% |
| 2008 | $13,665 -27.3% | $798,700 -26.2% |
| 2007 | $18,801 -9.9% | $1,082,200 |
| 2006 | $20,866 | $1,082,200 +110% |
| 2005 | -- | $515,344 +3% |
| 2004 | $5,266 +4012.4% | $500,334 +1.9% |
| 2003 | $128 -98.7% | $491,005 +2.4% |
| 2002 | $9,517 +0.1% | $479,497 +1.6% |
| 2001 | $9,508 +4% | $471,946 +3% |
| 2000 | $9,140 +3.5% | $458,200 +0.2% |
| 1999 | $8,828 | $457,500 |
Find assessor info on the county website
Monthly payment
Est. payment
Payment breakdown
Explore the cost of this home by adjusting the details. Changes won't be saved.Climate risks
Neighborhood: Boca West
Nearby schools
Schools provided by the listing agent
- Elementary: Whispering Pines (Palm Beach)
- Middle: Omni
- High: Spanish River
Source: BeachesMLS. This data may not be complete. We recommend contacting the local school district to confirm school assignments for this home.
- $2,575,0003 bd3 ba3.3k sqft20310 Fairway Oaks Dr APT 143, Boca Raton, FL 33434Sold

- $2,225,0003 bd3 ba3.3k sqft20290 Fairway Oaks Dr APT 222, Boca Raton, FL 33434For Sale
- $1,450,0003 bd3 ba3.3k sqft20320 Fairway Oaks Dr APT 354, Boca Raton, FL 33434Sold
- $2,211,1003 bd3 ba3.3k sqft20310 Fairway Oaks Dr APT 111, Boca Raton, FL 33434Off Market
Similar homes
- $2,225,0003 bd3 ba3.3k sqft20290 Fairway Oaks Drive #222, Boca Raton, FL 33434For Sale
 MLS ID #B26061409, Mallory A. McCabe, Boca West Realty LLC. BeachesMLS
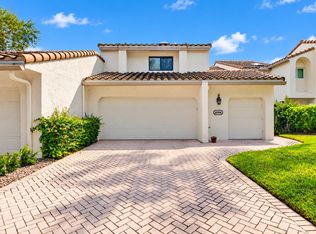
- $2,000,0003 bd3 ba2.4k sqft20106 NORTHCOTE Drive, Boca Raton, FL 33434For Sale
 MLS ID #B26092691, Ira Steven Merritt, Keyes Company. BeachesMLS
- $2,195,0004 bd4 ba2.8k sqftCEDARWOOD, Boca Raton, FL 33434For Sale
 MLS ID #B26094373, Mark Miller, Lang Realty/ BR. BeachesMLS
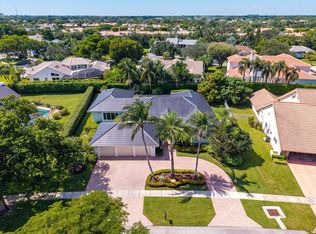
- $2,495,0005 bd5 ba3.8k sqft4475 Woodfield Boulevard, Boca Raton, FL 33434For Sale
 MLS ID #B26090973, Aaron F Buchbinder, Compass Florida LLC. BeachesMLS
- $1,995,0004 bd3 ba3k sqft3010 Hampton Circle, Boca Raton, FL 33434For SaleMLS ID #B26091057, Elliot S Koolik, Compass Florida LLC. BeachesMLS
- $3,400,0005 bd5 ba3.6k sqft3760 NW 52ND Street, Boca Raton, FL 33496For SaleMLS ID #B26090309, Nancy Raffel Osherow, Lang Realty/ BR. BeachesMLS
- $3,395,0003 bd4 ba3.2k sqft17143 Ludovica Lane, Boca Raton, FL 33496For SaleMLS ID #B26094071, Elliot S Koolik, Compass Florida LLC. BeachesMLS
- $2,650,0005 bd5 ba4.3k sqft19160 Fox Landing Drive, Boca Raton, FL 33434For SaleMLS ID #B26092251, Erin J Friedman, Compass Florida LLC. BeachesMLS
- $2,998,0004 bd4 ba3k sqft4132 NW 55TH Place, Boca Raton, FL 33496For SaleMLS ID #B26094902, Samantha Bender, Compass Florida LLC. BeachesMLS
- $1,995,0004 bd4 ba3.5k sqft3090 Equestrian Drive, Boca Raton, FL 33434For SaleMLS ID #B26054564, Taylor Valente, Compass Florida, LLC. BeachesMLS
- $3,995,0004 bd6 ba3.9k sqft7235 QUEENFERRY Circle, Boca Raton, FL 33496For SaleMLS ID #B26091808, Edmund Pierce Bogen, Douglas Elliman. BeachesMLS
- $2,890,0004 bd5 ba3.1k sqft6761 Woodbridge Drive, Boca Raton, FL 33434For SaleMLS ID #B26078327, Eric Ziskend, Boca West Realty LLC. BeachesMLS
- $3,795,0006 bd6 ba4.1k sqftGrand Oaks Of Arvida Coun, Boca Raton, FL 33496For Sale
 MLS ID #A12035996, Connie Cabral-Siekierski, BHHS EWM Realty. MIAMI
- $3,475,0004 bd3 ba3.7k sqft6020 NW 23rd Terrace, Boca Raton, FL 33496For SaleMLS ID #B26054141, Cyd E Berusch, Lang Realty/ BR. BeachesMLS
- $3,295,0006 bd6 ba4.7k sqft6990 NW 27TH Avenue, Boca Raton, FL 33496For SaleMLS ID #B26083014, Jeffrey S Cozzi, Cozzi Properties. BeachesMLS
- $3,495,0005 bd4 ba4k sqft6167 NW 23rd Way, Boca Raton, FL 33496For SaleMLS ID #B26075120, Susan Demerer, Compass Florida LLC. BeachesMLS
- $2,150,0004 bd4 ba3.9k sqftWoodfield Hunt Club, Boca Raton, FL 33434For SaleMLS ID #B26010383, Gerald Damsky PA, United Realty Group, Inc. BeachesMLS
- $3,500,0006 bd5 ba4k sqft6131 NW 30th Avenue, Boca Raton, FL 33496For SaleMLS ID #R11073583, Marina Isabella Bartashnik, Douglas Elliman. BeachesMLS
- $3,150,0005 bd4 ba3k sqft5844 SAINT ANNES Way, Boca Raton, FL 33496For SaleMLS ID #B26086425, Morgan A. Sheres, Compass Florida LLC. BeachesMLS
- $3,995,0005 bd5 ba3.3k sqft17771 Foxborough Lane, Boca Raton, FL 33496For SaleMLS ID #B26049501, Paul Stuart Fishman, Luxury Partners Realty. BeachesMLS
