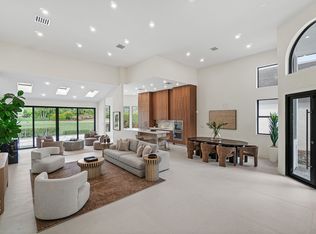
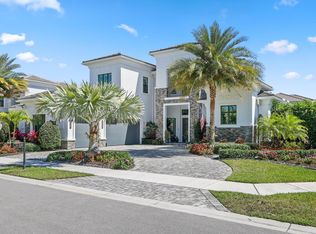
Exceptional Waterfront Opportunity in St. Andrews Country Club! Discover the possibilities at 7235 Queenferry Circle, beautifully situated on a picturesque waterfront lot surrounded by lush, mature tropical landscaping. Offering 3,969 square feet of living space, this spacious 4-bedroom, 5.5-bath residence presents a wonderful opportunity to enjoy one of Boca Raton's most prestigious private country club communities. A gracious floor plan features generously proportioned living and dining areas, an inviting entertaining bar, and abundant space for both comfortable everyday living and hosting guests! Outdoors, a private pool and expansive terrace overlook the tranquil waterfront setting, creating a beautiful backdrop for relaxation and entertaining. With its desirable location, established landscaping, generous interiors, and exceptional potential, this residence offers the perfect canvas for a buyer looking to personalize and transform a home to reflect their own vision and style. An outstanding opportunity to create something truly special in the highly sought-after St. Andrews Country Club, renowned for its exceptional amenities, championship golf, tennis, dining, and vibrant country club lifestyle.
For sale
$3,995,000
7235 QUEENFERRY Circle, Boca Raton, FL 33496
4beds
3,969sqft
Single Family Residence
Built in 1988
0.32 Acres Lot
$3,706,500 Zestimate®
$1,007/sqft
$1,309/mo HOA
What's special
Private poolWaterfront lotGracious floor planLush mature tropical landscapingGenerous interiorsEstablished landscapingInviting entertaining bar
- 26 days
- 736
- 21
Zillow last checked:
Listing updated:
Listed by:
Edmund Pierce Bogen 561-475-4386,
Douglas Elliman,
Dina Lieberman Ulrich 561-769-8000,
Douglas Elliman
Source: BeachesMLS,MLS#: B26091808 Originating MLS: BeachesMLS
Facts & features
Interior
Bedrooms & bathrooms
- Bedrooms: 4
- Bathrooms: 6
- Full bathrooms: 5
- 1/2 bathrooms: 1
- Main level bathrooms: 5
- Main level bedrooms: 4
Primary bedroom
- Area: 340
- Dimensions: 20 X 17
Bedroom 2
- Area: 195
- Dimensions: 15 X 13
Bedroom 3
- Area: 168
- Dimensions: 14 X 12
Dining room
- Area: 180
- Dimensions: 15 X 12
Family room
- Area: 378
- Dimensions: 21 X 18
Kitchen
- Area: 238
- Dimensions: 17 X 14
Living room
- Area: 437
- Dimensions: 23 X 19
Heating
- Central, Zoned
Cooling
- Central Air, Ceiling Fan(s), Electric, Zoned
Appliances
- Included: Cooktop, Dryer, Dishwasher, Electric Cooktop, Electric Range, Freezer, Microwave, Oven, Refrigerator, Trash Compactor, Washer
- Laundry: Laundry Room
Features
- Wet Bar, Built-in Features, Breakfast Area, Central Vacuum, Dining Area, Separate/Formal Dining Room, High Ceilings, Kitchen Island, Main Level Primary, Split Bedrooms, Bar, Walk-In Closet(s)
- Flooring: Carpet, Marble, Parquet, Wood
- Has fireplace: Yes
- Fireplace features: Gas
Interior area
- Total structure area: 5,609
- Total interior livable area: 3,969 sqft
Video & virtual tour
Property
Parking
- Total spaces: 4
- Parking features: Attached, Driveway, Garage
- Attached garage spaces: 3
- Has uncovered spaces: Yes
Accessibility
- Accessibility features: None
Features
- Levels: One
- Stories: 1
- Patio & porch: Covered, Patio
- Exterior features: Outdoor Living Area
- Has private pool: Yes
- Pool features: In Ground, Association, Heated
- Has spa: Yes
- Spa features: In Ground
- Fencing: Back Yard
- Has view: Yes
- View description: Garden, Lake, Water
- Has water view: Yes
- Water view: Lake,Water
- Waterfront features: Lake Front
Lot
- Size: 0.32 Acres
- Dimensions: .320
- Features: 1/4 to 1/2 Acre Lot, Many Trees, Sprinklers Automatic
Details
- Parcel number: 00424633090005310
- Zoning: RT
- Special conditions: Standard
- Other equipment: Generator, Irrigation Equipment
Construction
Type & style
- Home type: SingleFamily
- Architectural style: Mediterranean,Ranch
- Property subtype: Single Family Residence
Materials
- CBS (Concrete Block Structure), Block, Stucco
- Foundation: Slab
- Roof: Concrete,Tile
Condition
- Resale
- New construction: No
- Year built: 1988
Utilities & green energy
- Sewer: Public Sewer
- Water: Public
- Utilities for property: Sewer Available, Water Available
Community & HOA
Community
- Features: Home Owners Association, Gated, Property Manager On-Site, Street Lights, Sidewalks
- Security: Security System Owned, Security Gate, Gated with Guard, Gated Community, Security Guard
- Membership fee: $500,000
- Subdivision: ST ANDREWS COUNTRY CLUB 10
HOA
- Has HOA: Yes
- Amenities included: Basketball Court, Business Center, Cabana, Clubhouse, Elevator(s), Fitness Center, Golf Course, Gated, Management, Playground, Pickleball, Park, Pool, Parking, Putting Green(s), Recreation Facilities, Restaurant, Security, Sidewalks, Tennis Court(s), Trail(s)
- Services included: Common Areas, HVAC, Maintenance Grounds, Recreation Facilities, Sewer, Security, Trash, Internet
- HOA fee: $1,309 monthly
- HOA name: St Andrews Country Club
- HOA phone: 561-451-4900
- Additional fee info: Membership Fee: 500000
Location
- Region: Boca Raton
Financial & listing details
- Price per square foot: $1,007/sqft
- Tax assessed value: $2,206,461
- Annual tax amount: $14,501
- Date on market: 10/23/2026
- Cumulative days on market: 27 days
- Listing terms: Cash,Conventional
Estimated market value
$3,706,500
$3.52M - $3.89M
Not available
Price history
| Date | Event | Price |
|---|---|---|
| 10/23/2026 | Listed for sale | $3,995,000+256.7%$1,007/sqft |
Source:  BeachesMLS #B26091808 Report a problem | ||
| 7/10/2006 | Sold | $1,120,000$282/sqft |
Source: Public Record Report a problem | ||
Public tax history
| Year | Property taxes | Tax assessment |
|---|---|---|
| 2025 | $14,501 +3% | $908,707 +2.9% |
| 2024 | $14,085 +2.3% | $883,097 +3% |
| 2023 | $13,770 +0.1% | $857,376 +3% |
| 2022 | $13,758 +0.2% | $832,404 +3% |
| 2021 | $13,736 +0.5% | $808,159 +1.4% |
| 2020 | $13,663 +1.1% | $797,001 +2.3% |
| 2019 | $13,511 | $779,082 +1.9% |
| 2018 | $13,511 +5.2% | $764,555 +2.1% |
| 2017 | $12,847 +0.7% | $748,830 +2.1% |
| 2016 | $12,758 -0.5% | $733,428 +0.7% |
| 2015 | $12,821 -2.9% | $728,330 +0.8% |
| 2014 | $13,199 +0.8% | $722,550 +1% |
| 2013 | $13,100 +0.6% | $715,363 +1.7% |
| 2012 | $13,027 -11.4% | $703,405 -9.1% |
| 2011 | $14,706 -1.3% | $774,170 -0.5% |
| 2010 | $14,900 -6.6% | $777,689 -9.8% |
| 2009 | $15,959 -3.7% | $862,223 -13.8% |
| 2008 | $16,571 -2.2% | $999,916 -1.8% |
| 2007 | $16,942 +31.5% | $1,017,951 +42.7% |
| 2006 | $12,879 | $713,357 +3% |
| 2005 | -- | $692,580 +3% |
| 2004 | $6,718 +2757.9% | $672,408 +1.9% |
| 2003 | $235 -98.1% | $659,870 +2.4% |
| 2002 | $12,411 +0.3% | $644,404 +1.6% |
| 2001 | $12,368 +4.5% | $634,256 +3% |
| 2000 | $11,834 +2.8% | $615,783 +0.1% |
| 1999 | $11,516 | $615,214 |
Find assessor info on the county website
Monthly payment
Est. payment
Payment breakdown
Explore the cost of this home by adjusting the details. Changes won't be saved.Climate risks
Neighborhood: 33496
Nearby schools
Schools provided by the listing agent
- Elementary: Calusa (Palm Beach)
- Middle: Omni
- High: Spanish River
Source: BeachesMLS. This data may not be complete. We recommend contacting the local school district to confirm school assignments for this home.
- $3,677,800-- bd6 ba4.5k sqft7227 Queenferry Cir, Boca Raton, FL 33496Off Market
- $3,907,4004 bd5 ba6.9k sqft7253 Queenferry Cir, Boca Raton, FL 33496Off Market

- $4,137,3004 bd5 ba4.6k sqft7244 Queenferry Cir, Boca Raton, FL 33496Off Market
- $4,153,900-- bd5 ba4.4k sqft7219 Queenferry Cir, Boca Raton, FL 33496Off Market

Similar homes
- $3,995,0004 bd4 ba3.4k sqft4108 NW BRIARCLIFF Circle, Boca Raton, FL 33496For Sale

 MLS ID #B26099333, Samantha Bender, Compass Florida LLC. BeachesMLS
- $3,995,0005 bd5 ba3.3k sqft17771 Foxborough Lane, Boca Raton, FL 33496For Sale
 MLS ID #B26049501, Paul Stuart Fishman, Luxury Partners Realty. BeachesMLS
- $3,495,0004 bd6 ba3.3k sqft5353 STEEPLE CHASE, Boca Raton, FL 33496For Sale
 MLS ID #B26100787, Michael Andrew Ledwitz, Engel & Volkers Boca Raton. BeachesMLS
- $3,250,0005 bd6 ba4.7k sqft2560 NW 70th Boulevard, Boca Raton, FL 33496For Sale
 MLS ID #B26101077, Alex Platt, Compass Florida LLC. BeachesMLS
- $3,795,0006 bd5 ba4.1k sqftGrand Oaks Of Arvida Coun, Boca Raton, FL 33496For Sale
 MLS ID #A12035996, Connie Cabral-Siekierski, BHHS EWM Realty. MIAMI
- $3,495,0005 bd4 ba4k sqft6167 NW 23rd Way, Boca Raton, FL 33496For SaleMLS ID #B26075120, Susan Demerer, Compass Florida LLC. BeachesMLS
- $3,400,0005 bd5 ba3.6k sqft3760 NW 52ND Street, Boca Raton, FL 33496For SaleMLS ID #B26090309, Nancy Raffel Osherow, Lang Realty/ BR. BeachesMLS
- $4,194,5006 bd6 ba4.2k sqftGrand Oaks Of Arvida Coun, Boca Raton, FL 33496For SaleMLS ID #A11756918, Emilija Ivanovska, Blueshore Realty, LLC. MIAMI
- $3,500,0006 bd5 ba4k sqft6131 NW 30th Avenue, Boca Raton, FL 33496For SaleMLS ID #R11073583, Marina Isabella Bartashnik, Douglas Elliman. BeachesMLS
- $3,275,0004 bd3 ba3.5k sqft6020 NW 23rd Terrace, Boca Raton, FL 33496For SaleMLS ID #B26054141, Cyd E Berusch, Lang Realty/ BR. BeachesMLS
- $2,999,0004 bd3 ba3.6k sqft6520 Somerset Circle, Boca Raton, FL 33496For SaleMLS ID #B26096124, Elliot S Koolik, Compass Florida LLC. BeachesMLS
- $4,200,0006 bd6 ba5.9k sqftFox Hill Estates Of Boca, Boca Raton, FL 33496For SaleMLS ID #A12119911, Joseph Iaciofano, London Foster Realty. MIAMI
- $4,299,9005 bd7 ba5.8k sqft17413 Rosella Road, Boca Raton, FL 33496For SaleMLS ID #B26085713, Stuart Craig Rosenblum, Luxury One Realty. BeachesMLS
- $3,295,0006 bd6 ba4.7k sqft6990 NW 27TH Avenue, Boca Raton, FL 33496For SaleMLS ID #B26083014, Jeffrey S Cozzi, Cozzi Properties. BeachesMLS
- $5,700,0005 bd6 ba5.4k sqft7080 Lions Head Lane, Boca Raton, FL 33496For SaleMLS ID #B26087030, Edmund Pierce Bogen, Douglas Elliman. BeachesMLS
- $3,395,0005 bd6 ba4.7k sqft2531 NW 75th Street, Boca Raton, FL 33496For SaleMLS ID #B26086912, Bonnie R Heatzig, Compass Florida LLC. BeachesMLS
- $3,395,0003 bd4 ba3.2k sqft17143 Ludovica Lane, Boca Raton, FL 33496For SaleMLS ID #B26094071, Elliot S Koolik, Compass Florida LLC. BeachesMLS
- $4,399,0005 bd7 ba5.9k sqft9275 BIAGGIO Road, Boca Raton, FL 33496For SaleMLS ID #B26082595, Tanya Ajay, Compass Florida LLC. BeachesMLS
- $2,400,0005 bd5 ba3.8k sqft8618 TOWER BRIDGE Court, Boca Raton, FL 33496For SaleMLS ID #B26101764, Elisabeth Anne Mackarey, Realty One Group Innovation. BeachesMLS
- $3,895,0004 bd4 ba4.6k sqft15271 Tall Oak Avenue, Delray Beach, FL 33446For SaleMLS ID #B26096635, Shane Aronson, Serhant. BeachesMLS
