Sited on an Exclusive and Private Lot, this 5-Bedroom, 5.5-Bath Residence Offers Rare Privacy and Resort-Style Living with a Heated Pool, Summer Kitchen and Covered Lanai. Inside, Wide-Plank White Oak Floors and Clean Architectural Lines Showcase Numerous Upgrades. The Chef's Kitchen is an Epicurean's Dream, Featuring Wolf and Sub-Zero Appliances, Custom Cabinetry and an Oversized Island Opening to a Spacious Breakfast Area and Large Family Room. The First Floor Includes a Luxurious Primary Retreat with His-and-Her Baths and Separate Dressing Rooms, an En-Suite Guest Bedroom and a Dedicated Office. Upstairs are Three Bedrooms plus a Spacious Loft. Lush Updated Landscaping and a 3-Car Garage Complete this Exceptional Offering. Royal Palm Polo, a Recently Built and Highly Sought-After Gated Toll Brothers Community in the Heart of Boca Raton, Pairs South Florida Living with Resort-Caliber Amenities. Residents Enjoy a Private Clubhouse, State-of-the-Art Fitness Center, Resort-Style Pool and Spa with Shaded Cabanas, Six Har-Tru Tennis Courts and a Children's Playground. Ideally Located Near Upscale Shopping, Fine Dining, A-Rated Schools, Pristine Beaches and Major Roadways.
For sale
$3,395,000
2531 NW 75th Street, Boca Raton, FL 33496
5beds
4,728sqft
Single Family Residence
Built in 2021
10,454 Square Feet Lot
$3,204,500 Zestimate®
$718/sqft
$823/mo HOA
What's special
Oversized islandCovered lanaiHeated poolSpacious loftEn-suite guest bedroomDedicated officeLarge family room
- 24 days
- 1,264
- 106
Likely to sell faster than
Zillow last checked:
Listing updated:
Listed by:
Bonnie R Heatzig 561-251-0321,
Compass Florida LLC
Source: BeachesMLS,MLS#: B26086912 Originating MLS: BeachesMLS
Facts & features
Interior
Bedrooms & bathrooms
- Bedrooms: 5
- Bathrooms: 6
- Full bathrooms: 5
- 1/2 bathrooms: 1
- Main level bathrooms: 3
- Main level bedrooms: 2
Primary bedroom
- Level: First
- Area: 306
- Dimensions: 18 X 17
Kitchen
- Level: First
- Area: 273.9
- Dimensions: 16.5 X 16.6
Living room
- Level: First
- Area: 399
- Dimensions: 21 X 19
Heating
- Central, Electric
Cooling
- Electric
Appliances
- Included: Cooktop, Dryer, Dishwasher, Gas Cooktop, Disposal, Ice Maker, Microwave, Refrigerator, Wine Refrigerator, Washer
- Laundry: Inside, Main Level, Laundry Room, Laundry Tub, Sink
Features
- Breakfast Bar, Bidet, Built-in Features, Breakfast Area, Bathtub, Closet Cabinetry, Dining Area, Separate/Formal Dining Room, Entrance Foyer, Eat-in Kitchen, High Ceilings, Kitchen Island, Living/Dining Room, Main Level Primary, Multiple En Suite Bathrooms, Pantry, Soaking Tub, Separate Shower, Walk-In Closet(s)
- Flooring: Engineered Hardwood, Tile
- Windows: Storm Window(s)
- Has fireplace: No
Interior area
- Total structure area: 6,673
- Total interior livable area: 4,728 sqft
Video & virtual tour
Property
Parking
- Total spaces: 3
- Parking features: Attached, Driveway, Garage
- Attached garage spaces: 3
- Has uncovered spaces: Yes
Accessibility
- Accessibility features: None
Features
- Levels: Two
- Stories: 2
- Exterior features: Built-in Barbecue, Barbecue, Outdoor Kitchen
- Has private pool: Yes
- Pool features: Association
- Has spa: Yes
- Spa features: Heated, In Ground
Lot
- Size: 10,454 Square Feet
- Features: < 1/4 Acre
Details
- Parcel number: 06424634260000810
- Zoning: R1D (city)
- Special conditions: Standard,Listed As-Is
- Other equipment: Call Listing Agent
Construction
Type & style
- Home type: SingleFamily
- Property subtype: Single Family Residence
Materials
- CBS (Concrete Block Structure), Block, Concrete, Stucco
- Foundation: Slab
- Roof: Tile
Condition
- Resale
- New construction: No
- Year built: 2021
Details
- Builder model: Primary + 1 Bdrm Suite Down / 3 Bedrooms Upstairs
Utilities & green energy
- Sewer: Public Sewer
- Water: Public
- Utilities for property: Cable Connected, Electricity Connected, Natural Gas Connected, Phone Connected, Sewer Connected, Underground Utilities, Water Connected
Community & HOA
Community
- Features: Home Owners Association, Gated, Street Lights, Sidewalks
- Security: Fire Alarm, Security Gate, Gated with Guard, Gated Community, Security Lights
- Subdivision: ROYAL PALM POLO
HOA
- Has HOA: Yes
- Amenities included: Basketball Court, Clubhouse, Fitness Center, Maintenance Grounds, Gated, Playground, Pickleball, Pool, Parking, Spa/Hot Tub, Security, Sidewalks, Tennis Court(s)
- Services included: Common Areas, Legal/Accounting, Maintenance Grounds, Pest Control, Recreation Facilities, Reserve Fund, Security
- HOA fee: $823 monthly
- HOA name: Royal Palm Polo Homeowners Association
- HOA phone: 561-757-6560
Location
- Region: Boca Raton
Financial & listing details
- Price per square foot: $718/sqft
- Tax assessed value: $2,136,888
- Annual tax amount: $31,534
- Date on market: 10/11/2026
- Cumulative days on market: 25 days
- Listing terms: Cash,Conventional
- Electric utility on property: Yes
Estimated market value
$3,204,500
$3.04M - $3.36M
Not available
Price history
| Date | Event | Price |
|---|---|---|
| 10/11/2026 | Listed for sale | $3,395,000+115.2%$718/sqft |
Source:  BeachesMLS #B26086912 Report a problem | ||
| 11/19/2021 | Sold | $1,577,257$334/sqft |
Source: Public Record Report a problem | ||
Public tax history
| Year | Property taxes | Tax assessment |
|---|---|---|
| 2025 | $31,533 +12.6% | $1,834,833 +10% |
| 2024 | $28,010 +12.7% | $1,668,030 +10% |
| 2023 | $24,843 +7.5% | $1,516,391 +10% |
| 2022 | $23,107 +569.8% | $1,378,537 +589.3% |
| 2021 | $3,450 +0.5% | $200,000 +1.5% |
| 2020 | $3,433 | $197,000 |
Find assessor info on the county website
Monthly payment
Est. payment
Payment breakdown
Explore the cost of this home by adjusting the details. Changes won't be saved.Climate risks
Neighborhood: 33496
Nearby schools
Schools provided by the listing agent
- Elementary: Calusa (Palm Beach)
- Middle: Omni
- High: Spanish River
Source: BeachesMLS. This data may not be complete. We recommend contacting the local school district to confirm school assignments for this home.
Similar homes
- $3,295,0006 bd6 ba4.7k sqft6990 NW 27TH Avenue, Boca Raton, FL 33496For Sale
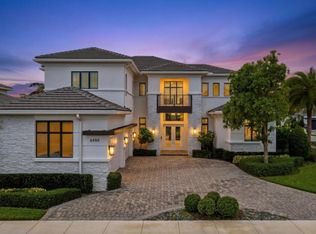
 MLS ID #B26083014, Jeffrey S Cozzi, Cozzi Properties. BeachesMLS
- $3,295,0005 bd6 ba4.6k sqft7239 NW 26TH Way, Boca Raton, FL 33496For Sale
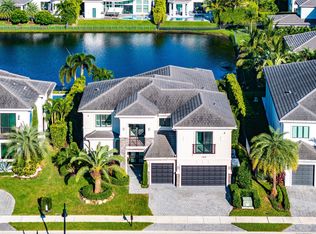 MLS ID #B26088479, Alex Platt, Compass Florida LLC. BeachesMLS
- $3,295,0005 bd7 ba4.7k sqft7409 NW 25th Terrace, Boca Raton, FL 33496For Sale
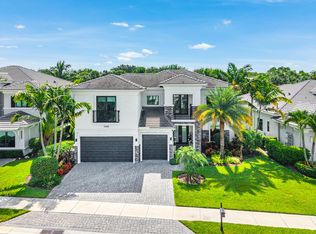 MLS ID #B26048372, Morgan A. Sheres, Compass Florida LLC. BeachesMLS
- $3,400,0005 bd5 ba3.6k sqft3760 NW 52ND Street, Boca Raton, FL 33496For Sale
 MLS ID #B26090309, Nancy Raffel Osherow, Lang Realty/ BR. BeachesMLS
- $2,995,0004 bd5 ba4k sqft2565 NW 69th Street, Boca Raton, FL 33496For SaleMLS ID #B26085156, Ariana Peters, Peters Realty. BeachesMLS
- $3,495,0005 bd4 ba4k sqft6167 NW 23rd Way, Boca Raton, FL 33496For SaleMLS ID #B26075120, Susan Demerer, Compass Florida LLC. BeachesMLS
- $2,897,0005 bd6 ba4.7k sqft6980 NW 28th Avenue, Boca Raton, FL 33496For SaleMLS ID #R11162418, George Pojoga, Providence Real Estate Group. BeachesMLS
- $3,500,0006 bd5 ba4k sqft6131 NW 30th Avenue, Boca Raton, FL 33496For SaleMLS ID #R11073583, Marina Isabella Bartashnik, Douglas Elliman. BeachesMLS
- $3,475,0004 bd3 ba3.7k sqft6020 NW 23rd Terrace, Boca Raton, FL 33496For SaleMLS ID #B26054141, Cyd E Berusch, Lang Realty/ BR. BeachesMLS
- $2,999,0004 bd3 ba3.6k sqft6520 Somerset Circle, Boca Raton, FL 33496For SaleMLS ID #B26096124, Elliot S Koolik, Compass Florida LLC. BeachesMLS
- $3,150,0005 bd4 ba3k sqft5844 SAINT ANNES Way, Boca Raton, FL 33496For SaleMLS ID #B26086425, Morgan A. Sheres, Compass Florida LLC. BeachesMLS
- $2,790,0005 bd4 ba4k sqft3131 St Annes Place, Boca Raton, FL 33496For SaleMLS ID #B26082871, Aaron F Buchbinder, Compass Florida LLC. BeachesMLS
- $3,795,0006 bd6 ba4.1k sqftGrand Oaks Of Arvida Coun, Boca Raton, FL 33496For Sale
 MLS ID #A12035996, Connie Cabral-Siekierski, BHHS EWM Realty. MIAMI
- $3,995,0004 bd6 ba3.9k sqft7235 QUEENFERRY Circle, Boca Raton, FL 33496For SaleMLS ID #B26091808, Edmund Pierce Bogen, Douglas Elliman. BeachesMLS
- $2,094,0005 bd7 ba4.4k sqft17347 SPARKLING RIVER Road, Boca Raton, FL 33496For SaleMLS ID #B26095408, Ryan Jabbour, Keller Williams Realty Boca Ra. BeachesMLS
- $2,998,0004 bd4 ba3k sqft4132 NW 55TH Place, Boca Raton, FL 33496For SaleMLS ID #B26094902, Samantha Bender, Compass Florida LLC. BeachesMLS
- $2,595,0005 bd6 ba6.1k sqft17387 Balaria Street, Boca Raton, FL 33496For SaleMLS ID #B26071554, Elliot S Koolik, Compass Florida LLC. BeachesMLS
- $2,650,0005 bd6 ba4.8k sqft17166 WANDERING WAVE Avenue, Boca Raton, FL 33496For SaleMLS ID #B26091700, Andre Huyghues Despointes, Compass Florida LLC. BeachesMLS
- $2,725,0005 bd6 ba4.7k sqft8985 CHAUVET Way, Boca Raton, FL 33496For SaleMLS ID #B26084880, Jennifer Souza, Real Broker, LLC. BeachesMLS
- $2,399,0005 bd6 ba4.4k sqft8227 OCEANUS Drive, Boca Raton, FL 33496For SaleMLS ID #B26088972, Amber Soulds, Windows Over Washington Realty Group LLC. BeachesMLS
