Experience refined luxury living in this beautifully updated residence in prestigious St. Andrews Country Club, where sophisticated interiors and breathtaking golf course and lake views create an extraordinary setting. Soaring ceilings, dramatic windows, and an abundance of natural light enhance the home's elegant, expansive living spaces. Offering 5 spacious bedrooms, 4 full and 2 half baths, a private library, and a separate office adjoining the primary suite, this exceptional residence seamlessly blends luxury, comfort, and functionality. The kitchen is a true centerpiece of the home, featuring a complete suite of premium Miele appliances, including a built-in coffee system, an oversized center island, and beautiful finishes. The luxurious primary retreat features generous proportions, a custom walk-through closet, and a beautifully appointed primary bath with two separate water closets. Thoughtful upgrades include a sophisticated Lutron lighting system, motorized custom window shades, full hurricane-impact glass, a whole-house generator with a 500-gallon buried fuel tank, and an air-conditioned two-car plus golf cart garage. Outdoors, a sparkling pool and spa overlook spectacular lake and golf course vistas, creating an idyllic setting for relaxation and entertaining. Combining timeless Mediterranean architecture with beautifully updated interiors and exceptional modern conveniences, this remarkable residence captures the elegance, comfort, and coveted lifestyle of St. Andrews Country Club.
For sale
$5,700,000
7080 Lions Head Lane, Boca Raton, FL 33496
5beds
5,488sqft
Single Family Residence
Built in 1992
0.4 Acres Lot
$5,223,300 Zestimate®
$1,039/sqft
$1,309/mo HOA
What's special
Oversized center islandAbundance of natural lightDramatic windowsBeautifully updated interiorsCustom walk-through closetGenerous proportionsSparkling pool and spa
- 38 days
- 518
- 16
Likely to sell faster than
Zillow last checked:
Listing updated:
Listed by:
Edmund Pierce Bogen 561-475-4386,
Douglas Elliman,
Dina Lieberman Ulrich 561-769-8000,
Douglas Elliman
Source: BeachesMLS,MLS#: B26087030 Originating MLS: BeachesMLS
Facts & features
Interior
Bedrooms & bathrooms
- Bedrooms: 5
- Bathrooms: 6
- Full bathrooms: 4
- 1/2 bathrooms: 2
- Main level bathrooms: 4
- Main level bedrooms: 2
Heating
- Central, Electric
Cooling
- Central Air, Electric, Zoned
Appliances
- Included: Cooktop, Dryer, Dishwasher, Electric Cooktop, Freezer, Ice Maker, Microwave, Oven, Refrigerator, Vented Exhaust Fan, Wine Refrigerator, Washer
- Laundry: Washer Hookup, Inside, Main Level, Laundry Room, Laundry Tub, Sink
Features
- Wet Bar, Built-in Features, Bedroom on Main Level, Bathtub, Closet Cabinetry, Dual Sinks, Entrance Foyer, Eat-in Kitchen, High Ceilings, Kitchen Island, Living/Dining Room, Main Level Primary, Sitting Area in Primary, Split Bedrooms, Soaking Tub, Separate Shower, Vaulted Ceiling(s), Walk-In Closet(s), Bar
- Flooring: Marble, Other, Tile, Wood
- Windows: Storm Window(s)
- Has fireplace: No
Interior area
- Total structure area: 6,567
- Total interior livable area: 5,488 sqft
Video & virtual tour
Property
Parking
- Total spaces: 2.5
- Parking features: Attached, Driveway, Electric Vehicle Charging Station(s), Garage, Golf Cart Garage, Garage Door Opener
- Attached garage spaces: 2.5
- Has uncovered spaces: Yes
Accessibility
- Accessibility features: None
Features
- Levels: One,Two
- Stories: 1
- Patio & porch: Covered, Deck, Open, Patio, Balcony
- Exterior features: Balcony, Barbecue, Lighting, Outdoor Living Area, Propane Tank - Owned
- Has private pool: Yes
- Pool features: Fenced, In Ground, Private, Pool/Spa Combo, Association, Heated
- Has spa: Yes
- Spa features: In Ground
- Fencing: Back Yard,Fenced
- Has view: Yes
- View description: Golf Course, Lake, Pond, Water
- Has water view: Yes
- Water view: Lake,Pond,Water
- Waterfront features: Lake Front, None, Pond
Lot
- Size: 0.4 Acres
- Features: On Golf Course, 1/4 to 1/2 Acre Lot, Sprinklers Automatic
Details
- Additional structures: Pergola
- Parcel number: 00424633110007840
- Zoning: RT
- Special conditions: Standard,Listed As-Is
- Other equipment: Fuel Tank(s), Generator
Construction
Type & style
- Home type: SingleFamily
- Architectural style: Mediterranean,Ranch
- Property subtype: Single Family Residence
Materials
- CBS (Concrete Block Structure), Block, Concrete, Stucco
- Roof: Barrel,Tile
Condition
- Resale,Updated/Remodeled
- New construction: No
- Year built: 1992
Utilities & green energy
- Sewer: Public Sewer
- Water: Public
- Utilities for property: Cable Connected, Electricity Connected, Phone Connected, Sewer Connected, Water Connected
Community & HOA
Community
- Features: Home Owners Association, Gated, Property Manager On-Site, Street Lights, Sidewalks
- Security: Security System Owned, Gated with Guard, Gated Community, Smoke Detector(s), Security Guard
- Membership fee: $500,000
- Subdivision: ST ANDREWS COUNTRY CLUB 14
HOA
- Has HOA: Yes
- Amenities included: Basketball Court, Business Center, Cabana, Clubhouse, Elevator(s), Fitness Center, Golf Course, Gated, Management, Playground, Pickleball, Park, Pool, Parking, Putting Green(s), Recreation Facilities, Restaurant, Sauna, Security, Sidewalks, Tennis Court(s)
- Services included: Common Areas, Maintenance Grounds, Recreation Facilities, Security, Internet
- HOA fee: $1,309 monthly
- HOA name: St Andrews Country Club
- HOA phone: 561-451-4900
- Additional fee info: Membership Fee: 500000
Location
- Region: Boca Raton
Financial & listing details
- Price per square foot: $1,039/sqft
- Tax assessed value: $1,632,399
- Annual tax amount: $24,963
- Date on market: 10/11/2026
- Cumulative days on market: 39 days
- Listing terms: Cash,Conventional
- Electric utility on property: Yes
- Road surface type: Asphalt, Paved
Estimated market value
$5,223,300
$4.96M - $5.48M
Not available
Price history
| Date | Event | Price |
|---|---|---|
| 10/11/2026 | Listed for sale | $5,700,000+245.5%$1,039/sqft |
Source:  BeachesMLS #B26087030 Report a problem | ||
| 7/26/2019 | Sold | $1,650,000-7.8%$301/sqft |
Source: BeachesMLS #R10473308 Report a problem | ||
| 7/1/2019 | Pending sale | $1,790,000$326/sqft |
Source: Douglas Elliman #RX-10473308 Report a problem | ||
| 3/12/2019 | Price change | $1,790,000-10.1%$326/sqft |
Source: Douglas Elliman #RX-10473308 Report a problem | ||
| 1/8/2019 | Price change | $1,990,000-12.5%$363/sqft |
Source: Douglas Elliman #RX-10473308 Report a problem | ||
| 12/5/2018 | Price change | $2,275,000-4.2%$415/sqft |
Source: Douglas Elliman #RX-10473308 Report a problem | ||
| 10/18/2018 | Listed for sale | $2,375,000-0.6%$433/sqft |
Source: Douglas Elliman #RX-10473308 Report a problem | ||
| 4/6/2018 | Price change | $2,390,000-7.5%$435/sqft |
Source: Douglas Elliman #RX-10473308 Report a problem | ||
| 3/14/2018 | Price change | $2,585,000-6%$471/sqft |
Source: Douglas Elliman #RX-10473308 Report a problem | ||
| 1/30/2018 | Price change | $2,750,000-1.4%$501/sqft |
Source: Douglas Elliman #RX-10473308 Report a problem | ||
| 12/14/2017 | Price change | $2,790,000-2.1%$508/sqft |
Source: Douglas Elliman #RX-10473308 Report a problem | ||
| 10/21/2017 | Listed for sale | $2,850,000+185%$519/sqft |
Source: Douglas Elliman #RX-10473308 Report a problem | ||
| 2/24/2017 | Sold | $1,000,000-22.8%$182/sqft |
Source: BeachesMLS #R10256221 Report a problem | ||
| 2/3/2017 | Pending sale | $1,295,000$236/sqft |
Source: Douglas Elliman #RX-10256221 Report a problem | ||
| 8/3/2016 | Listed for sale | $1,295,000-0.3%$236/sqft |
Source: Douglas Elliman #RX-10256221 Report a problem | ||
| 5/2/2016 | Listing removed | $1,299,000$237/sqft |
Source: Boca Executive Realty #RX-10061467 Report a problem | ||
| 2/24/2016 | Listed for sale | $1,299,000-5.5%$237/sqft |
Source: Boca Executive Realty #RX-10061467 Report a problem | ||
| 10/5/2014 | Price change | $1,375,000-3.5%$251/sqft |
Source: Boca Executive Realty #RX-10061467 Report a problem | ||
| 8/3/2014 | Listed for sale | $1,425,000$260/sqft |
Source: Boca Executive Realty #RX-10061467 Report a problem | ||
| 5/7/2014 | Listing removed | $1,425,000$260/sqft |
Source: Boca Executive Realty #RX-10015993 Report a problem | ||
| 2/14/2014 | Listed for sale | $1,425,000+18.8%$260/sqft |
Source: Boca Executive Realty #RX-10015993 Report a problem | ||
| 10/8/2008 | Sold | $1,200,000-28.4%$219/sqft |
Source: Public Record Report a problem | ||
| 5/24/2008 | Listing removed | $1,675,000$305/sqft |
Source: Listhub #R2899930 Report a problem | ||
| 4/21/2008 | Price change | $1,675,000-2.9%$305/sqft |
Source: Listhub #R2899930 Report a problem | ||
| 2/22/2008 | Listed for sale | $1,725,000$314/sqft |
Source: Listhub #R2899930 Report a problem | ||
Public tax history
| Year | Property taxes | Tax assessment |
|---|---|---|
| 2025 | $24,963 +2.1% | $1,546,944 +2.2% |
| 2024 | $24,441 +2.2% | $1,514,329 +3% |
| 2023 | $23,915 +0.5% | $1,470,222 +3% |
| 2022 | $23,785 +0% | $1,427,400 +3% |
| 2021 | $23,778 -15.3% | $1,385,825 -14.4% |
| 2020 | $28,087 +19.9% | $1,618,884 +27.1% |
| 2019 | $23,429 | $1,274,049 +10% |
| 2018 | $23,429 +15.3% | $1,158,226 +13.2% |
| 2017 | $20,327 +11.2% | $1,023,317 +4.8% |
| 2016 | $18,276 +2% | $976,403 +5.4% |
| 2015 | $17,921 +7% | $926,530 +6.3% |
| 2014 | $16,746 +0.1% | $871,320 +0.4% |
| 2013 | $16,736 +0.7% | $868,178 +2% |
| 2012 | $16,615 -11.4% | $850,933 -9.6% |
| 2011 | $18,747 -1.6% | $940,963 -0.7% |
| 2010 | $19,043 -6.6% | $947,545 -10.3% |
| 2009 | $20,398 +11% | $1,055,793 -4.6% |
| 2008 | $18,377 +2.7% | $1,106,390 +3% |
| 2007 | $17,886 -5.8% | $1,074,165 +2.5% |
| 2006 | $18,987 | $1,047,966 +3% |
| 2005 | -- | $1,017,443 +3% |
| 2004 | $9,990 +4150.2% | $987,809 -0.2% |
| 2003 | $235 -98.7% | $989,480 +2.4% |
| 2002 | $18,741 +0.3% | $966,289 +1.6% |
| 2001 | $18,682 +4.5% | $951,072 +3% |
| 2000 | $17,879 +0.1% | $923,371 -1.8% |
| 1999 | $17,857 | $940,198 |
Find assessor info on the county website
Monthly payment
Est. payment
Payment breakdown
Explore the cost of this home by adjusting the details. Changes won't be saved.Climate risks
Neighborhood: 33496
Nearby schools
Schools provided by the listing agent
- Elementary: Calusa (Palm Beach)
- Middle: Omni
- High: Spanish River
Source: BeachesMLS. This data may not be complete. We recommend contacting the local school district to confirm school assignments for this home.
- $4,732,4005 bd7 ba6.3k sqft7060 Lions Head Ln, Boca Raton, FL 33496Off Market

- $5,134,5004 bd6 ba6.7k sqft7100 Lions Head Ln, Boca Raton, FL 33496Off Market
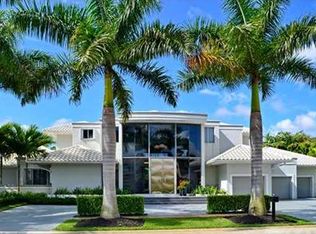
- $4,466,8004 bd6 ba6.3k sqft7061 Lions Head Ln, Boca Raton, FL 33496Off Market
- $4,200,7006 bd7 ba5.8k sqft7101 Lions Head Ln, Boca Raton, FL 33496Off Market
Similar homes
- $5,999,9996 bd8 ba5.3k sqft3799 Coventry Lane, Boca Raton, FL 33496For Sale
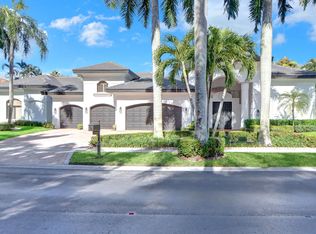
 MLS ID #B26027561, Shereen C Randazza PA, Lang Realty/ BR. BeachesMLS
- $5,995,0004 bd5 ba4.3k sqftPrivate Courtyard Home on Lake and Golf, Delray Beach, FL 33484For Sale
 MLS ID #B26101707, Cary Fabrikant, Compass Florida LLC. BeachesMLS
- $5,995,0006 bd6 ba4.6k sqft3746 NW 53rd Street, Boca Raton, FL 33496For Sale
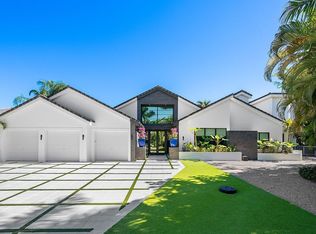 MLS ID #R11167433, Elliot S Koolik, Compass Florida LLC. BeachesMLS
- $7,950,0005 bd7 ba6k sqft7359 Ballantrae Court, Boca Raton, FL 33496For Sale
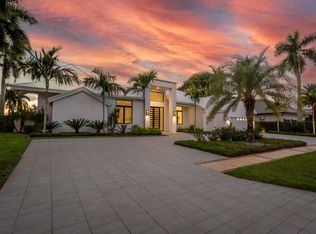 MLS ID #B26075065, Mark L Nestler, One Sotheby's International Realty. BeachesMLS
- $3,250,0005 bd6 ba4.7k sqft2560 NW 70th Boulevard, Boca Raton, FL 33496For SaleMLS ID #B26101077, Alex Platt, Compass Florida LLC. BeachesMLS
- $7,900,0005 bd7 ba7k sqft7264 Ballantrae Court, Boca Raton, FL 33496For SaleMLS ID #B26086583, Michael B Bloom, Compass Florida LLC. BeachesMLS
- $3,995,0004 bd6 ba3.9k sqft7235 QUEENFERRY Circle, Boca Raton, FL 33496For SaleMLS ID #B26091808, Edmund Pierce Bogen, Douglas Elliman. BeachesMLS
- $4,995,0006 bd7 ba6.4k sqftFox Hill Estates Of Boca, Boca Raton, FL 33496For Sale
 MLS ID #A12088625, Alireza Naghdian, United Realty Group Inc. MIAMI
- $4,200,0006 bd6 ba5.9k sqftFox Hill Estates Of Boca, Boca Raton, FL 33496For SaleMLS ID #A12119911, Joseph Iaciofano, London Foster Realty. MIAMI
- $4,399,0005 bd7 ba5.9k sqft9275 BIAGGIO Road, Boca Raton, FL 33496For SaleMLS ID #B26082595, Tanya Ajay, Compass Florida LLC. BeachesMLS
- $7,695,0007 bd8 ba8.1k sqft17664 Fieldbrook Circle N, Boca Raton, FL 33496For SaleMLS ID #B26089588, Marcy Javor, Signature One Luxury Estates LLC. BeachesMLS
- $4,899,0005 bd7 ba5.9k sqft9625 Vescovato Way, Boca Raton, FL 33496For SaleMLS ID #B26026193, Elliot S Koolik, Compass Florida LLC. BeachesMLS
- $4,499,5005 bd7 ba5.8k sqft9586 Vescovato Way, Boca Raton, FL 33496For SaleMLS ID #B26088569, Robyn Dana Rosen, Compass Florida LLC. BeachesMLS
- $4,790,0004 bd6 ba4.2k sqft7016 MANDARIN Drive, Boca Raton, FL 33433For SaleMLS ID #B26099835, Aron Orbach, AMO Associates LLC. BeachesMLS
- $4,475,0006 bd7 ba5.1k sqft17642 Middlebrook Way, Boca Raton, FL 33496For SaleMLS ID #B26086628, Donelle Kogman, LoKation. BeachesMLS
- $4,299,9005 bd7 ba5.8k sqft17413 Rosella Road, Boca Raton, FL 33496For SaleMLS ID #B26085713, Stuart Craig Rosenblum, Luxury One Realty. BeachesMLS
- $4,695,0005 bd4 ba3.7k sqft3164 Saint Annes Drive, Boca Raton, FL 33496For SaleMLS ID #B26042765, Erin J Friedman, Compass Florida LLC. BeachesMLS
- $3,495,0004 bd6 ba3.3k sqft5353 STEEPLE CHASE, Boca Raton, FL 33496For SaleMLS ID #B26100787, Michael Andrew Ledwitz, Engel & Volkers Boca Raton. BeachesMLS
- $5,095,0005 bd7 ba6.1k sqftHyder Agr Pud South Plat, Boca Raton, FL 33496For SaleMLS ID #A11950944, Gil Sklash, Charles Rutenberg Realty FTL. MIAMI
- $3,295,0006 bd6 ba4.7k sqft6990 NW 27TH Avenue, Boca Raton, FL 33496For SaleMLS ID #B26083014, Jeffrey S Cozzi, Cozzi Properties. BeachesMLS
