Experience the ultimate in luxury living within the prestigious, guard gated St. Andrews Country Club in Boca Raton. This impressive 4 bed/4.5 bath residence features 4,620 square feet of living space, offering generous interiors, exceptional comfort, and an elegant setting. A private gated driveway and 2 car garage provide added privacy and convenience. Enjoy breathtaking golf course views from your own backyard, complete with a beautiful pool and spa, creating the perfect setting for relaxing or entertaining. Located within one of Boca Raton's most exclusive country club communities, residents enjoy access to world-class amenities, championship golf, exceptional dining, and a premier country club lifestyle. An outstanding opportunity to experience South Florida luxury at its finest!
Coming soon
$6,995,900
7040 LIONS HEAD Lane, Boca Raton, FL 33496
4beds
4,620sqft
Single Family Residence
Built in 1992
0.34 Acres Lot
$4,622,200 Zestimate®
$1,514/sqft
$1,309/mo HOA
What's special
- 1 day
- 98
- 8
Zillow last checked:
Listing updated:
Listed by:
Jacob Southwick 419-575-5120,
Signature Real Estate Finder,
Matthew H Maschler 561-208-3334,
Signature Real Estate Finder
Source: BeachesMLS,MLS#: B26101504 Originating MLS: BeachesMLS
Facts & features
Interior
Bedrooms & bathrooms
- Bedrooms: 4
- Bathrooms: 5
- Full bathrooms: 4
- 1/2 bathrooms: 1
- Main level bathrooms: 5
- Main level bedrooms: 4
Primary bedroom
- Level: First
- Area: 416
- Dimensions: 26 X 16
Bedroom 2
- Area: 304
- Dimensions: 19 X 16
Bedroom 3
- Area: 195
- Dimensions: 13 X 15
Bedroom 4
- Area: 156
- Dimensions: 13 X 12
Dining room
- Area: 240
- Dimensions: 16 X 15
Family room
- Area: 483
- Dimensions: 23 X 21
Kitchen
- Level: First
- Area: 345
- Dimensions: 23 X 15
Living room
- Level: First
- Area: 1122
- Dimensions: 33 X 34
Other
- Description: Library
- Area: 192
- Dimensions: 16 X 12
Heating
- Central, Electric
Cooling
- Central Air, Electric
Appliances
- Included: Cooktop, Dryer, Dishwasher, Electric Range, Electric Water Heater, Disposal, Microwave, Oven, Refrigerator, Water Heater, Washer
- Laundry: Inside
Features
- Wet Bar, Breakfast Bar, Built-in Features, Breakfast Area, Bathtub, Central Vacuum, Dining Area, Separate/Formal Dining Room, Dual Sinks, Entrance Foyer, High Ceilings, Main Level Primary, Pantry, Split Bedrooms, Soaking Tub, Separate Shower, Bar, Walk-In Closet(s)
- Flooring: Marble
- Windows: Blinds, Bay Window(s)
- Has fireplace: No
Interior area
- Total structure area: 5,492
- Total interior livable area: 4,620 sqft
Video & virtual tour
Property
Parking
- Total spaces: 2
- Parking features: Attached, Garage
- Attached garage spaces: 2
Accessibility
- Accessibility features: None
Features
- Levels: Multi/Split,One
- Stories: 1
- Patio & porch: Patio, Porch, Screened
- Exterior features: Outdoor Living Area, Porch
- Has private pool: Yes
- Pool features: Heated, In Ground, Association
- Has spa: Yes
- Spa features: In Ground
- Fencing: Fenced
- Has view: Yes
- View description: Golf Course, Lake
- Has water view: Yes
- Water view: Lake
Lot
- Size: 0.34 Acres
- Dimensions: .33 acres
- Features: On Golf Course, 1/4 to 1/2 Acre Lot, Many Trees, Sprinkler System
Details
- Additional structures: Cabana
- Parcel number: 00424633110007820
- Zoning: RT
- Special conditions: Standard,Listed As-Is
Construction
Type & style
- Home type: SingleFamily
- Architectural style: Colonial
- Property subtype: Single Family Residence
Materials
- CBS (Concrete Block Structure), Block
- Roof: Concrete,Tile
Condition
- Resale
- New construction: No
- Year built: 1992
Utilities & green energy
- Sewer: Public Sewer
- Water: Public
- Utilities for property: Cable Available, Sewer Available, Water Available
Community & HOA
Community
- Features: Home Owners Association, Gated, Property Manager On-Site, Street Lights, Sidewalks
- Security: Gated with Guard, Gated Community, Smoke Detector(s), Security Guard
- Membership fee: $500,000
- Subdivision: ST ANDREWS COUNTRY CLUB 14
HOA
- Has HOA: Yes
- Amenities included: Basketball Court, Billiard Room, Bike Storage, Clubhouse, Fitness Center, Golf Course, Library, Management, Pool, Putting Green(s), Recreation Facilities, Restaurant, Sauna, Sidewalks, Tennis Court(s), Trail(s)
- Services included: Common Areas, Cable TV, Security, Trash
- HOA fee: $1,309 monthly
- HOA name: St Andrews Country Club POA
- HOA phone: 561-451-4900
- Additional fee info: Membership Fee: 500000
Location
- Region: Boca Raton
Financial & listing details
- Price per square foot: $1,514/sqft
- Tax assessed value: $1,098,936
- Annual tax amount: $17,632
- Date on market: 11/17/2026
- Listing terms: Cash,Conventional
Estimated market value
$4,622,200
$3.84M - $5.55M
Not available
Price history
| Date | Event | Price |
|---|---|---|
| 7/23/2021 | Listing removed | -- |
Source:  BeachesMLS #RX-10714292 Report a problem | ||
| 7/22/2021 | Listed for sale | $4,900,000$1,061/sqft |
Source: BeachesMLS #RX-10714292 Report a problem | ||
| 7/20/2021 | Contingent | $4,900,000$1,061/sqft |
Source: BeachesMLS #RX-10714292 Report a problem | ||
| 5/7/2021 | Listed for sale | $4,900,000+284.3%$1,061/sqft |
Source: BeachesMLS #RX-10714292 Report a problem | ||
| 1/17/2020 | Sold | $1,275,000-5.5%$276/sqft |
Source: BeachesMLS #R10554810 Report a problem | ||
| 12/27/2019 | Pending sale | $1,349,900$292/sqft |
Source: ONE Sotheby's International Realty #RX-10554810 Report a problem | ||
| 11/18/2019 | Price change | $1,349,900-6.9%$292/sqft |
Source: ONE Sotheby's International Realty #RX-10554810 Report a problem | ||
| 8/22/2019 | Price change | $1,450,000-3%$314/sqft |
Source: ONE Sotheby's International Realty #RX-10554810 Report a problem | ||
| 8/17/2019 | Listed for sale | $1,495,000$324/sqft |
Source: One Sotheby's International Realty #RX-10554810 Report a problem | ||
| 7/11/2019 | Listing removed | $1,495,000$324/sqft |
Source: ONE Sotheby's International Realty #RX-10528228 Report a problem | ||
| 5/7/2019 | Price change | $1,495,000-4.5%$324/sqft |
Source: ONE Sotheby's International Realty #RX-10528228 Report a problem | ||
| 2/5/2019 | Price change | $1,565,000-6.6%$339/sqft |
Source: Douglas Elliman #RX-10463360 Report a problem | ||
| 1/13/2019 | Listed for sale | $1,675,000-4.2%$363/sqft |
Source: Douglas Elliman #RX-10463360 Report a problem | ||
| 5/21/2018 | Price change | $1,749,000-5.4%$379/sqft |
Source: Douglas Elliman #RX-10377505 Report a problem | ||
| 4/5/2018 | Price change | $1,849,000-6.4%$400/sqft |
Source: Douglas Elliman #RX-10377505 Report a problem | ||
| 10/30/2017 | Listed for sale | $1,975,000-10%$427/sqft |
Source: Douglas Elliman #RX-10377505 Report a problem | ||
| 8/1/2017 | Listing removed | $2,195,000$475/sqft |
Source: Douglas Elliman #RX-10283403 Report a problem | ||
| 11/14/2016 | Listed for sale | $2,195,000$475/sqft |
Source: Douglas Elliman #RX-10283403 Report a problem | ||
| 9/13/2016 | Listing removed | $2,195,000$475/sqft |
Source: Douglas Elliman #RX-10266502 Report a problem | ||
| 9/12/2016 | Listed for sale | $2,195,000$475/sqft |
Source: Douglas Elliman #RX-10266502 Report a problem | ||
| 7/13/2016 | Listing removed | $2,195,000$475/sqft |
Source: Douglas Elliman #RX-10241768 Report a problem | ||
| 6/9/2016 | Listed for sale | $2,195,000$475/sqft |
Source: Douglas Elliman #RX-10241768 Report a problem | ||
Public tax history
| Year | Property taxes | Tax assessment |
|---|---|---|
| 2025 | $16,514 +2.9% | $1,027,505 +2.9% |
| 2024 | $16,046 +2.2% | $998,547 +3% |
| 2023 | $15,693 +0.6% | $969,463 +3% |
| 2022 | $15,599 +0.1% | $941,226 +3% |
| 2021 | $15,579 -28.5% | $913,812 -22.5% |
| 2020 | $21,802 +10.7% | $1,178,794 +10% |
| 2019 | $19,691 | $1,071,631 +10% |
| 2018 | $19,691 +14.7% | $974,210 +24.7% |
| 2017 | $17,160 +28.7% | $781,428 +2.1% |
| 2016 | $13,337 -0.5% | $765,356 +0.7% |
| 2015 | $13,404 -2.5% | $760,036 +0.8% |
| 2014 | $13,751 +0.7% | $754,004 +1.2% |
| 2013 | $13,662 +0.5% | $745,163 +1.7% |
| 2012 | $13,588 -11.9% | $732,707 -9.7% |
| 2011 | $15,429 -1.4% | $811,087 -0.6% |
| 2010 | $15,652 -2.4% | $815,698 -5.9% |
| 2009 | $16,043 +12.2% | $866,631 +0.1% |
| 2008 | $14,295 +2.4% | $865,765 +3% |
| 2007 | $13,963 -5.8% | $840,549 +2.5% |
| 2006 | $14,827 | $820,048 +3% |
| 2005 | -- | $796,163 +3% |
| 2004 | $7,761 +3201.9% | $772,974 +1.9% |
| 2003 | $235 -98.4% | $758,561 +2.4% |
| 2002 | $14,307 +0.3% | $740,782 +1.6% |
| 2001 | $14,259 +4.5% | $729,116 +3% |
| 2000 | $13,644 +5.3% | $707,880 -4% |
| 1999 | $12,961 | $737,403 |
Find assessor info on the county website
Monthly payment
Est. payment
Payment breakdown
Explore the cost of this home by adjusting the details. Changes won't be saved.Climate risks
Neighborhood: 33496
Nearby schools
Schools provided by the listing agent
- Elementary: Calusa (Palm Beach)
- Middle: Omni
- High: Spanish River
Source: BeachesMLS. This data may not be complete. We recommend contacting the local school district to confirm school assignments for this home.


Similar homes
- $5,700,0005 bd6 ba5.4k sqft7080 Lions Head Lane, Boca Raton, FL 33496For Sale
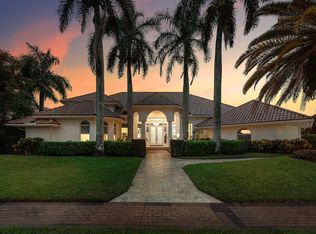
 MLS ID #B26087030, Edmund Pierce Bogen, Douglas Elliman. BeachesMLS
- $5,995,0004 bd5 ba4.3k sqftPrivate Courtyard Home on Lake and Golf, Delray Beach, FL 33484For Sale
 MLS ID #B26101707, Cary Fabrikant, Compass Florida LLC. BeachesMLS
- $7,950,0005 bd7 ba6k sqft7359 Ballantrae Court, Boca Raton, FL 33496For Sale
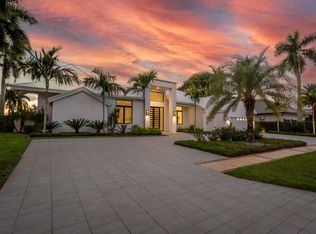 MLS ID #B26075065, Mark L Nestler, One Sotheby's International Realty. BeachesMLS
- $5,999,9996 bd8 ba5.3k sqft3799 Coventry Lane, Boca Raton, FL 33496For Sale
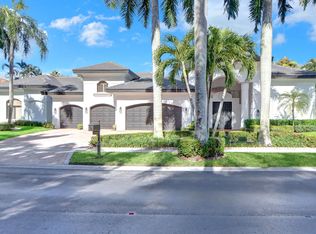 MLS ID #B26027561, Shereen C Randazza PA, Lang Realty/ BR. BeachesMLS
- $3,995,0004 bd6 ba3.9k sqft7235 QUEENFERRY Circle, Boca Raton, FL 33496For SaleMLS ID #B26091808, Edmund Pierce Bogen, Douglas Elliman. BeachesMLS
- $6,395,0005 bd6 ba4.8k sqft800 HIBISCUS Street, Boca Raton, FL 33486For SaleMLS ID #B26100358, Gerard P Liguori, Premier Estate Properties Inc. BeachesMLS
- $7,900,0005 bd8 ba6.3k sqft17661 Scarsdale Way, Boca Raton, FL 33496For SaleMLS ID #B26031007, Paul Stuart Fishman, Luxury Partners Realty. BeachesMLS
- $4,790,0004 bd6 ba4.2k sqft7016 MANDARIN Drive, Boca Raton, FL 33433For SaleMLS ID #B26099835, Aron Orbach, AMO Associates LLC. BeachesMLS
- $5,995,0006 bd6 ba4.6k sqft3746 NW 53rd Street, Boca Raton, FL 33496For SaleMLS ID #R11167433, Elliot S Koolik, Compass Florida LLC. BeachesMLS
- $3,995,0004 bd4 ba3.4k sqft4108 NW BRIARCLIFF Circle, Boca Raton, FL 33496For SaleMLS ID #B26099333, Samantha Bender, Compass Florida LLC. BeachesMLS
- $3,795,0006 bd5 ba4.1k sqftGrand Oaks Of Arvida Coun, Boca Raton, FL 33496For Sale
 MLS ID #A12035996, Connie Cabral-Siekierski, BHHS EWM Realty. MIAMI
- $4,695,0005 bd4 ba3.7k sqft3164 Saint Annes Drive, Boca Raton, FL 33496For SaleMLS ID #B26042765, Erin J Friedman, Compass Florida LLC. BeachesMLS
- $3,500,0006 bd5 ba4k sqft6131 NW 30th Avenue, Boca Raton, FL 33496For SaleMLS ID #R11073583, Marina Isabella Bartashnik, Douglas Elliman. BeachesMLS
- $3,995,0005 bd5 ba3.3k sqft17771 Foxborough Lane, Boca Raton, FL 33496For SaleMLS ID #B26049501, Paul Stuart Fishman, Luxury Partners Realty. BeachesMLS
- $5,750,0004 bd3 ba3.2k sqft961 Banyan Drive, Delray Beach, FL 33483For SaleMLS ID #B26100317, Elyse Duff, Coldwell Banker Realty. BeachesMLS
- $4,200,0006 bd6 ba5.9k sqftFox Hill Estates Of Boca, Boca Raton, FL 33496For SaleMLS ID #A12119911, Joseph Iaciofano, London Foster Realty. MIAMI
- $4,995,0004 bd4 ba3.4k sqft968 Hyacinth Drive, Delray Beach, FL 33483For SaleMLS ID #B26101184, Ari Albinder, Keyes Company. BeachesMLS
- $6,795,0004 bd6 ba4.3k sqft10321 El Paraiso Place S, Delray Beach, FL 33446For SaleMLS ID #R11058202, Thomas DiBucci, Kingdom Living Properties, LLC. BeachesMLS
- $3,499,0005 bd5 ba5.3k sqft17558 CADENA Drive, Boca Raton, FL 33496For SaleMLS ID #B26091283, Noah Heller, EXP Realty LLC. BeachesMLS
- $6,975,0005 bd7 ba4.8k sqft764 NE 33rd Street, Boca Raton, FL 33431For SaleMLS ID #B26070713, Ricardo Estera, Prime Properties of S Florida. BeachesMLS
