Completely reimagined with a fresh, contemporary interior, this beautifully renovated residence features soaring ceilings, warm neutral finishes, and an open floor plan overlooking the golf course. The home has been thoughtfully redesigned with natural wood tones, sleek stone surfaces, and modern details throughout, creating living spaces that feel both sophisticated and comfortable. Upon entering, the impressive ceiling heights immediately draw attention, opening to a spacious interior with a natural flow from one room to the next. To the left of the entry, a private den or potential 5th bedroom provides a quiet space away from the main living areas. To the right, the home opens into an expansive living room with plenty of space for seating and entertaining. A built-in bar with a wine cooler sits just beyond the living area, connecting the space to the newly designed kitchen. Here, a large center island with seating becomes the focal point, surrounded by striking countertops, natural wood accents, soft neutral cabinetry, and brand-new 2026 appliances. The combination of warm finishes and modern design gives the kitchen a distinctive look while maintaining an open connection to the surrounding living spaces. The first-floor primary suite offers a generously sized bedroom with golf course views. The suite includes two separate full bathrooms, a feature that provides added comfort and privacy. The larger bathroom features an oversized shower, dual sinks, and a built-in vanity area, while the second bathroom offers its own complete accommodations. Two closets, including a walk-in closet, provide additional storage. Continuing through the main hallway, a fully renovated bathroom features contemporary finishes and a spacious shower, conveniently located for guests. On the opposite side of the first floor, a second bedroom sits privately, away from the primary suite. With its own ensuite bathroom, the room provides a comfortable space for family or visiting guests. Nearby, the staircase leads to the second floor, where two additional bedrooms are located. Both rooms are generously sized and filled with natural light, each offering its own ensuite bathroom and walk-in closet. Outside, the backyard opens to beautiful golf course views and features an outdoor kitchen, a freshly refinished swimming pool, and generous patio space for outdoor furniture, lounging, and entertaining. The open setting provides a peaceful backdrop, with views of the fairways extending beyond the pool. Adding to the peace of mind, this home features a brand new roof, complete impact glass windows and doors, and a two-car garage. Located in the Steeplechase section of the award-winning Polo Club, residents enjoy access to a full range of clubhouse amenities, including two championship golf courses, a tennis and pickleball complex, fitness and wellness facilities, several dining destinations, and an active social lifestyle with spectacular events and clubs for all.
For sale
$3,495,000
5353 STEEPLE CHASE, Boca Raton, FL 33496
4beds
3,339sqft
Single Family Residence
Built in 1987
6,750 Square Feet Lot
$3,254,100 Zestimate®
$1,047/sqft
$462/mo HOA
What's special
Modern details throughoutFreshly refinished swimming poolTwo-car garageOutdoor kitchenBrand new roofSleek stone surfacesNatural wood tones
- 2 days
- 280
- 7
Likely to sell faster than
Zillow last checked:
Listing updated:
Listed by:
Michael Andrew Ledwitz 561-235-3900,
Engel & Volkers Boca Raton
Source: BeachesMLS,MLS#: B26100787 Originating MLS: BeachesMLS
Facts & features
Interior
Bedrooms & bathrooms
- Bedrooms: 4
- Bathrooms: 6
- Full bathrooms: 6
- Main level bathrooms: 4
- Main level bedrooms: 2
Primary bedroom
- Level: First
- Area: 280
- Dimensions: 20 X 14
Kitchen
- Level: First
- Area: 132
- Dimensions: 11 X 12
Living room
- Level: First
- Area: 864
- Dimensions: 36 X 24
Heating
- Central, Electric
Cooling
- Central Air, Electric
Appliances
- Included: Cooktop, Dryer, Dishwasher, Electric Water Heater, Freezer, Disposal, Ice Maker, Microwave, Oven, Refrigerator, Vented Exhaust Fan, Water Heater, Washer
- Laundry: Inside
Features
- Wet Bar, Closet Cabinetry, Dual Sinks, High Ceilings, Kitchen Island, Main Level Primary, Pantry, Split Bedrooms, Walk-In Closet(s)
- Flooring: Ceramic Tile
- Windows: Storm Window(s)
- Has fireplace: No
Interior area
- Total structure area: 3,822
- Total interior livable area: 3,339 sqft
Video & virtual tour
Property
Parking
- Total spaces: 2
- Parking features: Attached, Driveway, Garage
- Attached garage spaces: 2
- Has uncovered spaces: Yes
Accessibility
- Accessibility features: None
Features
- Levels: Two
- Stories: 2
- Has private pool: Yes
- Pool features: Gunite, Heated, In Ground, Pool Equipment, Association
- Has view: Yes
- View description: Golf Course
Lot
- Size: 6,750 Square Feet
- Features: Sprinklers Automatic, < 1/4 Acre
Details
- Parcel number: 00424635080000120
- Zoning: RS
- Special conditions: Standard
Construction
Type & style
- Home type: SingleFamily
- Property subtype: Single Family Residence
Materials
- CBS (Concrete Block Structure), Block
- Roof: Metal
Condition
- Resale
- New construction: No
- Year built: 1987
Utilities & green energy
- Sewer: Public Sewer
- Water: Public
- Utilities for property: Cable Connected, Electricity Connected, Sewer Connected, Underground Utilities, Water Connected
Community & HOA
Community
- Features: Home Owners Association, Gated, Property Manager On-Site, Street Lights
- Security: Security System Owned, Security System, Security Gate, Gated Community, Smoke Detector(s), Security Fence, Security Guard
- Membership fee: $325,000
- Subdivision: STEEPLECHASE / POLO CLUB
HOA
- Has HOA: Yes
- Amenities included: Basketball Court, Clubhouse, Fitness Center, Golf Course, Gated, Management, Maintenance, Pickleball, Pool, Putting Green(s), Recreation Facilities, Restaurant, Spa/Hot Tub, Security, Sidewalks, Tennis Court(s)
- Services included: Common Areas, Cable TV, Internet, Legal/Accounting, Maintenance Grounds, Reserve Fund, Sewer, Security
- HOA fee: $462 monthly
- HOA name: Crest Management Group
- HOA phone: 561-994-2334
- Additional fee info: Membership Fee: 325000
Location
- Region: Boca Raton
Financial & listing details
- Price per square foot: $1,047/sqft
- Tax assessed value: $493,706
- Annual tax amount: $7,539
- Date on market: 11/16/2026
- Listing terms: Cash,Conventional
- Electric utility on property: Yes
Estimated market value
$3,254,100
$3.09M - $3.42M
$7,932/mo
Price history
| Date | Event | Price |
|---|---|---|
| 11/16/2026 | Listed for sale | $3,495,000+105.6%$1,047/sqft |
Source:  BeachesMLS #B26100787 Report a problem | ||
| 4/22/2026 | Sold | $1,700,000$509/sqft |
Source: BeachesMLS #B26019705 Report a problem | ||
Public tax history
| Year | Property taxes | Tax assessment |
|---|---|---|
| 2025 | $7,539 +3% | $480,726 +2.9% |
| 2024 | $7,316 +2.5% | $467,178 +3% |
| 2023 | $7,140 -0.2% | $453,571 +3% |
| 2022 | $7,156 +0.4% | $440,360 +3% |
| 2021 | $7,125 +0.6% | $427,534 +1.4% |
| 2020 | $7,079 +1.2% | $421,631 +2.3% |
| 2019 | $6,997 | $412,152 +1.9% |
| 2018 | $6,997 +5.2% | $404,467 +2.1% |
| 2017 | $6,650 +1% | $396,148 +2.1% |
| 2016 | $6,586 -0.4% | $388,000 +0.7% |
| 2015 | $6,610 -2.7% | $385,303 +0.8% |
| 2014 | $6,792 +1.4% | $382,245 +1.5% |
| 2013 | $6,700 +0.9% | $376,596 +1.7% |
| 2012 | $6,639 +0.9% | $370,301 +3% |
| 2011 | $6,577 +0.7% | $359,516 +1.5% |
| 2010 | $6,528 +6.9% | $354,203 +2.7% |
| 2009 | $6,105 +12% | $344,891 +0.1% |
| 2008 | $5,452 -0.3% | $344,546 +3% |
| 2007 | $5,466 -6% | $334,511 +2.5% |
| 2006 | $5,815 | $326,352 +3% |
| 2005 | -- | $316,847 +3% |
| 2004 | $2,932 +1147.6% | $307,618 +1.9% |
| 2003 | $235 -95.8% | $301,882 +2.4% |
| 2002 | $5,536 +0.5% | $294,807 +1.6% |
| 2001 | $5,511 +4.6% | $290,164 +3% |
| 2000 | $5,269 +5.2% | $281,713 |
| 1999 | $5,009 | $281,713 |
Find assessor info on the county website
Monthly payment
Est. payment
Payment breakdown
Explore the cost of this home by adjusting the details. Changes won't be saved.Climate risks
Neighborhood: 33496
Nearby schools
Schools provided by the listing agent
- Elementary: Calusa (Palm Beach)
- Middle: Omni
- High: Spanish River
Source: BeachesMLS. This data may not be complete. We recommend contacting the local school district to confirm school assignments for this home.
- $1,486,7002 bd3 ba2.6k sqft5345 Steeple Chase, Boca Raton, FL 33496Off Market
- $1,748,9003 bd3 ba3.2k sqft5361 Steeple Chase, Boca Raton, FL 33496Off Market

- $---- bd-- ba-- sqft5361 Steeple Chas, Boca Raton, FL 33496Off Market
- $1,691,2003 bd3 ba2.7k sqft5337 Steeple Chase, Boca Raton, FL 33496Off Market
Similar homes
- $3,250,0005 bd6 ba4.7k sqft2560 NW 70th Boulevard, Boca Raton, FL 33496For Sale
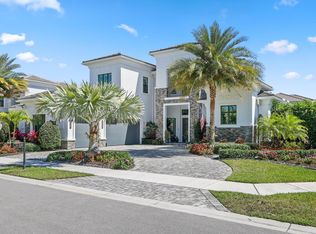
 MLS ID #B26101077, Alex Platt, Compass Florida LLC. BeachesMLS
- $3,495,0005 bd4 ba4k sqft6167 NW 23rd Way, Boca Raton, FL 33496For Sale
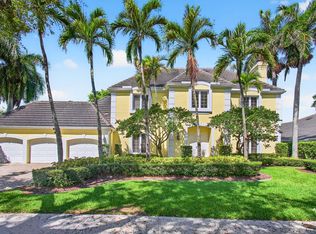 MLS ID #B26075120, Susan Demerer, Compass Florida LLC. BeachesMLS
- $2,495,0004 bd4 ba2.9k sqft4912 Bocaire Boulevard, Boca Raton, FL 33487For Sale
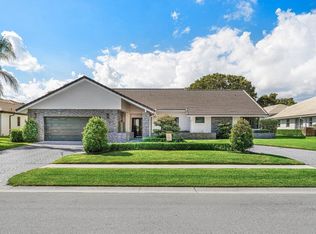 MLS ID #B26101241, James "Jim" Pappas, Lang Realty/Delray Beach. BeachesMLS
- $3,275,0004 bd3 ba3.5k sqft6020 NW 23rd Terrace, Boca Raton, FL 33496For Sale
 MLS ID #B26054141, Cyd E Berusch, Lang Realty/ BR. BeachesMLS
- $3,400,0005 bd5 ba3.6k sqft3760 NW 52ND Street, Boca Raton, FL 33496For SaleMLS ID #B26090309, Nancy Raffel Osherow, Lang Realty/ BR. BeachesMLS
- $3,995,0004 bd6 ba3.9k sqft7235 QUEENFERRY Circle, Boca Raton, FL 33496For SaleMLS ID #B26091808, Edmund Pierce Bogen, Douglas Elliman. BeachesMLS
- $3,500,0006 bd5 ba4k sqft6131 NW 30th Avenue, Boca Raton, FL 33496For SaleMLS ID #R11073583, Marina Isabella Bartashnik, Douglas Elliman. BeachesMLS
- $3,395,0005 bd6 ba4.7k sqft2531 NW 75th Street, Boca Raton, FL 33496For SaleMLS ID #B26086912, Bonnie R Heatzig, Compass Florida LLC. BeachesMLS
- $3,995,0004 bd4 ba3.4k sqft4108 NW BRIARCLIFF Circle, Boca Raton, FL 33496For SaleMLS ID #B26099333, Samantha Bender, Compass Florida LLC. BeachesMLS
- $3,499,0004 bd5 ba4.5k sqft4484 Bocaire Boulevard, Boca Raton, FL 33487For SaleMLS ID #B26069887, Sian Matthew, Coldwell Banker. BeachesMLS
- $3,295,0006 bd6 ba4.7k sqft6990 NW 27TH Avenue, Boca Raton, FL 33496For SaleMLS ID #B26083014, Jeffrey S Cozzi, Cozzi Properties. BeachesMLS
- $3,150,0005 bd4 ba3k sqft5844 SAINT ANNES Way, Boca Raton, FL 33496For SaleMLS ID #B26086425, Morgan A. Sheres, Compass Florida LLC. BeachesMLS
- $3,250,0006 bd5 ba4.6k sqft17607 Bocaire Place, Boca Raton, FL 33487For SaleMLS ID #R11163523, James "Jim" Pappas, Lang Realty/Delray Beach. BeachesMLS
- $2,995,0004 bd5 ba4k sqft2565 NW 69th Street, Boca Raton, FL 33496For SaleMLS ID #B26085156, Ariana Peters, Peters Realty. BeachesMLS
- $3,295,0005 bd6 ba4.6k sqft7239 NW 26TH Way, Boca Raton, FL 33496For SaleMLS ID #B26088479, Alex Platt, Compass Florida LLC. BeachesMLS
- $2,400,0005 bd5 ba3.8k sqft8618 TOWER BRIDGE Court, Boca Raton, FL 33496For SaleMLS ID #B26101764, Elisabeth Anne Mackarey, Realty One Group Innovation. BeachesMLS
- $2,999,0004 bd3 ba3.6k sqft6520 Somerset Circle, Boca Raton, FL 33496For SaleMLS ID #B26096124, Elliot S Koolik, Compass Florida LLC. BeachesMLS
- $3,299,0003 bd4 ba3.8k sqft4848 Chamal Circle, Boca Raton, FL 33487For SaleMLS ID #R11146581, Sian Matthew, Coldwell Banker. BeachesMLS
- $3,795,0006 bd5 ba4.1k sqftGrand Oaks Of Arvida Coun, Boca Raton, FL 33496For Sale
 MLS ID #A12035996, Connie Cabral-Siekierski, BHHS EWM Realty. MIAMI
- $2,998,0004 bd4 ba3k sqft4132 NW 55TH Place, Boca Raton, FL 33496For SaleMLS ID #B26094902, Samantha Bender, Compass Florida LLC. BeachesMLS
