4br.2ba. with over 2,200 sq. feet,hardwood throughout, fireplace insert to heat with wood. cent.h/a nat gas, tankless gas hot water heater, basement with storm shelter, 24 x 56 detached garage / workshop, has sink, urinal, salt water above ground pool, and RV Hook up, over 250 feet of Byrds Creek frontage !! Currently being remodeled, but owner says make offer!!
Pending
$399,000
6766 Highway 70 E, Crossville, TN 38555
4beds
2,231sqft
:
Get pre-qualified$2,323/mo
Single Family Residence
Built in 1980
5.5 Acres Lot
$366,700 Zestimate®
$179/sqft
$-- HOA
What's special
Ground poolSalt waterStorm shelter
- 1005 days |
- 18 |
- 1 |
Zillow last checked:
Listing updated:
Listed by:
Tommy C. Bean 931-248-1444,
Bean & Associates, Inc. 931-456-2888
Source: East Tennessee Realtors,MLS#: 1245286
Facts & features
Interior
Bedrooms & bathrooms
- Bedrooms: 4
- Bathrooms: 2
- Full bathrooms: 2
Rooms
- Room types: Bonus Room
Heating
- Central, Natural Gas
Cooling
- Central Air
Appliances
- Included: Tankless Water Heater, Dishwasher, Disposal, Microwave, Range, Refrigerator
Features
- Eat-in Kitchen, Bonus Room
- Flooring: Hardwood
- Windows: Windows - Vinyl, Insulated Windows, Drapes
- Basement: Partially Finished
- Number of fireplaces: 1
- Fireplace features: Insert, Wood Burning
Interior area
- Total structure area: 2,231
- Total interior livable area: 2,231 sqft
Property
Parking
- Total spaces: 2
- Parking features: Garage Door Opener, Detached
- Garage spaces: 2
Features
- Has private pool: Yes
- Pool features: Above Ground
- Has view: Yes
- View description: Mountain(s), Trees/Woods
- Waterfront features: Creek
Lot
- Size: 5.5 Acres
- Dimensions: 222 x 1,160
- Features: Wooded
Details
- Additional structures: Workshop
- Parcel number: 128 028.00
Construction
Type & style
- Home type: SingleFamily
- Architectural style: Traditional
- Property subtype: Single Family Residence
Materials
- Other, Brick
Condition
- Year built: 1980
Utilities & green energy
- Sewer: Septic Tank
- Water: Public
Community & HOA
Community
- Security: Security System, Smoke Detector(s)
- Subdivision: Daddys Creek Sub
HOA
- Has HOA: Yes
- Amenities included: Other
Location
- Region: Crossville
Financial & listing details
- Price per square foot: $179/sqft
- Tax assessed value: $210,100
- Annual tax amount: $596
- Date on market: 11/8/2023
Estimated market value
$366,700
$341,000 - $392,000
$2,151/mo
Price history
| Date | Event | Price |
|---|---|---|
| 12/8/2023 | Pending sale | $399,000$179/sqft |
Source:  East Tennessee Realtors #1245286 Report a problem East Tennessee Realtors #1245286 Report a problem | ||
| 11/8/2023 | Listed for sale | $399,000+33%$179/sqft |
Source: East Tennessee Realtors #1245286 Report a problem | ||
| 7/5/2023 | Listing removed | -- |
Source: Owner Report a problem | ||
| 6/6/2023 | Price change | $300,000-14.3%$134/sqft |
Source: Owner Report a problem | ||
| 4/28/2023 | Listed for sale | $350,000$157/sqft |
Source: Owner Report a problem | ||
| 3/1/2023 | Listing removed | -- |
Source: Owner Report a problem | ||
| 12/2/2022 | Price change | $350,000-12.5%$157/sqft |
Source: Owner Report a problem | ||
| 11/2/2022 | Listed for sale | $400,000+201.9%$179/sqft |
Source: Owner Report a problem | ||
| 7/18/2001 | Sold | $132,500$59/sqft |
Source: Public Record Report a problem | ||
Public tax history
| Year | Property taxes | Tax assessment |
|---|---|---|
| 2025 | $596 | $52,525 |
| 2024 | $596 | $52,525 |
| 2023 | $596 | $52,525 |
| 2022 | $596 +15% | $52,525 +58.6% |
| 2021 | $519 | $33,125 |
| 2020 | $519 | $33,125 |
| 2019 | $519 | $33,125 |
| 2018 | $519 -0.1% | $33,125 |
| 2017 | $519 +7.9% | $33,125 +5.2% |
| 2016 | $481 +2% | $31,500 |
| 2015 | $472 +0% | $31,500 +0% |
| 2014 | $472 | $31,495 |
| 2013 | $472 -0.2% | $31,495 |
| 2012 | $472 | $31,495 |
| 2011 | -- | $31,495 -12.8% |
| 2010 | $515 +7.1% | $36,122 |
| 2009 | $480 +7.3% | $36,122 |
| 2008 | $448 | $36,122 |
| 2007 | $448 -24.4% | $36,122 |
| 2006 | $592 +28% | $36,122 +28% |
| 2005 | $463 | $28,212 |
| 2004 | $463 +13.9% | $28,212 |
| 2002 | $406 | $28,212 |
| 2001 | -- | $28,212 -70.6% |
| 2000 | -- | $96,043 |
Find assessor info on the county website
Monthly payment
Est. payment
Payment breakdown
Explore the cost of this home by adjusting the details. Changes won't be saved.Climate risks
Neighborhood: 38555
Nearby schools
GreatSchools rating
- 7/10Crab Orchard Elementary SchoolGrades: PK-8Distance: 1.7 mi
- 5/10Stone Memorial High SchoolGrades: 9-12Distance: 6.2 mi
Schools provided by the listing agent
- Elementary: Crab Orchard
- Middle: Crab Orchard
- High: Cumberland County
Source: East Tennessee Realtors. This data may not be complete. We recommend contacting the local school district to confirm school assignments for this home.
- $366,5003 bd2 ba2.2k sqft6826 Highway 70 E, Crossville, TN 38555Off Market
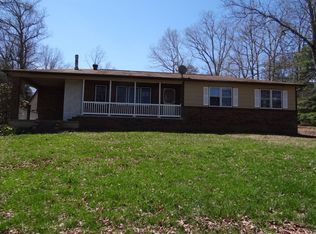
- $304,900-- bd2 ba1.4k sqft6838 Highway 70 E, Crossville, TN 38555Off Market
- $441,700-- bd2 ba1.7k sqft6694 Highway 70 E, Crossville, TN 38555Off Market
- $327,2003 bd2 ba1.7k sqft6908 Highway 70 E, Crossville, TN 38555Off Market
- $357,7003 bd2 ba1.6k sqft4334 Deep Draw Rd, Crossville, TN 38555Off Market
- $227,100-- bd1 ba960 sqft4260 Deep Draw Rd, Crossville, TN 38555Off Market
- $858,8003 bd3 ba2.7k sqft6705 Highway 70 E, Crossville, TN 38555Off Market
- $181,4004 bd1 ba1.7k sqft6677 Highway 70 E, Crossville, TN 38555Off Market
A local agent can set up tours, give advice and negotiate with sellers.
A local lender can help you make sure your offer is ready when you are.
Similar homes
- $399,9003 bd2 ba2.7k sqft186/166 Stone Dr, Crossville, TN 38555For Sale

 MLS ID #1346292, Pamela Anne Anderson, Keller Williams Realty. East Tennessee Realtors
 - $385,0002 bd2 ba1.5k sqft1819 Highway 68, Crossville, TN 38555For Sale
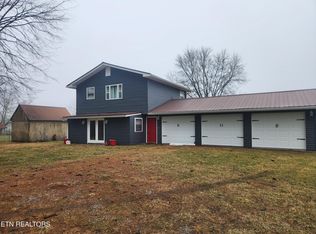 MLS ID #1328361, Steve W. Robinson, Pioneer Realty, Inc.. East Tennessee Realtors
 - $394,9003 bd2 ba1.9k sqft329 Hilltop Dr, Crossville, TN 38555For Sale
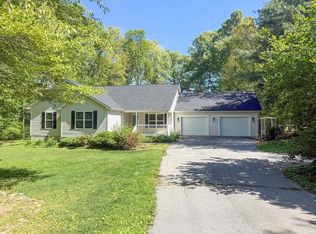
 MLS ID #244040, Rick Potter, Century 21 Realty Group. UCMLS
 - $419,0003 bd3 ba2.2k sqft175 Locksley Cir, Crossville, TN 38555For Sale
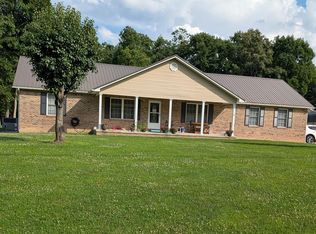 MLS ID #245740, Marcus Davis, Marcka Realty. UCMLS
 - $369,9004 bd3 ba1.9k sqft2300 Highway 127 S, Crossville, TN 38572For SaleMLS ID #11824582, Ken Whitehead, Rural Real Estate Pros. My State MLS
- $374,9003 bd2 ba1.8k sqft975 Lawson Rd, Crossville, TN 38571For SaleMLS ID #1347403, Daniel Demers, Sell Your Home Services, LLC. East Tennessee Realtors
- $369,9003 bd2 ba1.7k sqft236 Will Dr, Crossville, TN 38555For SaleMLS ID #237186, Lisa Garrett, Mitchell Real Estate & Auction Co.. UCMLS
- $562,7004 bd3 ba2.2k sqft820 Highway 68, Crossville, TN 38555For SaleMLS ID #245780, Kristin Giesing, Highlands Elite Real Estate LLC. UCMLS
- $359,9003 bd2 ba2.7k sqft186 Stone Dr, Crossville, TN 38555For SaleMLS ID #1332464, Pamela Anne Anderson, Keller Williams Realty. East Tennessee Realtors
- $389,0003 bd2 ba1.5k sqft83 Shoreline Dr, Crossville, TN 38555For SaleMLS ID #1332811, Meg Daniels, Monarch Realty Group. East Tennessee Realtors
- $327,0002 bd2 ba1.7k sqft107 Canterbury Dr, Fairfield Glade, TN 38558For SaleMLS ID #1350899, Theron McClellan, Better Homes and Garden Real Estate Gwin Realty. East Tennessee Realtors
- $379,0003 bd2 ba1.8k sqft129 Lisa Ln, Crossville, TN 38558For SaleMLS ID #1343155, Sheryl Webb, Weichert, Realtors-The Webb Agency. East Tennessee Realtors
- $525,0004 bd3 ba2.5k sqft121 Laurelwood Ln, Crossville, TN 38555For SaleMLS ID #1340778, Tracey Barnes, Atlas Real Estate. East Tennessee Realtors
- $349,9003 bd3 ba1.9k sqft860 Mimosa Ln, Crossville, TN 38572For Sale
 MLS ID #3278289, Barry Warner. RealTracs MLS as distributed by MLS GRID
 - $380,0003 bd2 ba1.6k sqft112 Howard Ter, Fairfield Glade, TN 38558For SaleMLS ID #1339764, Gary Lee Hunt, Weichert Realtors The Webb Age. East Tennessee Realtors
- $425,0003 bd3 ba2k sqft661 Grace Hill Dr, Crossville, TN 38571For SaleMLS ID #1347705, Lisa McCloud, LPT Realty, LLC. East Tennessee Realtors
- $495,0003 bd2 ba2k sqft62 Cardinal Loop, Crossville, TN 38555For SaleMLS ID #1347783, Tommy C. Bean, Triple C Realty & Auction, LLC. East Tennessee Realtors
- $399,0003 bd2 ba1.4k sqft80 Upper Eagles Nest Rd, Crab Orchard, TN 37723For SaleMLS ID #1335913, Elaine Walden, East Tennessee Properties, LLC. East Tennessee Realtors
- $342,5002 bd2 ba2.2k sqft124 Lincoln St, Crossville, TN 38572For SaleMLS ID #1339077, Brenda Marshall, Century 21 Fountain Realty, LLC. East Tennessee Realtors
- $369,0003 bd2 ba1.9k sqft237 Chestnut Ridge Rd, Spring City, TN 37381For SaleMLS ID #3318455, Matthew Moreno. RealTracs MLS as distributed by MLS GRID
