This home is currently under construction and available for a July closing! Welcome to the beautifully designed Vanderbilt floorplan, offering an open-concept layout with 9-foot ceilings on the main level. The Great Room features a cozy gas fireplace, while the gourmet kitchen impresses with stainless steel appliances, quartz countertops, and a spacious pantry—perfect for both everyday living and entertaining. Large windows throughout the home fill the space with natural light, creating a bright and inviting atmosphere. Upstairs, you’ll find four generously sized bedrooms, two bathrooms, and a convenient laundry room. The private owner’s suite serves as a relaxing retreat, complete with a walk-in closet and a spa-inspired bath featuring a double vanity and a walk-in shower. On the main level, a versatile flex room with French doors offers the ideal space for a home office, playroom, or creative studio. Additional highlights include a three-car garage, incredible views from the home, and the confidence of new construction with manufacturer warranties. Located in the vibrant Waterford community, residents enjoy a neighborhood park with an inclusive playground, a scenic pond, and walking trails that connect to the city’s extensive trail system. With easy access to Lake Waconia’s 164-acre regional park, Island View Golf Course, downtown shopping and dining, a movie theater, Ridgeview Hospital, and top-rated schools, this exceptional home offers the best of Waconia living.
Pending
$506,990
677 Sierra Pkwy, Waconia, MN 55387
4beds
2,271sqft
:
Get pre-qualified$3,198/mo
Single Family
Built in 2026
8,712 Square Feet Lot
$-- Zestimate®
$223/sqft
$-- HOA
What's special
- 71 days |
- 12 |
- 0 |
Zillow last checked:
Listing updated:
Listed by:
Patricia Brettingen 612-743-8477,
Lennar Sales Corp
Source: NorthstarMLS as distributed by MLS GRID,MLS#: 7076310
Facts & features
Interior
Bedrooms & bathrooms
- Bedrooms: 4
- Bathrooms: 3
- Full bathrooms: 1
- 3/4 bathrooms: 1
- 1/2 bathrooms: 1
Bedroom
- Level: Upper
- Area: 196 Square Feet
- Dimensions: 14x14
Bedroom 2
- Level: Upper
- Area: 110 Square Feet
- Dimensions: 11x10
Bedroom 3
- Level: Upper
- Area: 121 Square Feet
- Dimensions: 11x11
Bedroom 4
- Level: Upper
- Area: 121 Square Feet
- Dimensions: 11x11
Dining room
- Level: Main
- Area: 120 Square Feet
- Dimensions: 12x10
Flex room
- Level: Main
- Area: 130 Square Feet
- Dimensions: 10x13
Great room
- Level: Main
- Area: 272 Square Feet
- Dimensions: 16x17
Kitchen
- Level: Main
- Area: 143 Square Feet
- Dimensions: 11x13
Heating
- Forced Air, Fireplace(s)
Cooling
- Central Air
Appliances
- Included: Air-To-Air Exchanger, Cooktop, Dishwasher, Disposal, Exhaust Fan, Humidifier, Microwave, Refrigerator, Stainless Steel Appliance(s), Tankless Water Heater, Wall Oven
- Laundry: Gas Dryer Hookup, Laundry Room, Upper Level, Washer Hookup
Features
- Basement: Storage Space,Unfinished,Walk-Out Access
- Number of fireplaces: 1
- Fireplace features: Family Room, Gas
Interior area
- Total structure area: 3,379
- Total interior livable area: 2,271 sqft
- Finished area above ground: 2,271
- Finished area below ground: 0
Property
Parking
- Total spaces: 3
- Parking features: Attached, Asphalt, Garage Door Opener
- Attached garage spaces: 3
- Has uncovered spaces: Yes
Accessibility
- Accessibility features: None
Features
- Levels: Two
- Stories: 2
- Patio & porch: Front Porch
Lot
- Size: 8,712 Square Feet
- Features: Sod Included in Price
Details
- Foundation area: 1115
- Parcel number: TBD
- Zoning description: Residential-Single Family
Construction
Type & style
- Home type: SingleFamily
- Property subtype: Single Family
Materials
- Concrete, Frame
- Roof: Age 8 Years or Less,Asphalt
Condition
- New construction: Yes
- Year built: 2026
Details
- Builder name: LENNAR
Utilities & green energy
- Electric: 200+ Amp Service
- Gas: Natural Gas
- Sewer: City Sewer/Connected
- Water: City Water/Connected
- Utilities for property: Underground Utilities
Community & HOA
Community
- Subdivision: Waterford
HOA
- Has HOA: No
Location
- Region: Waconia
Financial & listing details
- Price per square foot: $223/sqft
- Tax assessed value: $110,000
- Annual tax amount: $1,266
- Date on market: 5/18/2026
- Date available: 07/03/2026
- Road surface type: Paved
Estimated market value
Not available
Estimated sales range
Not available
Not available
Price history
| Date | Event | Price |
|---|---|---|
| 5/18/2026 | Pending sale | $506,990-1.7%$223/sqft |
Source:  NorthstarMLS as distributed by MLS GRID #7076310 Report a problem NorthstarMLS as distributed by MLS GRID #7076310 Report a problem | ||
| 5/11/2026 | Listing removed | $515,720$227/sqft |
Source: NorthstarMLS as distributed by MLS GRID #7046545 Report a problem | ||
| 5/5/2026 | Price change | $515,720-0.8%$227/sqft |
Source: NorthstarMLS as distributed by MLS GRID #7046545 Report a problem | ||
| 4/22/2026 | Price change | $519,750-0.2%$229/sqft |
Source:  Lennar Homes Report a problem Lennar Homes Report a problem | ||
| 4/20/2026 | Price change | $520,750+0.2%$229/sqft |
Source: Lennar Homes Report a problem | ||
| 4/19/2026 | Price change | $519,750-0.2%$229/sqft |
Source: Lennar Homes Report a problem | ||
| 4/17/2026 | Price change | $520,750+0.2%$229/sqft |
Source: Lennar Homes Report a problem | ||
| 4/14/2026 | Price change | $519,750-5.5%$229/sqft |
Source: NorthstarMLS as distributed by MLS GRID #7046545 Report a problem | ||
| 4/8/2026 | Price change | $550,120+0.2%$242/sqft |
Source: Lennar Homes Report a problem | ||
| 4/7/2026 | Price change | $549,120+0.2%$242/sqft |
Source: NorthstarMLS as distributed by MLS GRID #7046545 Report a problem | ||
| 3/31/2026 | Listed for sale | $548,120$241/sqft |
Source: NorthstarMLS as distributed by MLS GRID #7046545 Report a problem | ||
Public tax history
| Year | Property taxes | Tax assessment |
|---|---|---|
| 2025 | $1,266 +106.9% | $110,000 +10% |
| 2024 | $612 +30500% | $100,000 -20% |
| 2023 | $2 | $125,000 |
Find assessor info on the county website
Monthly payment
Est. payment
Payment breakdown
Explore the cost of this home by adjusting the details. Changes won't be saved.Climate risks
Neighborhood: 55387
Nearby schools
GreatSchools rating
- 9/10Southview Elementary SchoolGrades: K-5Distance: 1.2 mi
- 8/10Waconia Middle SchoolGrades: 6-8Distance: 1.2 mi
- 8/10Waconia Senior High SchoolGrades: 9-12Distance: 1.6 mi
- $592,2004 bd3 ba2.6k sqft673 Sierra Pkwy, Waconia, MN 55387Off Market
- $535,0004 bd3 ba-- sqft681 Sierra Pkwy, Waconia, MN 55387Sold
- $549,8694 bd3 ba2.4k sqft669 Sierra Pkwy, Waconia, MN 55387New Construction

- $515,0004 bd3 ba2.6k sqft680 Sierra Pkwy, Waconia, MN 55387Pending

- $525,6004 bd3 ba2.2k sqft676 Sierra Pkwy, Waconia, MN 55387Off Market
- $622,951-- bd-- ba-- sqft665 Sierra Pkwy, Waconia, MN 55387Sold
- $549,3954 bd3 ba2.4k sqft668 Sierra Pkwy, Waconia, MN 55387New Construction
- $604,4804 bd3 ba2.6k sqft661 Sierra Pkwy, Waconia, MN 55387Pending
A local agent can set up tours, give advice and negotiate with sellers.
Similar homes
- from $500,9904 bd3 ba2.2k sqftVanderbilt Plan, Waterford : Discovery Collection, Waconia, MN 55387New Construction
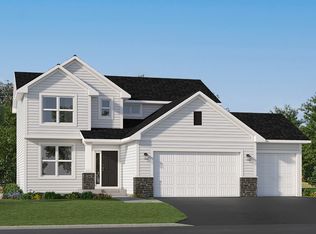 Lennar Homes
 - $538,6654 bd4 ba2.3k sqft4107 Ramsay Way, Waconia, MN 55387New Construction
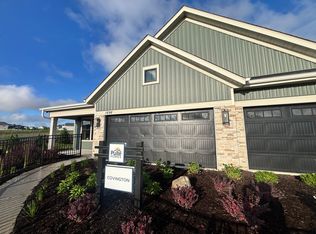
 MLS ID #7113555, Kurtis Host, Pulte Homes Of Minnesota, LLC. NorthstarMLS as distributed by MLS GRID
 - $527,9904 bd4 ba2.3k sqft4109 Ramsay Way, Waconia, MN 55387New Construction
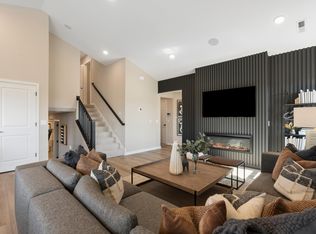 NorthstarMLS as distributed by MLS GRID
 - $489,9003 bd3 ba1.9k sqft1049 Fabel Ln, Waconia, MN 55387For Sale
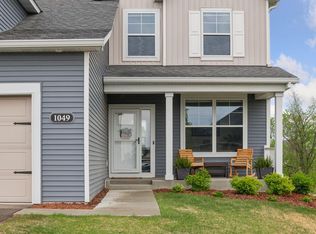 MLS ID #7107284, Brandon M Hayes, Coldwell Banker Realty. NorthstarMLS as distributed by MLS GRID
 - $509,9905 bd3 ba2.4k sqft201 Snowdrop Trl, Waconia, MN 55387New ConstructionMLS ID #7058855, Ashley Relopez, D.R. Horton, Inc.. NorthstarMLS as distributed by MLS GRID
- $479,0003 bd3 ba2k sqft1515 Raymond Dr, Waconia, MN 55387For SaleMLS ID #7090621, Butcher Real Estate Team, Edina Realty, Inc.. NorthstarMLS as distributed by MLS GRID
- $550,3654 bd4 ba2.4k sqft4118 Ramsay Way, Waconia, MN 55387New ConstructionNorthstarMLS as distributed by MLS GRID
- $479,9905 bd3 ba2.4k sqft4338 Meadowview Dr, Waconia, MN 55387New ConstructionNorthstarMLS as distributed by MLS GRID
- $594,4654 bd3 ba2.6k sqft3746 Holbrook Dr, Waconia, MN 55387New ConstructionMLS ID #7114297, Kurtis Host, Pulte Homes Of Minnesota, LLC. NorthstarMLS as distributed by MLS GRID
- $484,9905 bd3 ba2.4k sqft4336 Meadowview Dr, Waconia, MN 55387New ConstructionNorthstarMLS as distributed by MLS GRID
- $539,9904 bd3 ba2.7k sqft928 Foxglove Ter, Waconia, MN 55387For SaleMLS ID #7098184, Ashley Relopez, D.R. Horton, Inc.. NorthstarMLS as distributed by MLS GRID
- $534,0004 bd3 ba2.7k sqft917 Foxglove Ter, Waconia, MN 55387New ConstructionNorthstarMLS as distributed by MLS GRID
- $555,0004 bd3 ba2.7k sqft921 Foxglove Ter, Waconia, MN 55387New ConstructionNorthstarMLS as distributed by MLS GRID
- $575,0004 bd3 ba2.7k sqft914 Foxglove Ter, Waconia, MN 55387New ConstructionNorthstarMLS as distributed by MLS GRID
- $464,5333 bd3 ba2.1k sqft4143 Ramsay Way, Waconia, MN 55387New ConstructionNorthstarMLS as distributed by MLS GRID
- from $439,9903 bd3 ba2.1k sqftConcord Plan, Holbrook, Waconia, MN 55387New ConstructionM/I Homes
- $558,1712 bd2 ba1.8k sqft4147 Ramsay Way, Waconia, MN 55387New ConstructionNorthstarMLS as distributed by MLS GRID
- $450,0003 bd2 ba1.4k sqft615 Goldenrod Trl, Waconia, MN 55387New ConstructionMLS ID #7090782, Ashley Relopez, D.R. Horton, Inc.. NorthstarMLS as distributed by MLS GRID
- $394,2683 bd3 ba1.7k sqft221 Huntington Dr, Waconia, MN 55387New ConstructionNorthstarMLS as distributed by MLS GRID
- $539,9004 bd3 ba2.7k sqft743 Goldenrod Ct, Delano, MN 55328New ConstructionNorthstarMLS as distributed by MLS GRID
