The exceptional Lewis floorplan offers 4 bedrooms, 2.5 bathrooms, and a thoughtfully designed layout ideal for today’s lifestyle. The kitchen is beautifully appointed with quartz countertops, soft-close cabinetry, stainless steel appliances, a walk-in pantry, and a spacious center island, all flowing seamlessly into the open-concept Great Room and dining area—perfect for everyday living and entertaining. A convenient mudroom with oversized storage enhances daily functionality. Upstairs, a versatile loft provides additional living space and anchors four generously sized bedrooms, including a luxurious owner’s suite featuring a private bath and walk-in closet. The home also includes a 3-car garage and an unfinished lower level, offering endless potential for future expansion. Situated on a desirable homesite, this home is located within the vibrant Waterford community. Residents enjoy an inclusive playground, scenic walking trails, and close proximity to Lake Waconia Regional Park, Island View Golf Course, downtown Waconia shopping and dining, the local movie theater, Ridgeview Hospital, and top-rated Waconia schools.
Pending
Price cut: $50.5K (7/1)
$515,000
680 Sierra Pkwy, Waconia, MN 55387
4beds
2,692sqft
:
Get pre-qualified$3,284/mo
Single Family
Built in 2026
0.27 Acres Lot
$-- Zestimate®
$191/sqft
$-- HOA
What's special
Spacious center islandWalk-in pantryStainless steel appliancesSoft-close cabinetryFour generously sized bedroomsDesirable homesiteThoughtfully designed layout
- 25 days |
- 28 |
- 0 |
Zillow last checked:
Listing updated:
Listed by:
Cole H Weaver 763-592-9952,
Lennar Sales Corp
Source: NorthstarMLS as distributed by MLS GRID,MLS#: 7102724
Facts & features
Interior
Bedrooms & bathrooms
- Bedrooms: 4
- Bathrooms: 3
- Full bathrooms: 2
- 1/2 bathrooms: 1
Bedroom
- Level: Upper
- Area: 240 Square Feet
- Dimensions: 15x16
Bedroom 2
- Level: Upper
- Area: 144 Square Feet
- Dimensions: 12x12
Bedroom 3
- Level: Upper
- Area: 168 Square Feet
- Dimensions: 12x14
Bedroom 4
- Level: Upper
- Area: 132 Square Feet
- Dimensions: 11x12
Dining room
- Level: Main
- Area: 143 Square Feet
- Dimensions: 11x13
Family room
- Level: Main
- Area: 272 Square Feet
- Dimensions: 16x17
Flex room
- Level: Main
- Area: 156 Square Feet
- Dimensions: 12x13
Kitchen
- Level: Main
- Area: 156 Square Feet
- Dimensions: 12x13
Loft
- Level: Upper
- Area: 120 Square Feet
- Dimensions: 12x10
Heating
- Forced Air, Fireplace(s)
Cooling
- Central Air
Appliances
- Included: Air-To-Air Exchanger, Dishwasher, Disposal, ENERGY STAR Qualified Appliances, Humidifier, Microwave, Range, Refrigerator, Stainless Steel Appliance(s), Tankless Water Heater
- Laundry: Gas Dryer Hookup, Laundry Room, Sink, Upper Level, Washer Hookup
Features
- Basement: Storage Space,Unfinished
- Number of fireplaces: 1
- Fireplace features: Family Room, Gas, Stone
Interior area
- Total structure area: 3,918
- Total interior livable area: 2,692 sqft
- Finished area above ground: 2,692
- Finished area below ground: 0
Property
Parking
- Total spaces: 3
- Parking features: Attached, Asphalt, Garage Door Opener
- Attached garage spaces: 3
- Has uncovered spaces: Yes
Accessibility
- Accessibility features: None
Features
- Levels: Two
- Stories: 2
- Patio & porch: Front Porch
Lot
- Size: 0.27 Acres
- Features: Sod Included in Price
Details
- Foundation area: 1226
- Parcel number: TBD
- Zoning description: Residential-Single Family
Construction
Type & style
- Home type: SingleFamily
- Property subtype: Single Family
Materials
- Concrete, Frame
- Roof: Age 8 Years or Less,Asphalt
Condition
- New construction: Yes
- Year built: 2026
Details
- Builder name: LENNAR
Utilities & green energy
- Electric: 200+ Amp Service
- Gas: Natural Gas
- Sewer: City Sewer/Connected
- Water: City Water/Connected
- Utilities for property: Underground Utilities
Community & HOA
Community
- Subdivision: Waterford
HOA
- Has HOA: No
Location
- Region: Waconia
Financial & listing details
- Price per square foot: $191/sqft
- Tax assessed value: $110,000
- Annual tax amount: $1,266
- Date on market: 7/1/2026
- Date available: 07/06/2026
- Road surface type: Paved
Estimated market value
Not available
Estimated sales range
Not available
Not available
Price history
| Date | Event | Price |
|---|---|---|
| 7/1/2026 | Pending sale | $515,000-8.9%$191/sqft |
Source:  NorthstarMLS as distributed by MLS GRID #7102724 Report a problem NorthstarMLS as distributed by MLS GRID #7102724 Report a problem | ||
| 7/1/2026 | Listed for sale | $565,505+10.7%$210/sqft |
Source: NorthstarMLS as distributed by MLS GRID #7102724 Report a problem | ||
| 6/29/2026 | Listing removed | $510,750$190/sqft |
Source:  Lennar Homes Report a problem Lennar Homes Report a problem | ||
| 6/27/2026 | Price change | $510,750+0.2%$190/sqft |
Source: Lennar Homes Report a problem | ||
| 6/23/2026 | Price change | $509,750-0.8%$189/sqft |
Source: NorthstarMLS as distributed by MLS GRID #7055686 Report a problem | ||
| 6/16/2026 | Price change | $513,759-6.6%$191/sqft |
Source: NorthstarMLS as distributed by MLS GRID #7055686 Report a problem | ||
| 5/28/2026 | Price change | $549,796-1.2%$204/sqft |
Source: NorthstarMLS as distributed by MLS GRID #7055686 Report a problem | ||
| 5/19/2026 | Price change | $556,355-1.3%$207/sqft |
Source: Lennar Homes Report a problem | ||
| 4/20/2026 | Price change | $563,505+0.2%$209/sqft |
Source: Lennar Homes Report a problem | ||
| 4/17/2026 | Price change | $562,505+0.2%$209/sqft |
Source: Lennar Homes Report a problem | ||
| 4/15/2026 | Listed for sale | $561,505$209/sqft |
Source: NorthstarMLS as distributed by MLS GRID #7055686 Report a problem | ||
Public tax history
| Year | Property taxes | Tax assessment |
|---|---|---|
| 2025 | $1,266 +106.9% | $110,000 +10% |
| 2024 | $612 +30500% | $100,000 -20% |
| 2023 | $2 | $125,000 |
Find assessor info on the county website
Monthly payment
Est. payment
Payment breakdown
Explore the cost of this home by adjusting the details. Changes won't be saved.Climate risks
Neighborhood: 55387
Nearby schools
GreatSchools rating
- 9/10Southview Elementary SchoolGrades: K-5Distance: 1.2 mi
- 8/10Waconia Middle SchoolGrades: 6-8Distance: 1.2 mi
- 8/10Waconia Senior High SchoolGrades: 9-12Distance: 1.6 mi
- $525,6004 bd3 ba2.2k sqft676 Sierra Pkwy, Waconia, MN 55387Off Market
- $506,9904 bd3 ba2.2k sqft677 Sierra Pkwy, Waconia, MN 55387Pending
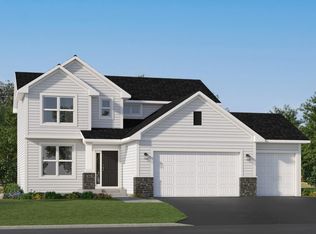
- $491,9303 bd2 ba1.9k sqft569 Waterford Pl, Waconia, MN 55387Sold
- $556,0004 bd3 ba-- sqft565 Waterford Pl, Waconia, MN 55387Sold
- $478,9004 bd3 ba2.1k sqft672 Sierra Pkwy, Waconia, MN 55387Off Market
- $535,0004 bd3 ba-- sqft681 Sierra Pkwy, Waconia, MN 55387Sold
- $549,3954 bd3 ba2.4k sqft668 Sierra Pkwy, Waconia, MN 55387New Construction
- $592,2004 bd3 ba2.6k sqft673 Sierra Pkwy, Waconia, MN 55387Off Market
A local agent can set up tours, give advice and negotiate with sellers.
Similar homes
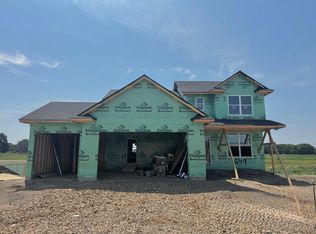
- $539,7894 bd3 ba2.2k sqft649 Sierra Pkwy, Waconia, MN 55387New Construction
 NorthstarMLS as distributed by MLS GRID
 - $549,3954 bd3 ba2.4k sqft668 Sierra Pkwy, Waconia, MN 55387New Construction
 NorthstarMLS as distributed by MLS GRID
 - $549,8694 bd3 ba2.4k sqft669 Sierra Pkwy, Waconia, MN 55387New Construction
 NorthstarMLS as distributed by MLS GRID
 - $592,7804 bd3 ba2.4k sqft657 Sierra Pkwy, Waconia, MN 55387New Construction
 NorthstarMLS as distributed by MLS GRID
 - $549,9005 bd4 ba3.5k sqft1683 Saint George St, Waconia, MN 55387For SaleMLS ID #7062172, Jason P Stockwell, eXp Realty. NorthstarMLS as distributed by MLS GRID
- $535,0004 bd4 ba2.8k sqft657 Copper Ct, Waconia, MN 55387For SaleMLS ID #7044875, Molly Huppert, Premier Real Estate Services. NorthstarMLS as distributed by MLS GRID
- $509,9905 bd3 ba2.4k sqft201 Snowdrop Trl, Waconia, MN 55387New ConstructionMLS ID #7058855, Ashley Relopez, D.R. Horton, Inc.. NorthstarMLS as distributed by MLS GRID
- $499,9905 bd3 ba2.4k sqft150 Snowdrop Trl, Waconia, MN 55387New ConstructionNorthstarMLS as distributed by MLS GRID
- $489,9003 bd3 ba1.9k sqft1049 Fabel Ln, Waconia, MN 55387For SaleMLS ID #7107284, Brandon M Hayes, Coldwell Banker Realty. NorthstarMLS as distributed by MLS GRID
- $564,0005 bd4 ba2.7k sqft603 Stonegate Cir, Waconia, MN 55387For SaleMLS ID #7060241, Christopher Bryan Murray, Pemberton RE. NorthstarMLS as distributed by MLS GRID
- $539,9904 bd3 ba2.7k sqft928 Foxglove Ter, Waconia, MN 55387For SaleMLS ID #7098184, Ashley Relopez, D.R. Horton, Inc.. NorthstarMLS as distributed by MLS GRID
- $479,9905 bd3 ba2.4k sqft4338 Meadowview Dr, Waconia, MN 55387New ConstructionNorthstarMLS as distributed by MLS GRID
- $539,0004 bd3 ba2.7k sqft917 Foxglove Ter, Waconia, MN 55387New ConstructionNorthstarMLS as distributed by MLS GRID
- $479,0003 bd3 ba2k sqft1515 Raymond Dr, Waconia, MN 55387For SaleMLS ID #7090621, Butcher Real Estate Team, Edina Realty, Inc.. NorthstarMLS as distributed by MLS GRID
- $484,9905 bd3 ba2.4k sqft4336 Meadowview Dr, Waconia, MN 55387New ConstructionNorthstarMLS as distributed by MLS GRID
- $555,0004 bd3 ba2.7k sqft921 Foxglove Ter, Waconia, MN 55387New ConstructionNorthstarMLS as distributed by MLS GRID
- $520,0004 bd4 ba3.3k sqft146 Maple Ter, Waconia, MN 55387For SaleMLS ID #6802574, Eric T Utoft, Engel & Volkers Lake Minnetonka. NorthstarMLS as distributed by MLS GRID
- $575,0004 bd3 ba2.7k sqft914 Foxglove Ter, Waconia, MN 55387New ConstructionNorthstarMLS as distributed by MLS GRID
- $420,0003 bd3 ba1.7k sqft228 Snowdrop Trl, Waconia, MN 55387For SaleMLS ID #7090360, Vanderlinde Group, Vanderlinde Group | Edge Realty, Inc.. NorthstarMLS as distributed by MLS GRID
- $371,0453 bd3 ba1.7k sqft216 Huntington Dr, Waconia, MN 55387New ConstructionNorthstarMLS as distributed by MLS GRID
