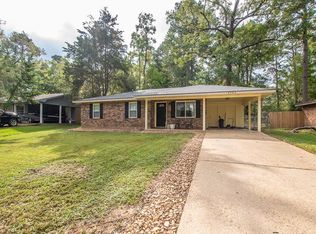
This charming 3 bedroom, 1.5 bath home is nestled in the quiet Pinebrook Estates Subdivision in Ball. This move-in ready home offers peace of mind with a new roof (2020), HVAC replaced in 2024, updated flooring, and stainless steel appliances. The spacious fenced backyard provides the perfect place for kids, pets, entertaining, or simply relaxing on the covered back deck. Gutters and underground drainage were installed installed in Feb 2025. Built in 1972, this home combines classic charm with modern improvements, making it an excellent choice for first-time home buyers, those looking to downsize, anyone seeking comfortable living in a peaceful setting, or even investors looking to add to their rental portfolio. Schedule your showing today- this is one you won't want to miss!
Active under contract
$169,000
6770 Birch Trce, Ball, LA 71405
3beds
1,156sqft
Single Family Residence
Built in 1972
10,454 Square Feet Lot
$-- Zestimate®
$146/sqft
$-- HOA
What's special
Stainless steel appliancesCovered back deckUpdated flooringSpacious fenced backyard
- 40 days
- 100
- 5
Likely to sell faster than
Zillow last checked:
Listing updated:
Listed by:
Kristen Stroup,
CENTURY 21 BUELOW-MILLER REALTY 318-442-1381,
KAYLA WALKER,
CENTURY 21 BUELOW-MILLER REALTY
Source: GCLRA,MLS#: 2568923Originating MLS: Greater Central Louisiana REALTORS Association
Facts & features
Interior
Bedrooms & bathrooms
- Bedrooms: 3
- Bathrooms: 2
- Full bathrooms: 1
- 1/2 bathrooms: 1
Primary bedroom
- Description: Flooring: Vinyl
- Level: Lower
- Dimensions: 11x14
Bedroom
- Description: Flooring: Vinyl
- Level: Lower
- Dimensions: 9.6x11
Bedroom
- Description: Flooring: Vinyl
- Level: Lower
- Dimensions: 11x11
Living room
- Description: Flooring: Vinyl
- Level: Lower
- Dimensions: 15.4x12.6
Heating
- Central
Cooling
- Central Air, 1 Unit, Attic Fan
Appliances
- Included: Dishwasher, Microwave, Oven, Range, Refrigerator
Features
- Ceiling Fan(s), Stainless Steel Appliances
- Has fireplace: No
- Fireplace features: None
Interior area
- Total structure area: 1,682
- Total interior livable area: 1,156 sqft
Property
Parking
- Total spaces: 1
- Parking features: Covered, Carport, One Space
- Has carport: Yes
Features
- Levels: One
- Stories: 1
- Patio & porch: Porch
- Exterior features: Fence, Porch
- Pool features: None
Lot
- Size: 10,454 Square Feet
- Dimensions: 0.24 acres
- Features: City Lot, Rectangular Lot
Details
- Parcel number: 2512771019901
- Special conditions: None
Construction
Type & style
- Home type: SingleFamily
- Architectural style: Traditional
- Property subtype: Single Family Residence
Materials
- Brick
- Foundation: Slab
- Roof: Shingle
Condition
- Excellent
- Year built: 1972
Utilities & green energy
- Sewer: Public Sewer
- Water: Public
Community & HOA
Community
- Security: Smoke Detector(s)
- Subdivision: PINEBROOK ESTATES
HOA
- Has HOA: No
Location
- Region: Ball
Financial & listing details
- Price per square foot: $146/sqft
- Tax assessed value: $156,000
- Annual tax amount: $1,789
- Date on market: 8/24/2026
- Listing agreement: Exclusive Right To Sell
Estimated market value
Not available
Estimated sales range
Not available
$1,345/mo
Price history
| Date | Event | Price |
|---|---|---|
| 9/9/2026 | Contingent | $169,000$146/sqft |
Source: GCLRA #2568923 Report a problem | ||
| 8/24/2026 | Listed for sale | $169,000+2.4%$146/sqft |
Source: GCLRA #2568923 Report a problem | ||
| 3/24/2025 | Sold | -- |
Source: GCLRA #2487102 Report a problem | ||
| 2/26/2025 | Contingent | $165,000$143/sqft |
Source: GCLRA #2487102 Report a problem | ||
| 2/19/2025 | Listed for sale | $165,000+29.9%$143/sqft |
Source: GCLRA #2487102 Report a problem | ||
| 11/25/2020 | Sold | -- |
Source: GCLRA #158600 Report a problem | ||
| 10/9/2020 | Listed for sale | $127,000$110/sqft |
Source: The Trish Leleux Group #158600 Report a problem | ||
| 4/1/2011 | Sold | -- |
Source: Public Record Report a problem | ||
Public tax history
| Year | Property taxes | Tax assessment |
|---|---|---|
| 2025 | $1,789 +26.5% | $15,600 +27.9% |
| 2024 | $1,414 -5.7% | $12,200 |
| 2023 | $1,500 +8.4% | $12,200 |
| 2022 | $1,383 -1.3% | $12,200 |
| 2021 | $1,401 +83.5% | $12,200 +84.8% |
| 2020 | $764 +6% | $6,600 +4.8% |
| 2019 | $721 +0.8% | $6,300 |
| 2018 | $715 +2.3% | $6,300 |
| 2017 | $699 | $6,300 |
| 2016 | $699 -5.6% | $6,300 +0.4% |
| 2015 | $740 +0.4% | $6,272 |
| 2014 | $737 +2.9% | $6,272 |
| 2013 | $716 +3.2% | $6,272 |
| 2012 | $694 -32.7% | $6,272 -32.6% |
| 2011 | $1,031 +78.1% | $9,300 +79.7% |
| 2010 | $579 +4.2% | $5,176 |
| 2009 | $556 +8% | $5,176 +10% |
| 2007 | $515 +0.9% | $4,705 |
| 2006 | $510 | $4,705 |
| 2005 | -- | $4,705 +68% |
| 2001 | -- | $2,800 |
| 2000 | -- | $2,800 |
Find assessor info on the county website
Monthly payment
Est. payment
Payment breakdown
Explore the cost of this home by adjusting the details. Changes won't be saved.Climate risks
Neighborhood: 71405
Nearby schools
Schools provided by the listing agent
- Elementary: Ball Elem.
- Middle: Tioga Jr
- High: Tioga High
Source: GCLRA. This data may not be complete. We recommend contacting the local school district to confirm school assignments for this home.


Similar homes
- $188,2503 bd2 ba1.3k sqft6640 Pinebrook Trce, Ball, LA 71405For Sale
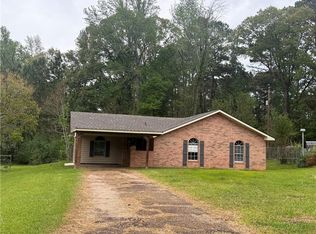 MLS ID #2549905, JENNIFER BYRD, RITCHIE REAL ESTATE. GCLRA
 - $189,5003 bd2 ba1.6k sqft109 Murrell Ln, Ball, LA 71405For Sale
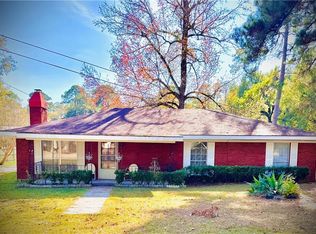 MLS ID #2569368, Cortney Alston, Ignite Realty. GCLRA
 - $--3 bd2 ba1.2k sqft205 Oakwood Ln, Pineville, LA 71360Auction
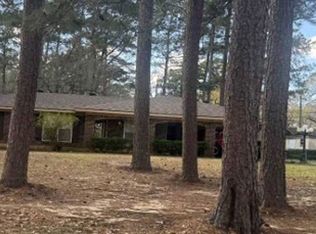 Xome
Xome - $179,0003 bd2 ba1.3k sqft95 Aurora Dr, Pineville, LA 71360For Sale
 MLS ID #2579844, Codey Lilly, Ahrens Realty Company, LLC. GCLRA
