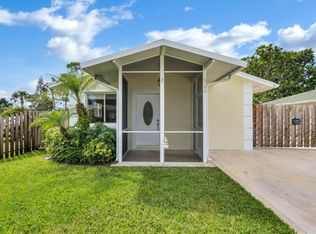
Welcome to this charming 3 bedroom, 2-bathroom house located at 6774 4th St, Jupiter, FL 33458. This delightful home accords a spacious living area of 1,514 square feet, providing ample room for comfortable living. Situated on a 0.172-acre lot, the property accords a balance of indoor and outdoor space, appropriate for relaxation and entertaining. The house features a well-thought-out floor plan that maximizes space and natural light, creating a warm and inviting atmosphere. With its convenient location in Jupiter, FL, residents can enjoy the vibrant community and nearby amenities. This property is an excellent choice for those seeking a comfortable and well-sized home. Don't miss the opportunity to explore this wonderful residence and envision the possibilities it hold s. Discover the potential in this Jupiter home, priced to reflect its condition. The original kitchen and roof are in good condition, and the air-conditioning system is approximately two years old. A permitted garage conversion provides a versatile den that could serve as a home office, guest space, or potential fourth bedroom, subject to applicable bedroom requirements . An opportunity for a buyer ready to make this home their own.
For sale
Price cut: $40K (9/30)
$475,000
6774 4th Street, Jupiter, FL 33458
4beds
1,514sqft
Single Family Residence
Built in 2002
7,492 Square Feet Lot
$-- Zestimate®
$314/sqft
$-- HOA
What's special
Warm and inviting atmosphere
- 7 days
- 426
- 18
Likely to sell faster than
Zillow last checked:
Listing updated:
Listed by:
Steven Koleno 804-656-5007,
Beycome of Florida LLC
Source: BeachesMLS,MLS#: B26079717 Originating MLS: BeachesMLS
Originating MLS: BeachesMLSFacts & features
Interior
Bedrooms & bathrooms
- Bedrooms: 4
- Bathrooms: 2
- Full bathrooms: 2
- Main level bathrooms: 2
- Main level bedrooms: 3
Primary bedroom
- Level: First
- Area: 165
- Dimensions: 11 X 15
Bedroom 2
- Level: First
- Area: 80
- Dimensions: 10 X 8
Bedroom 3
- Level: First
- Area: 90
- Dimensions: 10 X 9
Kitchen
- Level: First
- Area: 25
- Dimensions: 5 X 5
Living room
- Level: First
- Area: 120
- Dimensions: 8 X 15
Heating
- Central, Electric
Cooling
- Central Air, Electric
Appliances
- Included: Electric Water Heater, Oven, Refrigerator, Water Heater
- Laundry: Washer Hookup, Main Level, In Unit
Features
- Pantry, Split Bedrooms, Separate Shower, Walk-In Closet(s)
- Flooring: Ceramic Tile, Laminate, Tile
Interior area
- Total structure area: 1,514
- Total interior livable area: 1,514 sqft
Video & virtual tour
Property
Parking
- Total spaces: 4
Accessibility
- Accessibility features: None
Features
- Levels: One
- Stories: 1
- Exterior features: None
Lot
- Size: 7,492 Square Feet
- Dimensions: 50 x 150
- Features: < 1/4 Acre
Details
- Parcel number: 00424103010000890
- Zoning: RH
- Special conditions: Standard
Construction
Type & style
- Home type: SingleFamily
- Property subtype: Single Family Residence
Materials
- Block, Concrete, Stucco
- Foundation: Slab
- Roof: Shingle
Condition
- Resale
- New construction: No
- Year built: 2002
Utilities & green energy
- Sewer: Public Sewer
- Water: Public
- Utilities for property: Cable Available, Electricity Connected, Phone Available, Sewer Available, Water Available
Community & HOA
Community
- Subdivision: ABYSSINA PARK
HOA
- Has HOA: No
Location
- Region: Jupiter
Financial & listing details
- Price per square foot: $314/sqft
- Tax assessed value: $391,468
- Annual tax amount: $1,356
- Date on market: 9/23/2026
- Cumulative days on market: 6 days
- Listing terms: Cash,Conventional,FHA,Other,VA Loan
- Electric utility on property: Yes
Estimated market value
Not available
Estimated sales range
Not available
Not available
Price history
| Date | Event | Price |
|---|---|---|
| 9/30/2026 | Price change | $475,000-7.8%$314/sqft |
Source:  BeachesMLS #B26079717 Report a problem BeachesMLS #B26079717 Report a problem | ||
| 9/23/2026 | Listed for sale | $515,000+347.8%$340/sqft |
Source: BeachesMLS #B26079717 Report a problem | ||
| 5/20/2002 | Sold | $115,000+1050%$76/sqft |
Source: Public Record Report a problem | ||
| 1/18/2002 | Sold | $10,000+5.3%$7/sqft |
Source: Public Record Report a problem | ||
| 9/4/2001 | Sold | $9,500$6/sqft |
Source: Public Record Report a problem | ||
Public tax history
| Year | Property taxes | Tax assessment |
|---|---|---|
| 2025 | $1,353 +3.8% | $92,793 +2.9% |
| 2024 | $1,303 +4.3% | $90,178 +3% |
| 2023 | $1,249 +2.3% | $87,551 +3% |
| 2022 | $1,221 +4.4% | $85,001 +3% |
| 2021 | $1,169 +2% | $82,525 +1.4% |
| 2020 | $1,146 +1.8% | $81,386 +2.3% |
| 2019 | $1,126 | $79,556 +1.9% |
| 2018 | $1,126 +8.7% | $78,073 +2.1% |
| 2017 | $1,035 +5.9% | $76,467 +2.1% |
| 2016 | $977 +0.9% | $74,894 +0.7% |
| 2015 | $968 -2.7% | $74,373 +0.8% |
| 2014 | $995 +0.7% | $73,783 +1.2% |
| 2013 | $988 -11.5% | $72,929 +1.7% |
| 2012 | $1,116 -13.1% | $71,710 -11.7% |
| 2011 | $1,285 -8.4% | $81,208 -7.4% |
| 2010 | $1,403 -18.9% | $87,687 -19.3% |
| 2009 | $1,729 +11.9% | $108,593 +0.1% |
| 2008 | $1,545 -4.1% | $108,485 +3% |
| 2007 | $1,611 -6.6% | $105,325 +2.5% |
| 2006 | $1,725 | $102,756 +3% |
| 2005 | -- | $99,763 +3% |
| 2004 | $733 +236.2% | $96,857 +1.9% |
| 2003 | $218 +29.8% | $95,051 +1018.2% |
| 2002 | $168 -1.4% | $8,500 |
| 2001 | $170 +1.4% | $8,500 |
| 2000 | $168 +0.7% | $8,500 |
| 1999 | $167 | $8,500 |
Find assessor info on the county website
Monthly payment
Est. payment
Payment breakdown
Explore the cost of this home by adjusting the details. Changes won't be saved.Climate risks
Neighborhood: 33458
Nearby schools
Schools provided by the listing agent
- Elementary: Limestone Creek
- Middle: Jupiter
- High: Jupiter
Source: BeachesMLS. This data may not be complete. We recommend contacting the local school district to confirm school assignments for this home.
Similar homes
- $524,9002 bd2 ba1.1k sqft180 RAINTREE Trail, Jupiter, FL 33458For Sale
 MLS ID #B26081435, Annette Santiago, Partnership Realty Inc.. BeachesMLS
 - $639,9993 bd2 ba1.3k sqft6784 3rd Street, Jupiter, FL 33458For Sale
 MLS ID #B26073356, Tami Marine, LPT Realty, LLC. BeachesMLS
 - $559,9003 bd2 ba1.5k sqft6294 LESLIE Street, Jupiter, FL 33458For Sale
 MLS ID #B26081870, Michael McGee, Mainstay Brokerage LLC. BeachesMLS
 - $624,0003 bd2 ba1.6k sqft6855 4TH Street, Jupiter, FL 33458For Sale
 MLS ID #B26065725, Dennis Byrne PA, Keller Williams Realty Jupiter. BeachesMLS
 - $485,0003 bd3 ba1k sqft1115 Stillwater Drive, Jupiter, FL 33458For SaleMLS ID #B26071601, Daniel Woodman, Keller Williams Realty Jupiter. BeachesMLS
- $439,9003 bd2 ba1.3k sqft1001 Wingfoot Drive #A, Jupiter, FL 33458For SaleMLS ID #B26081317, Joseph Franklin, Johnston Group Real Estate Serv. BeachesMLS
- $539,0003 bd2 ba1.1k sqft184 GREENTREE Circle, Jupiter, FL 33458For SaleMLS ID #B26077511, Norris Bishop, Norris Bishop Realty Inc.. BeachesMLS
- $620,0003 bd2 ba1.6k sqft6333 UNGERER Street, Jupiter, FL 33458For SaleMLS ID #B26081947, Miriam Speakman, FSBI Realty.Com. BeachesMLS
- $499,9992 bd2 ba1.1k sqft149 Arrowhead Circle, Jupiter, FL 33458For SaleMLS ID #B26068639, Nicole Stanbra, Real Broker LLC. BeachesMLS
- $470,0004 bd3 ba2k sqft232 Maplecrest Circle, Jupiter, FL 33458For SaleMLS ID #B26071050, Craig Mason, Mason Real Estate LLC. BeachesMLS
- $450,0002 bd2 ba1.1k sqft(Undisclosed Address), Jupiter, FL 33458For SaleMLS ID #B26079443, Darcelle D Carter, Realty Hub. BeachesMLS
- $454,0003 bd1 ba962 sqft303 S DELAWARE Boulevard, Jupiter, FL 33458For SaleMLS ID #B26064482, Lee Farmer, Coldwell Banker Realty. BeachesMLS
- $499,9003 bd1 ba1k sqft1227 Cherokee Street, Jupiter, FL 33458For SaleMLS ID #F10543897, Hayley Cole Dunford, Realty Center International. BeachesMLS
- $549,0003 bd2 ba1k sqft503 N PENNOCK Lane, Jupiter, FL 33458For SaleMLS ID #B26077669, Gary Conner Heiser, Five-Star Property Consultants. BeachesMLS
- $439,9002 bd2 ba1.5k sqft6151 Riverwalk Lane Unit 8, Jupiter, FL 33458For SaleMLS ID #B26068263, Steven Koleno, Beycome of Florida LLC. BeachesMLS
- $679,0003 bd2 ba1.5k sqft17620 Cinquez Park Road W, Jupiter, FL 33458For SaleMLS ID #B26051568, Amanda Caracuzzo, Compass Florida LLC. BeachesMLS
- $629,9002 bd2 ba1.3k sqft175 BRIER Circle, Jupiter, FL 33458For SaleMLS ID #B26079957, Paige Toth, Glass Realty, LLC. BeachesMLS
- $459,0002 bd3 ba1.4k sqft825 CENTER Street #5A, Jupiter, FL 33458For SaleMLS ID #B26075330, Bradley Hurst, Illustrated Properties. BeachesMLS
- $334,9002 bd3 ba1.2k sqft145 Fox Meadow Run, Jupiter, FL 33458For SaleMLS ID #B26081759, Todd R Hamilton, United Realty Consultants. BeachesMLS
- $615,5003 bd2 ba1.5k sqftSims Creek Of Jupiter, Jupiter, FL 33458For Sale
 MLS ID #A12068469, Wendy Dohner, London Foster Realty. MIAMI
