Step into 6774 Fairfax Ct, where fresh interior paint and partial flooring replacement create an updated feel throughout. The kitchen contains a walk-in pantry and all stainless steel appliances. The primary bathroom includes double sinks, and the primary bedroom features a walk in closet. A cozy fireplace provides warmth, and a patio extends the living space. Updated living and thoughtful features make this a must-see home.. Included 100-Day Home Warranty with buyer activation
Pending
$224,000
6774 Fairfax Ct, Lithonia, GA 30038
3beds
1,440sqft
Single Family Residence, Residential
Built in 2003
0.4 Acres Lot
$224,100 Zestimate®
$156/sqft
$21/mo HOA
What's special
- 110 days
- 69
- 2
Zillow last checked:
Listing updated:
Listed by:
Tanya Pickens,
Opendoor Brokerage, LLC 404-796-8789,
Lance Stadler,
Opendoor Brokerage, LLC
Source: FMLS GA,MLS#: 7787201
Facts & features
Interior
Bedrooms & bathrooms
- Bedrooms: 3
- Bathrooms: 2
- Full bathrooms: 2
- Main level bathrooms: 2
- Main level bedrooms: 3
Rooms
- Room types: Family Room
Primary bedroom
- Features: Master on Main
- Level: Master on Main
Bedroom
- Features: Master on Main
Primary bathroom
- Features: Tub/Shower Combo, Other
Dining room
- Features: None
Kitchen
- Features: Other Surface Counters, Pantry
Heating
- Central
Cooling
- Central Air
Appliances
- Included: Dishwasher, Gas Range
- Laundry: Main Level, Other
Features
- Other
- Flooring: Carpet, Ceramic Tile
- Windows: None
- Basement: None
- Number of fireplaces: 1
- Fireplace features: Family Room
- Common walls with other units/homes: No Common Walls
Interior area
- Total structure area: 1,440
- Total interior livable area: 1,440 sqft
- Finished area above ground: 1,440
- Finished area below ground: 0
Property
Parking
- Total spaces: 1
- Parking features: Driveway, Garage
- Garage spaces: 1
- Has uncovered spaces: Yes
Accessibility
- Accessibility features: None
Features
- Levels: One
- Stories: 1
- Patio & porch: None
- Exterior features: Other
- Pool features: None
- Spa features: None
- Fencing: None
- Has view: Yes
- View description: Other
- Waterfront features: None
- Body of water: None
Lot
- Size: 0.4 Acres
- Features: Cul-De-Sac
Details
- Additional structures: None
- Parcel number: 11 233 07 008
- Other equipment: None
- Horse amenities: None
Construction
Type & style
- Home type: SingleFamily
- Architectural style: Ranch
- Property subtype: Single Family Residence, Residential
Materials
- Vinyl Siding
- Foundation: Slab
- Roof: Composition
Condition
- Resale
- New construction: No
- Year built: 2003
Utilities & green energy
- Electric: 110 Volts
- Sewer: Public Sewer
- Water: Public
- Utilities for property: Electricity Available, Natural Gas Available, Sewer Available
Green energy
- Energy efficient items: None
- Energy generation: None
Community & HOA
Community
- Features: None
- Security: Security System Owned
- Subdivision: Chestnut Lake Preserve
HOA
- Has HOA: Yes
- HOA fee: $250 annually
Location
- Region: Lithonia
Financial & listing details
- Price per square foot: $156/sqft
- Tax assessed value: $231,700
- Annual tax amount: $896
- Date on market: 6/12/2026
- Cumulative days on market: 72 days
- Listing terms: Cash,Conventional,FHA,VA Loan
- Electric utility on property: Yes
- Road surface type: Paved
Estimated market value
$224,100
$211,000 - $238,000
$1,855/mo
Price history
| Date | Event | Price |
|---|---|---|
| 7/25/2026 | Pending sale | $224,000$156/sqft |
Source:  GAMLS #10784320 Report a problem GAMLS #10784320 Report a problem | ||
| 6/12/2026 | Listed for sale | $224,000+19.6%$156/sqft |
Source: GAMLS #10784320 Report a problem | ||
| 5/28/2026 | Sold | $187,319-12.9%$130/sqft |
Source: Public Record Report a problem | ||
| 4/5/2026 | Listed for sale | $215,000+26.5%$149/sqft |
Source: Owner Report a problem | ||
| 4/13/2021 | Sold | $170,000-5.5%$118/sqft |
Source:  GAMLS #8931953 Report a problem GAMLS #8931953 Report a problem | ||
| 3/2/2021 | Pending sale | $179,900$125/sqft |
Source:  FMLS GA #6843674 Report a problem FMLS GA #6843674 Report a problem | ||
| 2/25/2021 | Contingent | $179,900$125/sqft |
Source: FMLS GA #6843674 Report a problem | ||
| 2/25/2021 | Pending sale | $179,900$125/sqft |
Source: GAMLS #8931953 Report a problem | ||
| 2/23/2021 | Listed for sale | $179,900+157%$125/sqft |
Source: GAMLS #8931953 Report a problem | ||
| 11/15/2017 | Sold | $70,000-6.7%$49/sqft |
Source:  FMLS GA #5846557 Report a problem FMLS GA #5846557 Report a problem | ||
| 9/26/2017 | Pending sale | $75,000$52/sqft |
Source: THE BRINKLEY REALTY GROUP LLC #5846557 Report a problem | ||
| 9/21/2017 | Listed for sale | $75,000$52/sqft |
Source: THE BRINKLEY REALTY GROUP LLC #5846557 Report a problem | ||
| 5/22/2017 | Pending sale | $75,000$52/sqft |
Source: THE BRINKLEY REALTY GROUP LLC #5846557 Report a problem | ||
| 5/10/2017 | Listed for sale | $75,000-44.5%$52/sqft |
Source: THE BRINKLEY REALTY GROUP LLC #5846557 Report a problem | ||
| 8/3/2016 | Sold | $135,184-6.2%$94/sqft |
Source: Public Record Report a problem | ||
| 1/25/2011 | Sold | $144,104$100/sqft |
Source: Public Record Report a problem | ||
| 4/30/2009 | Sold | $144,104+4.9%$100/sqft |
Source: Public Record Report a problem | ||
| 6/23/2003 | Sold | $137,400$95/sqft |
Source: Public Record Report a problem | ||
Public tax history
| Year | Property taxes | Tax assessment |
|---|---|---|
| 2025 | $896 -5.8% | $92,680 +2.9% |
| 2024 | $951 -54.7% | $90,080 -0.8% |
| 2023 | $2,098 -0.9% | $90,800 +33.5% |
| 2022 | $2,117 -28.5% | $68,000 +15.3% |
| 2021 | $2,961 +16.8% | $58,960 +18.1% |
| 2020 | $2,535 +7.6% | $49,920 +8.1% |
| 2019 | $2,355 -0.2% | $46,160 +5.8% |
| 2018 | $2,359 +14% | $43,640 +17.1% |
| 2017 | $2,069 +23.6% | $37,280 +22.5% |
| 2016 | $1,674 | $30,440 +12.7% |
| 2014 | $1,674 | $27,000 +64.2% |
| 2013 | -- | $16,440 -2.6% |
| 2012 | -- | $16,880 -40.4% |
| 2011 | -- | $28,320 -25.2% |
| 2010 | $1,848 +57.2% | $37,880 |
| 2009 | $1,175 -9.2% | $37,880 -24% |
| 2008 | $1,294 +0% | $49,840 |
| 2007 | $1,294 | $49,840 |
| 2006 | $1,294 +5.4% | $49,840 |
| 2005 | $1,227 -42.1% | $49,840 +4.4% |
| 2004 | $2,120 +446.3% | $47,720 +377.2% |
| 2003 | $388 | $10,000 |
Find assessor info on the county website
Monthly payment
Est. payment
Payment breakdown
Explore the cost of this home by adjusting the details. Changes won't be saved.Climate risks
Neighborhood: 30038
Nearby schools
Schools provided by the listing agent
- Elementary: Murphey Candler
- Middle: Salem
- High: Martin Luther King Jr
Source: FMLS GA. This data may not be complete. We recommend contacting the local school district to confirm school assignments for this home.

Similar homes
- $223,0003 bd2 ba1.4k sqft7126 Ravenwood Ln, Lithonia, GA 30038For Sale
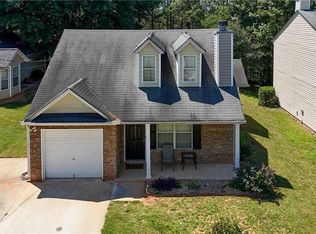
 MLS ID #7784169, Fanta Darboe, HomeSmart. FMLS GA
 - $215,0004 bd3 ba1.8k sqft5200 Great Meadows Rd, Lithonia, GA 30038Active

 MLS ID #10793627, Martin T Rothman, Chapman Hall Realtors. GAMLS
 - $270,0004 bd3 ba1.9k sqft4538 Idlewood Park, Lithonia, GA 30038Active
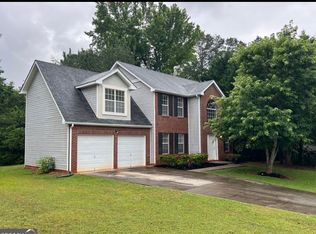 MLS ID #10838863, Linden Van Rossum, Citizens International Realty. GAMLS
 - $238,0003 bd2 ba1.6k sqft3725 Windy Hill Dr SE, Conyers, GA 30013Active
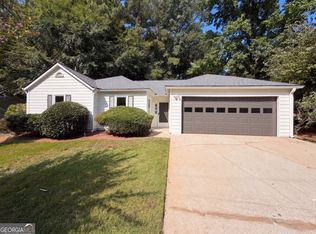 MLS ID #10848882, Tanya Pickens, Opendoor Brokerage. GAMLS
 - $220,0003 bd2 ba1.7k sqft2858 Davidson Dr, Lithonia, GA 30058For SaleMLS ID #7674139, Jocelynn Vitar, EXP Realty, LLC.. FMLS GA
- $219,0003 bd2 ba1.3k sqft1091 Mountain View Rd NW, Conyers, GA 30012ActiveMLS ID #10848527, Shelby Rawlings, Self Property Advisors. GAMLS
- $199,0003 bd2 ba1k sqft1064 Meadowbrook Ln NW, Conyers, GA 30012For SaleMLS ID #7845193, Hattie Best, Keller Williams Realty Peachtree Rd.. FMLS GA
- $220,0003 bd3 ba1.5k sqft1925 Sailcloth St, Lithonia, GA 30058For SaleMLS ID #7822552, Jabriel Porter, Maximum One Realty Greater ATL.. FMLS GA
- $250,0003 bd2 ba1.5k sqft935 Lakeside Cir, Covington, GA 30016ActiveMLS ID #10853991, Jason T Strantz, Summit Realty Group. GAMLS
- $215,0003 bd2 ba1.3k sqft2256 Christian Cir, Conyers, GA 30013ActiveMLS ID #10739035, Glynis Ivey, Keller Williams Premier. GAMLS
- $245,4003 bd2 ba1.3k sqft820 Bridgewater Way SE, Conyers, GA 30094For SaleMLS ID #7831897, Orlando Burns, CPA Realty, LLC. FMLS GA
- $290,0004 bd2 ba1.7k sqft2967 Hampton Club Way, Lithonia, GA 30038For SaleMLS ID #7833271, ROLENE Armour, Virtual Properties Realty. Biz. FMLS GA
- $259,0003 bd2 ba1.7k sqft6060 Old Wellborn Trce, Lithonia, GA 30058ActiveMLS ID #10787334, Ocie J Murphy, Joe Stockdale Real Estate. GAMLS
- $295,0003 bd3 ba1.7k sqft2745 Field Spring Dr, Lithonia, GA 30058ActiveMLS ID #10853971, Cedricka Gibson, Vylla Home. GAMLS
- $254,4993 bd2 ba1.2k sqft630 Crosscreek Trl SE, Conyers, GA 30094For SaleMLS ID #7826952, Kahtan Araim, Uptown Realty, Inc.. FMLS GA
- $250,0003 bd2 ba1.4k sqft482 Grove Hill Dr, Stockbridge, GA 30281For SaleMLS ID #7818500, Andy Bloch, Berkley Lomb, LLC.. FMLS GA
- $234,0003 bd2 ba1.2k sqft8744 Collins Dr, Jonesboro, GA 30236For SaleMLS ID #7832707, STEVE SUI, Georgia Realty Brokers International Corporation. FMLS GA
- $215,0003 bd2 ba1.5k sqft2073 Beechwood Dr, Conyers, GA 30013For SaleMLS ID #7811231, Cynthia Robinson, BG'S Realty Partners, LLC. FMLS GA
- $209,9003 bd2 ba1k sqft2275 Ramblewood Cir, Decatur, GA 30035For SaleMLS ID #7813296, MARK DRYBURGH, Dryburgh Realty Associates, LLC.. FMLS GA
