Pull through the automatic gate at 678 Hallmark Path and the pace changes. Set on approximately 7.5 acres just outside 1604, this single-story brick home offers room to spread out with the city still close enough for dinner out or an evening with friends. Inside, the three-bedroom, two-bath home features updated interiors, a spacious eat-in kitchen with room to gather, and a refreshed primary bath. The window-lined sunroom is a natural spot to start the day with a cup of coffee and a view of the property. An oversized attached two-car garage rounds out the home. Outside, mature shade trees and open stretches of land leave plenty of room for a garden, weekend projects, or an evening walk on your own property. Pipe fencing front gate is already in place, along with a 15-by-18-foot enclosed storage shed and a covered awning with water and electricity. An adjacent concrete slab with water, electricity, and septic connections gives you a head start on future plans. Schedule a tour today!
For sale
$615,000
678 Hallmark Path, San Antonio, TX 78264
3beds
1,908sqft
Single Family Residence
Built in 1988
7.54 Acres Lot
$586,600 Zestimate®
$322/sqft
$-- HOA
What's special
Single-story brick homeOversized attached two-car garageAutomatic gateOpen stretches of landMature shade treesUpdated interiorsPipe fencing front gate
- 3 days
- 49
- 0
Likely to sell faster than
Zillow last checked:
Listing updated:
Listed by:
Allen Lu TREC #634209 (210) 818-1045,
Adapt Realty Group
Source: LERA MLS,MLS#: 2030940
Facts & features
Interior
Bedrooms & bathrooms
- Bedrooms: 3
- Bathrooms: 2
- Full bathrooms: 2
Primary bedroom
- Features: Split, Outside Access, Walk-In Closet(s), Multi-Closets, Ceiling Fan(s), Full Bath
- Area: 315
- Dimensions: 15 x 21
Bedroom 2
- Area: 121
- Dimensions: 11 x 11
Bedroom 3
- Area: 144
- Dimensions: 12 x 12
Primary bathroom
- Features: Tub/Shower Combo, Double Vanity
- Area: 100
- Dimensions: 10 x 10
Dining room
- Area: 168
- Dimensions: 14 x 12
Kitchen
- Area: 204
- Dimensions: 12 x 17
Living room
- Area: 340
- Dimensions: 17 x 20
Heating
- Central, Electric
Cooling
- Central Air
Appliances
- Included: Disposal, Dishwasher, Plumbed For Ice Maker, Water Softener Owned, Electric Water Heater, Plumb for Water Softener
- Laundry: Main Level, Washer Hookup, Dryer Connection
Features
- One Living Area, Liv/Din Combo, Eat-in Kitchen, Two Eating Areas, Florida Room, Utility Room Inside, 1st Floor Lvl/No Steps, Open Floorplan, High Speed Internet, All Bedrooms Downstairs, Walk-In Closet(s), Master Downstairs, Ceiling Fan(s)
- Flooring: Ceramic Tile, Vinyl
- Has basement: No
- Has fireplace: No
- Fireplace features: Not Applicable
Interior area
- Total interior livable area: 1,908 sqft
Property
Parking
- Total spaces: 3
- Parking features: Two Car Garage, Attached, Oversized, Garage Door Opener, One Car Carport, Circular Driveway
- Attached garage spaces: 2
- Carport spaces: 1
- Covered spaces: 3
- Has uncovered spaces: Yes
Features
- Levels: One
- Stories: 1
- Pool features: None
Lot
- Size: 7.54 Acres
Details
- Parcel number: 041740000035
Construction
Type & style
- Home type: SingleFamily
- Architectural style: Ranch
- Property subtype: Single Family Residence
Materials
- Brick
- Foundation: Slab
- Roof: Heavy Composition
Condition
- Pre-Owned
- New construction: No
- Year built: 1988
Utilities & green energy
- Electric: CPS Energy
- Sewer: Septic
- Water: Private Well
- Utilities for property: Cable Available, Private Garbage Service
Community & HOA
Community
- Features: None
- Subdivision: Southside Rural So
Location
- Region: San Antonio
Financial & listing details
- Price per square foot: $322/sqft
- Tax assessed value: $402,090
- Annual tax amount: $7,741
- Price range: $615K - $615K
- Date on market: 11/17/2026
- Cumulative days on market: 5 days
- Listing terms: Conventional,FHA,VA Loan,TX Vet,Cash,USDA Loan
Estimated market value
$586,600
$557,000 - $616,000
$1,960/mo
Price history
| Date | Event | Price |
|---|---|---|
| 11/17/2026 | Listed for sale | $615,000+89.2%$322/sqft |
Source:  LERA MLS #2030940 Report a problem | ||
| 5/1/2020 | Listing removed | $325,000$170/sqft |
Source: Better Homes and Gardens Real Estate homecity #1417018 Report a problem | ||
| 4/28/2020 | Listed for sale | $325,000+1.6%$170/sqft |
Source: Better Homes and Gardens Real Estate homecity #1417018 Report a problem | ||
| 4/10/2020 | Sold | -- |
Source: LERA MLS #1417018 Report a problem | ||
| 10/31/2019 | Price change | $320,000-1.5%$168/sqft |
Source: Better Homes and Gardens Real Estate homecity #1417018 Report a problem | ||
| 10/9/2019 | Listed for sale | $325,000$170/sqft |
Source: BHGRE homecity #1417018 Report a problem | ||
Public tax history
| Year | Property taxes | Tax assessment |
|---|---|---|
| 2026 | -- | $402,090 |
| 2025 | $5,763 -1.5% | $402,090 +5.3% |
| 2024 | $5,853 -21.4% | $381,720 |
| 2023 | $7,448 +2.2% | $381,720 +10% |
| 2022 | $7,288 +568.7% | $346,930 +415.7% |
| 2021 | $1,090 | $67,280 +39.6% |
| 2020 | $1,090 +19.4% | $48,190 +20.5% |
| 2019 | $913 | $40,000 +17.2% |
| 2018 | $913 +16.4% | $34,130 |
| 2017 | $784 | $34,130 +8.6% |
| 2016 | -- | $31,420 +18.3% |
| 2015 | -- | $26,550 |
Find assessor info on the county website
Monthly payment
Est. payment
Payment breakdown
Explore the cost of this home by adjusting the details. Changes won't be saved.Climate risks
Neighborhood: 78264
Nearby schools
Schools provided by the listing agent
- Elementary: Pearce William
- Middle: Losoya
- High: Southside
- District: South Side I.S.D
Source: LERA MLS. This data may not be complete. We recommend contacting the local school district to confirm school assignments for this home.
Similar homes
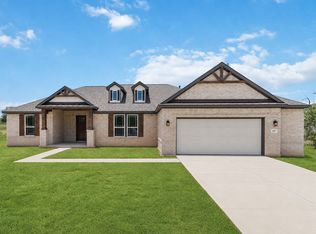
- $600,0244 bd3 ba2.4k sqft21150 Jordans Ranch Way, San Antonio, TX 78264New Construction
 LERA MLS
- $529,0003 bd2 ba2.7k sqft25375 US Highway 281 S, San Antonio, TX 78264For Sale
 MLS ID #2011287, Eduardo Perez Esquivel TREC #753136, 1st Choice Realty Group. LERA MLS
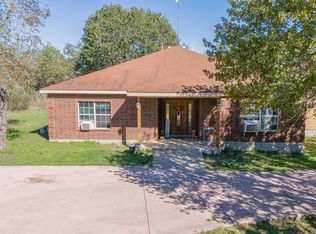
- $350,0004 bd2 ba2.4k sqft90 SPUR RDG, San Antonio, TX 78264For Sale
 MLS ID #2030554, Delani Angulo TREC #656401, Texas Signature Realty. LERA MLS
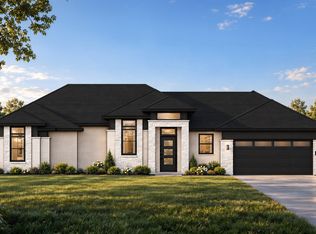
- $611,8854 bd3 ba2.1k sqft21107 Prairie Rose, San Antonio, TX 78264New Construction
 First America Homes
- $315,0004 bd3 ba2.5k sqft551 Peaceful Ln, San Antonio, TX 78262For SaleMLS ID #2027937, Elisa Perez TREC #801256, Stetsn Real Estate. LERA MLS
- $325,0003 bd2 ba1.2k sqft24851 Pleasanton, San Antonio, TX 78264For SaleMLS ID #2007268, Christine Leyva TREC #674136, Cuspid Realty,LLC. LERA MLS
- $690,0004 bd2 ba1.8k sqft17896 PLEASANTON RD, San Antonio, TX 78221For SaleMLS ID #1991302, Genevieve Cavazos TREC #711602, AXIS Brokerage. LERA MLS
- $533,3143 bd3 ba2.1k sqft22213 JORDANS PL, San Antonio, TX 78264New ConstructionLERA MLS
- $390,0003 bd2 ba1.7k sqft2937 RANCH TRAIL RD, San Antonio, TX 78264For SaleMLS ID #1995087, Ricardo Ortiz TREC #731600, Real Broker, LLC. LERA MLS
- $517,2804 bd2 ba2.1k sqft21245 JORDANS Ranch Way, San Antonio, TX 78264New ConstructionLERA MLS
- $700,0004 bd2 ba2k sqft425 Old Pleasanton Rd, San Antonio, TX 78264Active
 MLS ID #603013, Jeff Smith, San Antonio Elite Realty. Central Texas MLS
- $349,9993 bd2 ba1.7k sqft21633 S Jett Rd, San Antonio, TX 78264For SaleMLS ID #1966176, Arturo Fernandez TREC #484006, eXp Realty. LERA MLS
- $500,0002 bd1 ba1k sqft20260 Campbellton, San Antonio, TX 78264For SaleMLS ID #2008820, Beatrice Briseno TREC #443893, RE/MAX Unlimited. LERA MLS
- $388,9994 bd2 ba1.8k sqft21074 JORDANS RANCH WAY, San Antonio, TX 78264For SaleMLS ID #2018684, Eugene Morales TREC #687351, Keller Williams Heritage. LERA MLS
- $479,9904 bd3 ba2.4k sqft21117 Jordans Ranch Way, San Antonio, TX 78264New ConstructionMLS ID #1942008, Daniel Signorelli TREC #419930, The Signorelli Company. LERA MLS
- $452,0005 bd3 ba2.1k sqft21009 Jordans Ranch Way, San Antonio, TX 78264For SaleMLS ID #1993729, Yvonne Hernandez TREC #762783, 1st Choice Realty Group. LERA MLS
- $430,0004 bd2 ba2.2k sqft20929 PLEASANTON RD, San Antonio, TX 78264For SaleMLS ID #2006069, Alicia Espinoza TREC #835321, David Christopher & Associates. LERA MLS
