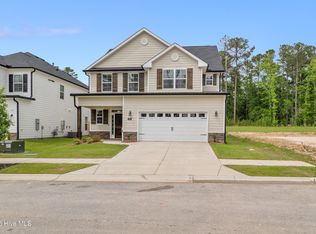
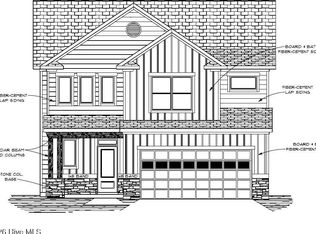
Discover exceptional craftsmanship, thoughtful design, and modern comfort in the Kildare Plan, a beautiful new construction home by Pierwood Construction Co., located in the desirable Misty Meadows community of Grovetown! Offering 2,529 square feet, 4 bedrooms, 3.5 bathrooms, and a spacious, thoughtfully designed floor plan, this home combines attractive finishes with everyday functionality. Step inside from the welcoming front porch into the foyer, where the impressive Great Room awaits with soaring 10.5-foot ceilings and a beautiful stone gas fireplace that serves as a striking focal point. The open-concept design flows naturally into the beautifully appointed kitchen, featuring granite countertops, custom cabinetry, a stainless steel undermount sink, a large center island, gas cooktop, wall oven, and built-in microwave. A walk-in pantry with wood shelving provides abundant storage. Adjacent to the kitchen, the spacious breakfast and dining area offers an inviting setting for everyday meals and entertaining, with convenient access to the covered rear porch for additional outdoor enjoyment. The main-level owner's suite provides a comfortable retreat, complete with a beautifully designed ensuite bath featuring quartz countertops, separate vanities, a relaxing garden tub, and a spacious tiled walk-in shower. A generous walk-in closet with wood shelving completes the suite. Conveniently located off the garage, you'll find a functional mudroom, separate laundry room, and half bath. Upstairs, a versatile loft provides additional living space. Three generously sized bedrooms complete the second level, including one with a private ensuite bath, while a separate full bathroom serves the remaining two bedrooms. Quality finishes continue throughout, including durable, waterproof click flooring in the main-level living areas, tile flooring in all full bathrooms, and comfortable carpeting in the bedrooms and upstairs loft. Wood shelving in every closet adds another touch of quality and functionality. Additional features include smart-home-ready technology, pre-wiring for a security system, a tankless water heater, automatic front and rear lawn irrigation systems, and Bermuda sod. A builder-provided 2-10 home warranty adds another valuable benefit. Misty Meadows offers an appealing community setting that will, when the neighborhood is completed, offer a natural pond, with planned neighborhood amenities including a community-wide recreational walking path, gathering pavilion, and community fire pit. These amenities are designed to provide additional opportunities to enjoy the outdoors beyond your own backyard. Conveniently located in Grovetown, with access to area recreational areas, shopping, dining, and major transportation routes, this home offers an outstanding combination of quality construction, attractive design, and neighborhood amenities. Experience the craftsmanship of Pierwood Construction Co. and discover what makes 678 Ronaldsay Road a standout opportunity in Misty Meadows! The builder is offering a a 7,000 buyer's incentive which can be used towards closing costs or upgrades. 625-MM-0803-00
Active
$455,900
678 Ronaldsay Rd, Grovetown, GA 30813
4beds
2,529sqft
Single Family Residence
Built in 2026
6,098 Square Feet Lot
$-- Zestimate®
$180/sqft
$52/mo HOA
What's special
Beautiful stone gas fireplaceHalf bathBeautifully appointed kitchenLarge center islandOpen-concept designWelcoming front porchBermuda sod
- 1 day
- 46
- 4
Zillow last checked:
Listing updated:
Listed by:
Robert Collins 706-799-8631,
BHHS Beazley, Realtors
Source: GAMLS,MLS#: 10882865
Facts & features
Interior
Bedrooms & bathrooms
- Bedrooms: 4
- Bathrooms: 4
- Full bathrooms: 3
- 1/2 bathrooms: 1
- Main level bathrooms: 1
- Main level bedrooms: 1
Rooms
- Room types: Foyer, Great Room, Laundry
Kitchen
- Features: Kitchen Island, Walk-in Pantry
Heating
- Heat Pump, Hot Water, Natural Gas
Cooling
- Ceiling Fan(s), Heat Pump
Appliances
- Included: Cooktop, Dishwasher, Disposal, Microwave, Oven, Stainless Steel Appliance(s), Tankless Water Heater
- Laundry: Mud Room
Features
- Double Vanity, High Ceilings, Master On Main Level, Rear Stairs, Separate Shower, Soaking Tub, Tile Bath, Walk-In Closet(s)
- Flooring: Carpet, Other, Tile
- Basement: None
- Attic: Pull Down Stairs
- Number of fireplaces: 1
- Fireplace features: Family Room, Gas Log
Interior area
- Total structure area: 2,529
- Total interior livable area: 2,529 sqft
- Finished area above ground: 2,529
- Finished area below ground: 0
Property
Parking
- Total spaces: 2
- Parking features: Garage, Garage Door Opener
- Has garage: Yes
Features
- Levels: Two
- Stories: 2
- Patio & porch: Patio, Porch
- Exterior features: Sprinkler System
Lot
- Size: 6,098 Square Feet
- Features: Level
Details
- Parcel number: 050 633
Construction
Type & style
- Home type: SingleFamily
- Architectural style: Other
- Property subtype: Single Family Residence
Materials
- Other
- Foundation: Slab
- Roof: Other
Condition
- Under Construction
- New construction: Yes
- Year built: 2026
Details
- Warranty included: Yes
Utilities & green energy
- Sewer: Public Sewer
- Water: Public
- Utilities for property: Electricity Available, Natural Gas Available, Sewer Connected, Underground Utilities, Water Available
Community & HOA
Community
- Features: Sidewalks, Street Lights
- Subdivision: Misty Meadows
HOA
- Has HOA: Yes
- Services included: Other
- HOA fee: $624 annually
Location
- Region: Grovetown
Financial & listing details
- Price per square foot: $180/sqft
- Tax assessed value: $59,500
- Annual tax amount: $683
- Date on market: 11/1/2026
- Listing agreement: Exclusive Right To Sell
- Listing terms: 1031 Exchange,Cash,Conventional,FHA,VA Loan
- Electric utility on property: Yes
Estimated market value
Not available
Estimated sales range
Not available
Not available
Price history
| Date | Event | Price |
|---|---|---|
| 11/1/2026 | Listed for sale | $455,900+551.3%$180/sqft |
Source:  Hive MLS #100613780 Report a problem | ||
| 10/30/2025 | Sold | $70,000$28/sqft |
Source: Public Record Report a problem | ||
Public tax history
| Year | Property taxes | Tax assessment |
|---|---|---|
| 2025 | $627 +10.6% | $59,500 +4.8% |
| 2024 | $567 | $56,800 |
Find assessor info on the county website
Monthly payment
Est. payment
Payment breakdown
Explore the cost of this home by adjusting the details. Changes won't be saved.Climate risks
Neighborhood: 30813
Nearby schools
Schools provided by the listing agent
- Elementary: Baker Place
- Middle: Columbia
- High: Grovetown
Source: GAMLS. This data may not be complete. We recommend contacting the local school district to confirm school assignments for this home.
Similar homes
- $430,0005 bd4 ba2.9k sqft1829 Mallow Street, Grovetown, GA 30813For Sale
 MLS ID #100613377, Lisa M Moss, Blanchard & Calhoun - Evans. Hive MLS
- $449,5004 bd3 ba2.6k sqft2348 Bundoran Drive, Grovetown, GA 30813For Sale
 MLS ID #100611836, Berry Team Augusta, Meybohm Real Estate - Evans. Hive MLS
- $--4 bd3 ba2.1k sqft3936 Griese Ln, Grovetown, GA 30813Auction
 Xome
- $--3 bd2 ba1.5k sqft758 Keyes Dr, Grovetown, GA 30813Auction
 Auction.com 2
- $424,9005 bd3 ba3.3k sqft4581 Coldwater Street, Grovetown, GA 30813For SaleMLS ID #100613161, Ehrin Fairey, EXP Realty, LLC. Hive MLS
- $428,5005 bd4 ba2.9k sqft2334 Bundoran Drive, Grovetown, GA 30813For SaleMLS ID #100604515, JoAnn Stewart Brown, HomeSmart Realty Partners. Hive MLS
- $449,9004 bd4 ba2.4k sqft729 Ronaldsay Rd, Grovetown, GA 30813Active
 MLS ID #10776142, Tracy Beard, BHHS Beazley, Realtors. GAMLS
- $399,9004 bd3 ba2.5k sqft702 Bancroft Dr, Grovetown, GA 30813ActiveMLS ID #10821847, Diane Norris, Coldwell Banker Lake Oconee Realty. GAMLS
- $437,9004 bd4 ba2.5k sqft711 Ronaldsay Road, Grovetown, GA 30813New ConstructionMLS ID #98198241, George R Collins, Berkshire Hathaway HomeServices Beazley Realtors. Hive MLS
- $449,9005 bd4 ba2.5k sqft731 Ronaldsay Road, Grovetown, GA 30813New ConstructionMLS ID #100592845, Sandra Myers Heard, Berkshire Hathaway HomeServices Beazley Realtors. Hive MLS
- $449,9005 bd4 ba2.5k sqft733 Ronaldsay Road, Grovetown, GA 30813New ConstructionMLS ID #100592874, Tracy Beard, Berkshire Hathaway HomeServices Beazley Realtors. Hive MLS
- $384,9004 bd3 ba2.4k sqft252 Carlow Drive, Grovetown, GA 30813For SaleMLS ID #100588481, Jeffery Scott Patterson, Better Homes & Gardens Executive Partners. Hive MLS
- $435,9004 bd4 ba2.6k sqft715 Ronaldsay Road, Grovetown, GA 30813New ConstructionMLS ID #98198243, Tracy Beard, Berkshire Hathaway HomeServices Beazley Realtors. Hive MLS
- $417,0005 bd4 ba3.4k sqft1341 Eldrick Lane, Grovetown, GA 30813For SaleMLS ID #100610758, Anna Huff, Century 21 Magnolia. Hive MLS
- $409,9005 bd4 ba2.7k sqft8004 Wensleydale Court, Grovetown, GA 30813New ConstructionMLS ID #100578206, George R Collins, Berkshire Hathaway HomeServices Beazley Realtors. Hive MLS
- $339,9004 bd3 ba2.1k sqft1554 Driftwood Lane, Grovetown, GA 30813For SaleMLS ID #100612441, Matthew McDowell, Southern Homes and Rentals LLC. Hive MLS
- $409,9004 bd5 ba2.1k sqft723 Ronaldsay Road, Grovetown, GA 30813New ConstructionMLS ID #98251241, Tracy Beard, Berkshire Hathaway HomeServices Beazley Realtors. Hive MLS
- $371,9005 bd3 ba2.9k sqft1129 Attfield Drive #Dh298, Grovetown, GA 30813New ConstructionMLS ID #100613330, Terri O'Neil, Ivey Realty Associates, Llc. Hive MLS
