Don't miss this opportunity. Priced well below the competition and this home is CLEAN, move-in ready, and better than new! New interior paint, upgraded carpet and pad, LVP flooring, FULL landscaping with front and Rear sprinklers, sod, and Full Solid Vinyl Fencing. With 2,710 square feet, this home offers 5 bedrooms, 2.5 bathrooms, two living areas, and a 3-car garage. The large kitchen features abundant counter space, a center island, stainless steel appliances (including a new double oven), and a spacious dining area large enough to accommodate a full-size table and hutch. The huge primary suite includes dual vanities, a separate tub and shower, a walk-in closet, and a private water closet. All bedrooms are generously sized, and most include their own walk-in closet. This home also features a private north-facing backyard, providing shade in the back and sunshine in the front.
Pending
Price cut: $8.1K (6/29)
$485,900
678 S Queens Dr, Nampa, ID 83687
5beds
3baths
2,710sqft
:
Get pre-qualified$2,910/mo
Single Family Residence
Built in 2021
8,712 Square Feet Lot
$485,900 Zestimate®
$179/sqft
$33/mo HOA
What's special
Full solid vinyl fencingNew interior paintPrivate water closetCenter islandNew double ovenStainless steel appliancesSeparate tub and shower
- 43 days |
- 281 |
- 12 |
Likely to sell faster than
Zillow last checked:
Listing updated:
Listed by:
Jim Thompson Main:208-465-7770,
Team Realty
Source: IMLS,MLS#: 98990854
Facts & features
Interior
Bedrooms & bathrooms
- Bedrooms: 5
- Bathrooms: 3
- Main level bedrooms: 1
Primary bedroom
- Level: Upper
- Area: 270
- Dimensions: 18 x 15
Bedroom 2
- Level: Upper
- Area: 165
- Dimensions: 15 x 11
Bedroom 3
- Level: Upper
- Area: 180
- Dimensions: 15 x 12
Bedroom 4
- Level: Upper
- Area: 165
- Dimensions: 15 x 11
Bedroom 5
- Level: Main
- Area: 110
- Dimensions: 11 x 10
Kitchen
- Level: Main
- Area: 228
- Dimensions: 19 x 12
Living room
- Level: Main
- Area: 340
- Dimensions: 20 x 17
Heating
- Forced Air, Natural Gas
Cooling
- Central Air
Appliances
- Included: Gas Water Heater, Dishwasher, Disposal, Double Oven, Microwave, Oven/Range Freestanding
Features
- Bath-Master, Den/Office, Family Room, Rec/Bonus, Double Vanity, Walk-In Closet(s), Breakfast Bar, Pantry, Kitchen Island, Number of Baths Upper Level: 2, Bonus Room Size: 14x17, Bonus Room Level: Upper
- Has basement: No
- Has fireplace: No
Interior area
- Total structure area: 2,710
- Total interior livable area: 2,710 sqft
- Finished area above ground: 2,710
- Finished area below ground: 0
Property
Parking
- Total spaces: 3
- Parking features: Attached, Driveway
- Attached garage spaces: 3
- Has uncovered spaces: Yes
Features
- Levels: Two
- Fencing: Full,Vinyl
Lot
- Size: 8,712 Square Feet
- Dimensions: 115 x 85
- Features: Standard Lot 6000-9999 SF, Irrigation Available, Sidewalks, Auto Sprinkler System, Drip Sprinkler System, Full Sprinkler System, Pressurized Irrigation Sprinkler System
Details
- Parcel number: 31799130 0
Construction
Type & style
- Home type: SingleFamily
- Property subtype: Single Family Residence
Materials
- Frame
- Roof: Architectural Style
Condition
- Year built: 2021
Utilities & green energy
- Water: Public
- Utilities for property: Sewer Connected
Community & HOA
Community
- Subdivision: Aberdeen Springs
HOA
- Has HOA: Yes
- HOA fee: $400 annually
Location
- Region: Nampa
Financial & listing details
- Price per square foot: $179/sqft
- Tax assessed value: $489,700
- Annual tax amount: $2,436
- Date on market: 6/18/2026
- Listing terms: Cash,Conventional
- Ownership: Fee Simple
Estimated market value
$485,900
$462,000 - $510,000
$3,026/mo
Price history
Price history is unavailable.
Public tax history
| Year | Property taxes | Tax assessment |
|---|---|---|
| 2025 | $2,436 -4.2% | $489,700 +1.9% |
| 2024 | $2,543 +2.3% | $480,500 +6.5% |
| 2023 | $2,485 +241.1% | $451,200 +357.1% |
| 2022 | $729 | $98,700 |
Find assessor info on the county website
Monthly payment
Est. payment
Payment breakdown
Explore the cost of this home by adjusting the details. Changes won't be saved.Climate risks
Neighborhood: 83687
Nearby schools
GreatSchools rating
- 4/10Park Ridge Elementary SchoolGrades: K-5Distance: 0.5 mi
- 3/10East Valley Middle SchoolGrades: 6-8Distance: 1.3 mi
- 3/10Columbia High SchoolGrades: 9-12Distance: 0.7 mi
Schools provided by the listing agent
- Elementary: Parkridge
- Middle: East Valley Mid
- High: Columbia
- District: Nampa School District #131
Source: IMLS. This data may not be complete. We recommend contacting the local school district to confirm school assignments for this home.
- $--4 bd3 ba2.3k sqft642 S Bangor Way, Nampa, ID 83687Sold
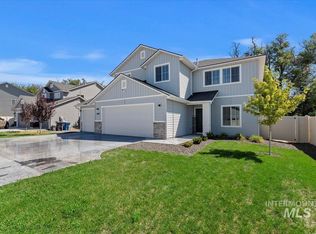
- $452,6004 bd2 ba2k sqft708 S Milford Pl, Nampa, ID 83687Off Market
- $446,9004 bd2 ba2.1k sqft626 S Bangor Way, Nampa, ID 83687Off Market
- $415,4004 bd2 ba1.9k sqft658 S Bangor Way, Nampa, ID 83687Off Market
- $434,6004 bd2 ba2.1k sqft724 S Milford Pl, Nampa, ID 83687Off Market
- $390,7003 bd2 ba1.6k sqft610 S Bangor Way, Nampa, ID 83687Off Market
- $495,9004 bd2 ba2.6k sqft578 S Bangor Way, Nampa, ID 83687Off Market
- $411,8004 bd2 ba1.7k sqft723 S Milford Pl, Nampa, ID 83687Off Market
A local agent can set up tours, give advice and negotiate with sellers.
A local lender can help you make sure your offer is ready when you are.
Similar homes
- $499,9005 bd3 ba2.7k sqft1802 E Kentucky Ave, Nampa, ID 83686Active
 MLS ID #98992853, Chelsey Fabian, Silvercreek Realty Group. IMLS
 - $489,9905 bd3 ba2.6k sqft3380 E Red Maple Ct, Nampa, ID 83686Active
 IMLS
IMLS - $470,0004 bd3 ba2.6k sqft1807 W Lava Ave, Nampa, ID 83651Active
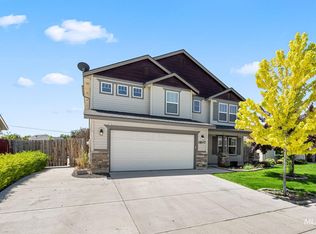 MLS ID #98993228, Mackenzie Miller, Silvercreek Realty Group. IMLS
 - $509,9905 bd3 ba2.6k sqft3795 E White Plns, Nampa, ID 83686Active
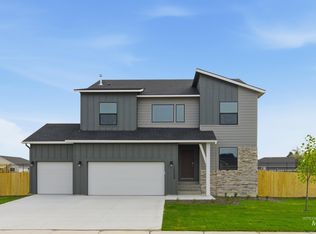 IMLS
IMLS - $484,9904 bd3 ba2.3k sqft8258 E Bright Angel Dr, Nampa, ID 83687ActiveIMLS
- $539,9905 bd3 ba2.5k sqft7127 E Marble Springs Dr, Nampa, ID 83687ActiveIMLS
- $565,0005 bd3 ba3.2k sqft4065 E Eagle Ridge Dr, Nampa, ID 83686ActiveMLS ID #98991529, Kimberly Taylor, Silvercreek Realty Group. IMLS
- $474,9904 bd3 ba2.3k sqft3010 S Maple Ranch Way, Nampa, ID 83686ActiveIMLS
- $524,9905 bd3 ba2.7k sqft8281 E Bright Angel Dr, Nampa, ID 83687ActiveIMLS
- $499,9004 bd3 ba1.8k sqft933 S Almond St, Nampa, ID 83686ActiveIMLS
- $489,0004 bd2 ba2k sqft2939 N Coral Falls Ave, Kuna, ID 83634ActiveMLS ID #98991471, Jason Kemper, Coldwell Banker Tomlinson. IMLS
- $598,9904 bd3 ba3.2k sqft7091 E Marble Springs Dr, Nampa, ID 83687ActiveIMLS
- $459,9903 bd3 ba2k sqft17573 Moon Ridge Pl, Nampa, ID 83687ActiveIMLS
- $524,0004 bd3 ba2.2k sqft6125 W Mattawa Dr, Meridian, ID 83642ActiveMLS ID #98993571, Kristen Nowack, Redfin Corporation. IMLS
- $549,9904 bd3 ba3.2k sqft3070 S Maple Ranch Way, Nampa, ID 83686ActiveIMLS
- $479,9904 bd2 ba2.4k sqft19317 Snowyside Way, Caldwell, ID 83687New ConstructionHubble Homes
- $649,9004 bd3 ba2.7k sqft1207 W Blaine Ave, Nampa, ID 83651ActiveMLS ID #98990602, Pehr Black, Homes of Idaho. IMLS
- $523,9004 bd3 ba2.6k sqft530 W Screech Owl Dr, Kuna, ID 83634ActiveMLS ID #98990795, Kim Keene, Keller Williams Realty Boise. IMLS
- $426,9903 bd2 ba1.4k sqft7116 E Marble Springs Dr, Nampa, ID 83687ActiveIMLS
- $518,9905 bd3 ba2.6k sqft12829 Decatur St, Nampa, ID 83651ActiveIMLS
