Updated and well-maintained Duplex offering 2445 sq ft. 6780 Bax Ct - 4 bed and 2 bath unit complete with new updated full bathroom. 6786 Bax - 3 bed 2 bath unit (3rd bedroom contains laundry area = non-conforming). Separate Gas and Electric billing. One boiler for each unit = water included in the rent. 1-year water billing statements available for review. New Roof (June 2017), New Siding December 2021, New Windows December 2021. Seller doing a 1031 Exchange. Current Rent Rate for 6780 Bax Ct: 2000.00 (Month to Month Tenant). 6786 Bax Ct 1700.00 (Month to Month Tenant). Rent rates in the area are higher - do rent study please - additional income potential. County records do not reflect accurate sq ft measurement. Buyer and Buyer Agent to verify sq ft, income potential and school data. Buyer agrees to accept property in AS-IS Condition. Seller Property Disc will be provided. Appliances belong to tenant. 2-hour notice to show. Live in one side and rent the other unit to offset portion of mortgage payment. Tenants are open to staying in units - they would like to negotiate lease with new landlord. Damage Deposits transfer to new owner upon lease transfer.
For sale
Price cut: $10K (5/8)
$550,000
6780 Bax Court, Commerce City, CO 80022
7beds
2,445sqft
:
Get pre-qualified$3,360/mo
Duplex
Built in 1977
6,534 Square Feet Lot
$-- Zestimate®
$225/sqft
$-- HOA
What's special
- 137 days |
- 162 |
- 8 |
Zillow last checked:
Listing updated:
Listed by:
Annette McCann 720-435-6933,
MB McCann & Company Realty, LLC
Source: REcolorado as distributed by MLS GRID,MLS#: 3248159
Facts & features
Interior
Bedrooms & bathrooms
- Bedrooms: 7
- Bathrooms: 4
- Full bathrooms: 2
- 1/2 bathrooms: 2
- Main level bathrooms: 2
- Main level bedrooms: 1
Bedroom
- Description: 6780 Bax
- Features: Primary Suite
- Level: Upper
Bedroom
- Description: 6780 Bax
- Level: Upper
Bedroom
- Description: 6780 Bax
- Level: Upper
Bedroom
- Description: 6780 Bax Laundry Accessible Thru Bedroom
- Level: Main
Bedroom
- Description: 6786 Bax
- Features: Primary Suite
- Level: Upper
Bedroom
- Description: 6786 Bax
- Level: Upper
Bedroom
- Description: 6786 Bax - Bedroom Contains Laundry Area
- Level: Upper
Bathroom
- Description: 6780 Bax
- Features: En Suite Bathroom
- Level: Upper
Bathroom
- Description: 6780 Bax
- Level: Main
Bathroom
- Description: 6786 Bax
- Features: En Suite Bathroom
- Level: Upper
Bathroom
- Description: 6786 Bax
- Level: Main
Heating
- Baseboard
Cooling
- None
Features
- Flooring: Carpet, Laminate, Tile
- Windows: Double Pane Windows
- Has basement: No
- Common walls with other units/homes: 1 Common Wall
Interior area
- Total structure area: 2,445
- Total interior livable area: 2,445 sqft
- Finished area above ground: 2,445
Property
Parking
- Total spaces: 5
- Parking features: Concrete
- Attached garage spaces: 1
- Details: Off Street Spaces: 4
Features
- Levels: Two
- Stories: 2
- Entry location: Ground
- Fencing: Partial
Lot
- Size: 6,534 Square Feet
Details
- Parcel number: R0109970
- Zoning: R2
- Special conditions: Standard
Construction
Type & style
- Home type: SingleFamily
- Architectural style: Traditional
- Property subtype: Duplex
- Attached to another structure: Yes
Materials
- Brick, Frame
- Roof: Composition
Condition
- Updated/Remodeled
- Year built: 1977
Utilities & green energy
- Sewer: Public Sewer
- Water: Public
Community & HOA
Community
- Security: Carbon Monoxide Detector(s), Radon Detector
- Subdivision: Hough Subdivision
HOA
- Has HOA: No
Location
- Region: Commerce City
Financial & listing details
- Price per square foot: $225/sqft
- Tax assessed value: $505,000
- Annual tax amount: $3,244
- Date on market: 3/11/2026
- Listing terms: 1031 Exchange,Cash,Conventional
- Exclusions: Tenant Personal Property. All Appliances And Portable Air Conditioning Units Belong To Tenants.
- Ownership: Individual
- Lease term: Month To Month
- Road surface type: Paved
Estimated market value
Not available
Estimated sales range
Not available
Not available
Price history
| Date | Event | Price |
|---|---|---|
| 5/8/2026 | Price change | $550,000-1.8%$225/sqft |
Source:  REcolorado as distributed by MLS GRID #3248159 Report a problem REcolorado as distributed by MLS GRID #3248159 Report a problem | ||
| 4/12/2026 | Listed for sale | $560,000$229/sqft |
Source: REcolorado as distributed by MLS GRID #3248159 Report a problem | ||
| 3/29/2026 | Pending sale | $560,000$229/sqft |
Source: REcolorado as distributed by MLS GRID #3248159 Report a problem | ||
| 3/11/2026 | Listed for sale | $560,000$229/sqft |
Source: REcolorado as distributed by MLS GRID #3248159 Report a problem | ||
Public tax history
| Year | Property taxes | Tax assessment |
|---|---|---|
| 2025 | $3,244 +13.7% | $31,560 -14.1% |
| 2024 | $2,854 +18.6% | $36,720 +0.5% |
| 2023 | $2,405 -3.6% | $36,540 +36.5% |
| 2022 | $2,494 | $26,760 -4.9% |
| 2021 | -- | $28,140 +11.3% |
| 2020 | $2,262 | $25,280 -0.2% |
| 2019 | $2,262 +34.1% | $25,330 +38.6% |
| 2018 | $1,686 | $18,270 |
| 2017 | $1,686 | $18,270 +21.4% |
| 2016 | -- | $15,050 |
| 2015 | $1,364 | $15,050 +16.9% |
| 2014 | -- | $12,870 |
| 2013 | -- | $12,870 +10.3% |
| 2012 | -- | $11,670 |
| 2011 | -- | $11,670 -15.8% |
| 2010 | -- | $13,860 |
| 2009 | -- | $13,860 -13.8% |
| 2008 | -- | $16,070 |
| 2007 | -- | $16,070 -10.7% |
| 2006 | -- | $17,990 |
| 2005 | -- | $17,990 +6.3% |
| 2004 | -- | $16,920 |
| 2003 | $1,331 +4% | $16,920 +10.2% |
| 2002 | $1,279 +14% | $15,360 +26.2% |
| 2001 | $1,122 | $12,170 |
| 2000 | -- | $12,170 |
Find assessor info on the county website
Monthly payment
Est. payment
Payment breakdown
Explore the cost of this home by adjusting the details. Changes won't be saved.Climate risks
Neighborhood: 80022
Nearby schools
GreatSchools rating
- 4/10Kemp Elementary SchoolGrades: PK-6Distance: 0.2 mi
- 2/10Kearney Middle SchoolGrades: 7-8Distance: 1 mi
- 3/10Adams City High SchoolGrades: 9-12Distance: 0.7 mi
Schools provided by the listing agent
- Elementary: Kemp
- Middle: Kearney
- High: Adams City
- District: Adams 14
Source: REcolorado as distributed by MLS GRID. This data may not be complete. We recommend contacting the local school district to confirm school assignments for this home.
- $358,7003 bd1 ba1.1k sqft6810 Bax Ct, Commerce City, CO 80022Off Market
- $470,3004 bd2 ba1.8k sqft6770 Bax Ct, Commerce City, CO 80022Off Market
- $--2 bd1 ba800 sqft6760 Bax Ct #6760, Commerce City, CO 80022Off Market
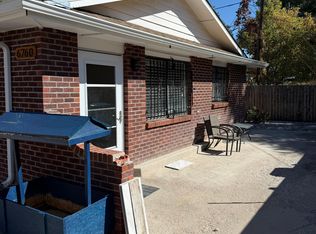
- $480,7004 bd2 ba1.9k sqft6760 Bax Ct, Commerce City, CO 80022Off Market
- $449,9004 bd2 ba1.9k sqft6781 Bax Ct, Commerce City, CO 80022Off Market
- $414,2005 bd2 ba1.2k sqft6791 Pontiac St, Commerce City, CO 80022Off Market
- $404,9003 bd1 ba1.1k sqft6801 Pontiac St, Commerce City, CO 80022Off Market
- $410,5004 bd1 ba2.3k sqft6830 Bax Ct, Commerce City, CO 80022Off Market
A local agent can set up tours, give advice and negotiate with sellers.
Similar homes
- $--4 bd3 ba1.9k sqft17842 E 97th Cir, Commerce City, CO 80022Auction
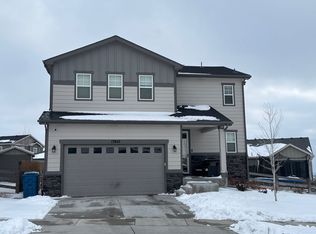 Auction.com 2
 - $500,0004 bd3 ba1.8k sqft5820 Rose Lane, Commerce City, CO 80022For Sale

 MLS ID #6769384, Jordan Harris, LoKation Real Estate. REcolorado as distributed by MLS GRID
 - $--5 bd3 ba1.6k sqft9115 Clermont Dr, Thornton, CO 80229Auction
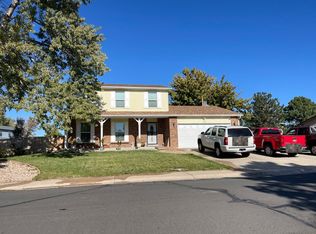 Auction.com 2
 - $--4 bd2 ba1.2k sqft1304 Explorador Calle, Denver, CO 80229Auction
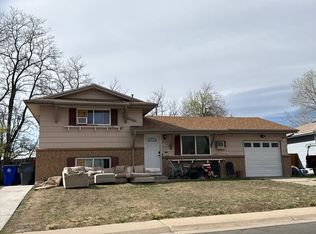 Auction.com 2
 - $--4 bd4 ba1.8k sqft11496 Cherry Dr, Thornton, CO 80233AuctionServiceLink Auction
- $--4 bd2 ba2.1k sqft4410 Quieto Ct, Denver, CO 80211AuctionAuction.com 2
- $539,0006 bd3 ba2.4k sqft12962 Olmsted Place, Denver, CO 80239For SaleMLS ID #2857963, Arlene Marquez, PAK Home Realty. REcolorado as distributed by MLS GRID
- $--4 bd3 ba2.6k sqft10107 Quintero St, Commerce City, CO 80022AuctionXome
- $--4 bd3 ba3.1k sqft10269 Yampa St, Commerce City, CO 80022AuctionAuction.com 2
- $--4 bd2 ba2.1k sqft2680 W 80th Ave, Denver, CO 80221AuctionAuction.com 2
- $--5 bd4 ba1.6k sqft13488 W 71st Pl, Arvada, CO 80004AuctionAuction.com 2
- $499,9735 bd2 ba2.1k sqft7811 Hooker Street, Westminster, CO 80030For SaleMLS ID #6217449, Jennifer Heineman, Buy-Out Company Realty, LLC. REcolorado as distributed by MLS GRID
- $--4 bd3 ba2.5k sqft3010 W 95th Ave, Westminster, CO 80031AuctionAuction.com 2
- $420,0004 bd2 ba1.6k sqft7931 Quince Street, Commerce City, CO 80022For SaleMLS ID #6902436, Kristen Miller, A Perfect Location Realty. REcolorado as distributed by MLS GRID
- $--4 bd3 ba1.7k sqft9521 Dudley Dr, Westminster, CO 80021AuctionAuction.com 2
- $--4 bd2 ba2.5k sqft12974 Dexter Way, Thornton, CO 80241AuctionAuction.com 2
- $--5 bd3 ba1.5k sqft7907 Marshall St, Arvada, CO 80003AuctionAuction.com 2
- $--4 bd3 ba1.5k sqft11562 Macon St, Commerce City, CO 80640AuctionServiceLink Auction
- $--4 bd4 ba1.6k sqft10025 W Iowa Ave, Lakewood, CO 80232AuctionAuction.com 2
- $438,0004 bd3 ba1.3k sqft9465 Damon Drive, Denver, CO 80260For SaleMLS ID #4133415, Noah Lyman, Blue Pebble Homes. REcolorado as distributed by MLS GRID
