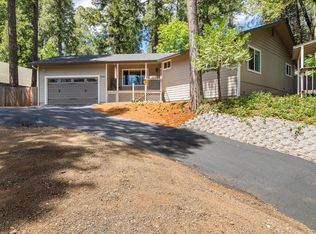
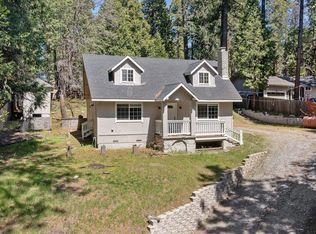
✨ YOUR SIERRA FOOTHILLS ESCAPE AWAITS - SUNSHINE COTTAGE NEAR JENKINSON LAKE! 🌲🏡 Escape to the mountains with this adorable 2-bedroom, 1-bath charmer at 6780 Ridgeway Dr in beautiful Pollock Pines! Nestled on a sprawling 12,632 sq ft lot in the coveted Inspiration Heights neighborhood, this 1957 bungalow is the perfect blend of vintage character and modern updates. This is the lake life you've been dreaming of! 🏠 THE HOME: Step inside to discover open beam ceilings and a cozy wood-burning fireplace that create the ultimate mountain retreat vibe. The country kitchen is a showstopper with rustic wood details and granite countertops, perfect for whipping up meals after a day on the water. With 999 sq ft of well-designed living space all on one floor, this home offers comfort and ease. INCREDIBLE POTENTIAL: This property is a rare gem with room to grow! The partially finished basement with backyard access offers endless possibilities - think game room, home gym, or guest suite. The expansive attic is pre-wired with its own exterior entrance, just waiting for your vision - imagine a stunning loft, artist's studio, or additional living space! Plus, the massive lot provides plenty of room to add on additional structures. 🌲 LOCATION, LOCATION, LOCATION: Minutes to Jenkinson Lake (Sly Park Recreation Area) - boating, fishing, hiking, and picnicking at your doorstep! Only 45 minutes to South Lake Tahoe - world-class skiing and stunning alpine beauty Close to Hwy 50 for easy commuting to Sacramento or Placerville Surrounded by larger custom homes offering privacy and prestige 🎣 OUTDOOR LOVER'S PARADISE: Jenkinson Lake is the largest recreation facility in the area, open year-round with over nine miles of trails for hiking, biking, and horseback riding. Get your boat and paddle boards ready - summer adventures are calling!The property also features RV access and boat storage. ✨ DON'T MISS THIS ONE! Whether you're looking for a full-time residence, weekend getaway, or investment property, this Sunshine Cottage delivers the true mountain town lifestyle. The circular driveway, fenced backyard, and matching yellow shed add to the charm. This gem won't last! Schedule your showin
Active
Est. $310,000
6780 Ridgeway Dr, Pollock Pines, CA 95726
2beds
999sqft
Single Family Residence
Built in 1957
0.29 Acres Lot
$305,900 Zestimate®
$310/sqft
$-- HOA
Overview
- 45 days
- 300
- 26
Zillow last checked:
Listing updated:
Listed by:
Rose Lucas DRE #01235628 916-203-9849,
eXp Realty of Northern California, Inc.
Source: MetroList Services of CA,MLS#: 226100278Originating MLS: MetroList Services, Inc.
Facts & features
Interior
Bedrooms & bathrooms
- Bedrooms: 2
- Bathrooms: 1
- Full bathrooms: 1
Rooms
- Room types: Attic, Family Room, Kitchen
Dining room
- Features: Bar, Dining/Family Combo
Kitchen
- Features: Granite Counters, Stone Counters, Synthetic Counter
Heating
- Propane, Wall Furnace, Wood Stove
Cooling
- Ceiling Fan(s), Window Unit(s)
Appliances
- Included: Built-In Electric Oven, Dishwasher, Disposal, Electric Cooktop
- Laundry: Hookups Only, Inside
Features
- Flooring: Laminate, Linoleum
- Attic: Room
- Number of fireplaces: 1
- Fireplace features: Family Room, Stone, Wood Burning Stove
Interior area
- Total structure area: 0
- Total interior livable area: 999 sqft
Property
Parking
- Total spaces: 6
- Parking features: RV Access/Parking, Uncovered Parking Spaces 2+, Circular Driveway, Downslope Driveway/Sidewalks
- Uncovered spaces: 6
Features
- Fencing: Back Yard,Chain Link,Wood,Fenced
Lot
- Size: 0.29 Acres
- Features: Dead End, Shape Regular
- Topography: Downslope,Snow Line Above,Snow Line Below,Lot Grade Varies,Trees Many,Downslope,Snow Line Above,Snow Line Below,Lot Grade Varies,Trees Many
Details
- Additional structures: Shed(s), Storage
- Parcel number: 009203005000
- Zoning: RD-5
- Special conditions: Notice Of Default,Short Sale
Construction
Type & style
- Home type: SingleFamily
- Architectural style: Rustic,Cottage
- Property subtype: Single Family Residence
Materials
- Stone, Frame, Wood
- Foundation: Concrete
- Roof: Composition
Condition
- Year built: 1957
Utilities & green energy
- Electric: 220 Volts in Laundry
- Sewer: Septic System
- Water: Public, Water District
- Utilities for property: Public, Electric
Community & HOA
Community
- Subdivision: Inspiration Heights
Location
- Region: Pollock Pines
Financial & listing details
- Price per square foot: $310/sqft
- Tax assessed value: $321,013
- Price range: $310K - $310K
- Date on market: 8/8/2026
- Road surface type: Paved, Gravel
Foreclosure details
Estimated market value
$305,900
$291,000 - $321,000
$2,297/mo
Price history
| Date | Event | Price |
|---|---|---|
| 5/21/2026 | Price change | $332,200-0.2%$333/sqft |
Source: MetroList Services of CA #226032040 Report a problem | ||
| 3/27/2026 | Price change | $332,800+3.1%$333/sqft |
Source: MetroList Services of CA #226032040 Report a problem | ||
| 3/26/2026 | Listed for sale | $322,800$323/sqft |
Source: MetroList Services of CA #226032040 Report a problem | ||
| 12/15/2025 | Listing removed | $322,800$323/sqft |
Source: MetroList Services of CA #225123490 Report a problem | ||
| 12/6/2025 | Pending sale | $322,800$323/sqft |
Source: MetroList Services of CA #225123490 Report a problem | ||
| 11/22/2025 | Price change | $322,800-1.6%$323/sqft |
Source: MetroList Services of CA #225123490 Report a problem | ||
| 10/31/2025 | Price change | $328,200-1.1%$329/sqft |
Source: MetroList Services of CA #225123490 Report a problem | ||
| 9/21/2025 | Listed for sale | $332,000+2.9%$332/sqft |
Source: MetroList Services of CA #225123490 Report a problem | ||
| 6/24/2025 | Listing removed | -- |
Source: MetroList Services of CA #225012282 Report a problem | ||
| 3/16/2025 | Listed for sale | $322,800$323/sqft |
Source: MetroList Services of CA #225012282 Report a problem | ||
| 2/28/2025 | Pending sale | $322,800$323/sqft |
Source: MetroList Services of CA #225012282 Report a problem | ||
| 2/2/2025 | Listed for sale | $322,800+6.7%$323/sqft |
Source: MetroList Services of CA #225012282 Report a problem | ||
| 11/23/2022 | Sold | $302,500+2.5%$303/sqft |
Source: MetroList Services of CA #222117791 Report a problem | ||
| 10/21/2022 | Pending sale | $295,000$295/sqft |
Source: MetroList Services of CA #222117791 Report a problem | ||
| 10/13/2022 | Price change | $295,000-1.7%$295/sqft |
Source: MetroList Services of CA #222117791 Report a problem | ||
| 9/21/2022 | Listed for sale | $300,000+33.3%$300/sqft |
Source: MetroList Services of CA #222117791 Report a problem | ||
| 2/22/2019 | Sold | $225,000+2.7%$225/sqft |
Source: MetroList Services of CA #18080725 Report a problem | ||
| 1/22/2019 | Pending sale | $219,000$219/sqft |
Source: RE/MAX Gold #18080725 Report a problem | ||
| 1/4/2019 | Price change | $219,000-2.7%$219/sqft |
Source: RE/MAX Gold #18080725 Report a problem | ||
| 12/8/2018 | Listed for sale | $225,000+281.4%$225/sqft |
Source: RE/MAX Gold #18080725 Report a problem | ||
| 6/28/2011 | Sold | $59,000+35.9%$59/sqft |
Source: MetroList Services of CA #11031822 Report a problem | ||
| 5/18/2011 | Sold | $43,400-26.4%$43/sqft |
Source: Public Record Report a problem | ||
| 5/5/2011 | Listed for sale | $59,000-72.6%$59/sqft |
Source: Real Living GreatWest #11031822 Report a problem | ||
| 7/30/2004 | Sold | $215,000+13.2%$215/sqft |
Source: Public Record Report a problem | ||
| 11/17/2003 | Sold | $190,000$190/sqft |
Source: Public Record Report a problem | ||
Public tax history
| Year | Property taxes | Tax assessment |
|---|---|---|
| 2026 | -- | $321,013 +2% |
| 2025 | $3,489 +4.6% | $314,720 +2% |
| 2024 | $3,337 +1.9% | $308,550 +2% |
| 2023 | $3,274 +26.4% | $302,500 +27.9% |
| 2022 | $2,589 +1.1% | $236,513 +2% |
| 2021 | $2,562 +1.4% | $231,877 +1% |
| 2020 | $2,526 +211% | $229,500 +238.7% |
| 2019 | $812 +3.1% | $67,750 +2% |
| 2018 | $788 +2.8% | $66,423 +2% |
| 2017 | $767 +1.3% | $65,122 +2% |
| 2016 | $757 +2.1% | $63,846 +1.5% |
| 2015 | $742 | $62,890 +2% |
| 2014 | $742 | $61,660 +0.5% |
| 2013 | -- | $61,383 -32.2% |
| 2012 | -- | $90,500 |
| 2011 | -- | $90,500 -44.8% |
| 2010 | -- | $164,000 -8.4% |
| 2009 | -- | $179,000 -21.5% |
| 2008 | -- | $228,159 +2% |
| 2007 | -- | $223,686 +2% |
| 2006 | -- | $219,300 +2% |
| 2005 | -- | $215,000 +13.2% |
| 2004 | -- | $190,000 +479.2% |
| 2002 | -- | $32,802 +2% |
| 2001 | -- | $32,160 +2% |
| 2000 | -- | $31,531 |
Find assessor info on the county website
Monthly payment
Est. payment
Payment breakdown
Explore the cost of this home by adjusting the details. Changes won't be saved.Climate risks
Neighborhood: 95726
Similar homes
- $315,0003 bd2 ba960 sqft3301 Hazel St, Pollock Pines, CA 95726For Sale
 MLS ID #226097804, Melissa Sisneros. MetroList Services of CA
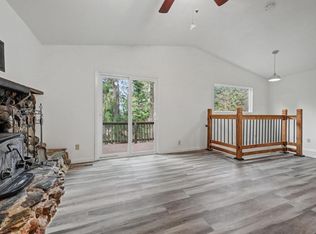
 - $307,9003 bd1 ba1.2k sqft3105 Ridgecrest Way, Pollock Pines, CA 95726For Sale
 MLS ID #226015413, Kandi Thompson. MetroList Services of CA
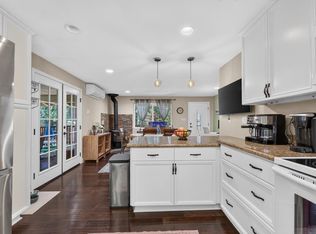
 - $369,0003 bd2 ba1.3k sqft6793 Onyx Trl, Pollock Pines, CA 95726For Sale
 MLS ID #226115785, Sandy Muzinich. MetroList Services of CA
 - $350,0003 bd2 ba1.2k sqft3533 Gold Ridge Trl, Pollock Pines, CA 95726For Sale
 MLS ID #226105544, Brandon Butler. MetroList Services of CA
