New GRAVEL Driveway! New back porch fireplace! PRICE CHANGE! Motivated Seller. Your dream home in Indigo Plantation awaits! A picturesque waterfront community nestled along the Intracoastal Waterway near the mouth of the Cape Fear River, Indigo Plantation is just a mile from historic downtown Southport. This charming 2 bedroom, 2 bath , 1500 sq ft. plus bonus room above the garage offers the perfect blend modern comfort and coastal living. As you enter, you are greeted by a front porch swing, inviting you to unwind and enjoy the serene surroundings. Step inside to discover an open floor plan seamlessly connecting the kitchen and living room, adorned with vaulted ceilings, exposed beams, and stunning skylights that fill the space with natural light. Gorgeous wood floors flow throughout, creating a warm and inviting atmosphere. The kitchen is a chef's delight, boasting modern white cabinetry, quartz countertops, and stainless steel appliances, including a gas range. Ample storage ensures your culinary essentials are always in reach. Gather around the kitchen island for casual meals or entertain guests in the adjacent living area, complete with a natural stacked stone gas fireplace, perfect for chilly evenings. Step outside to your screened-in back porch, offering a stacked stone fireplace for those cool evening breezes or offering a peaceful oasis to sip your coffee.Retreat to the primary bedroom where you'll find a spacious walk in closet and adjacent laundry room with plentiful cabinets. A luxurious walk-in shower with wood floors. The second bedroom and additional full designer tile bathroom provides comfort and convenience for guests or family members. Indigo Plantation offers a community pool, clubhouse, walking paths, and expansive common areas that provide endless opportunities for outdoor activities and socializing with neighbors. Experience the friendly ambiance as neighbors wave from their golf carts, tend to their gardens, walk their dogs, and bike along the scenic paths. This is a place where community spirit thrives, creating a welcoming environment for all residents. Lot is almost an acre with so much privacy and beautiful oak oak trees..
For sale
Price cut: $10K (8/11)
$635,000
679 Carolina Bay Court, Southport, NC 28461
2beds
1,401sqft
Single Family Residence
Built in 1997
0.64 Acres Lot
$618,600 Zestimate®
$453/sqft
$22/mo HOA
What's special
Front porch swingNew back porch fireplaceNew gravel drivewayVaulted ceilingsGorgeous wood floorsOpen floor planKitchen island
- 302 days
- 1,338
- 110
Zillow last checked:
Listing updated:
Listed by:
Susan H Ayers 678-344-1600,
Clickit Realty
Source: Hive MLS,MLS#: 100539147 Originating MLS: Coastal Plains Association of Realtors
Originating MLS: Coastal Plains Association of RealtorsFacts & features
Interior
Bedrooms & bathrooms
- Bedrooms: 2
- Bathrooms: 2
- Full bathrooms: 2
Rooms
- Room types: Bonus Room, Master Bedroom, Laundry, Bathroom 1, Bedroom 1, Bathroom 2
Primary bedroom
- Level: Main
- Dimensions: 11 x 9
Bedroom 1
- Level: Main
- Dimensions: 11 x 10
Bathroom 1
- Level: Main
- Dimensions: 13 x 7
Bathroom 2
- Dimensions: 6 x 8
Bonus room
- Description: Bonus Room(above garage)add 200 square f
Kitchen
- Description: Living room/ kitchen
- Dimensions: 20 x 24
Laundry
- Level: Main
- Dimensions: 7 x 11
Heating
- Fireplace Insert, Fireplace(s), Electric, Forced Air, Natural Gas
Cooling
- Central Air
Appliances
- Included: Gas Cooktop, Electric Oven, Built-In Microwave, Washer, Refrigerator, Range, Ice Maker, Dryer, Disposal, Dishwasher, ENERGY STAR Qualified Appliances, Tankless Water Heater
- Laundry: In Hall
Features
- Master Downstairs, Walk-in Closet(s), Vaulted Ceiling(s), Kitchen Island, Ceiling Fan(s), Pantry, Walk-in Shower, Blinds/Shades, Walk-In Closet(s)
- Flooring: LVT/LVP, Tile
- Windows: Skylight(s)
- Basement: None
- Attic: Access Only,Partially Floored,Pull Down Stairs
- Number of fireplaces: 2
Interior area
- Total structure area: 1,401
- Total interior livable area: 1,401 sqft
Video & virtual tour
Property
Parking
- Total spaces: 2
- Parking features: Unpaved, Paved
- Garage spaces: 2
Accessibility
- Accessibility features: None
Features
- Levels: One
- Stories: 1
- Patio & porch: Open, Covered, Deck, Enclosed, Porch, Screened
- Exterior features: Shutters - Functional, Shutters - Board/Hurricane, Gas Grill
- Pool features: None
- Fencing: Back Yard
- Has view: Yes
- View description: None
- Waterfront features: Water Access Comm, Water Depth 4+
- Frontage type: See Remarks
Lot
- Size: 0.64 Acres
- Dimensions: N22 11.50W, N8’53’10E, 10392’
- Features: Cul-De-Sac, Wooded, Water Access Comm, Water Depth 4+
Details
- Parcel number: 237fb009
- Zoning: Residential
- Special conditions: Standard
Construction
Type & style
- Home type: SingleFamily
- Architectural style: Patio
- Property subtype: Single Family Residence
Materials
- See Remarks, Fiber Cement, Wood Frame
- Foundation: Crawl Space
- Roof: Metal
Condition
- New construction: No
- Year built: 1997
Utilities & green energy
- Utilities for property: Cable Available, Natural Gas Available, Natural Gas Connected, Sewer Available, Sewer Connected, Water Connected, See Remarks
Green energy
- Energy efficient items: Lighting
Community & HOA
Community
- Security: Smoke Detector(s)
- Subdivision: Indigo Plantation
HOA
- Has HOA: Yes
- Amenities included: Basketball Court, Clubhouse, Pool, Maintenance Common Areas, Marina, Pickleball, Picnic Area, Street Lights, Tennis Court(s), Trail(s), See Remarks, Club Membership
- HOA fee: $259 annually
- HOA name: CEPCO
- HOA phone: 910-395-1500
Location
- Region: Southport
Financial & listing details
- Price per square foot: $453/sqft
- Tax assessed value: $421,910
- Annual tax amount: $3,120
- Date on market: 11/1/2025
- Cumulative days on market: 302 days
- Listing agreement: Exclusive Right To Sell
- Listing terms: Cash,Conventional,FHA,USDA Loan,VA Loan
Estimated market value
$618,600
$588,000 - $650,000
$2,432/mo
Price history
| Date | Event | Price |
|---|---|---|
| 8/11/2026 | Price change | $635,000-1.6%$453/sqft |
Source:  Hive MLS #100539147 Report a problem Hive MLS #100539147 Report a problem | ||
| 7/21/2026 | Price change | $645,000-1.5%$460/sqft |
Source: Hive MLS #100539147 Report a problem | ||
| 5/29/2026 | Price change | $655,000-0.8%$468/sqft |
Source: Hive MLS #100539147 Report a problem | ||
| 5/20/2026 | Price change | $660,000-0.8%$471/sqft |
Source: Hive MLS #100539147 Report a problem | ||
| 5/2/2026 | Price change | $665,000-0.7%$475/sqft |
Source: Hive MLS #100539147 Report a problem | ||
| 3/20/2026 | Price change | $670,000-0.7%$478/sqft |
Source: Hive MLS #100539147 Report a problem | ||
| 2/9/2026 | Price change | $675,000+1.5%$482/sqft |
Source: Hive MLS #100539147 Report a problem | ||
| 12/18/2025 | Price change | $665,000-2.2%$475/sqft |
Source: Hive MLS #100539147 Report a problem | ||
| 12/5/2025 | Price change | $680,000-0.7%$485/sqft |
Source: Hive MLS #100539147 Report a problem | ||
| 11/12/2025 | Price change | $685,000-2.1%$489/sqft |
Source: Hive MLS #100539147 Report a problem | ||
| 11/1/2025 | Listed for sale | $700,000+7.9%$500/sqft |
Source: Hive MLS #100539147 Report a problem | ||
| 12/28/2023 | Listing removed | -- |
Source: Hive MLS #100413173 Report a problem | ||
| 11/4/2023 | Listed for sale | $649,000+47.5%$463/sqft |
Source: Hive MLS #100413173 Report a problem | ||
| 4/21/2022 | Sold | $440,000+3.5%$314/sqft |
Source: Hive MLS #100315190 Report a problem | ||
| 3/6/2022 | Pending sale | $425,000$303/sqft |
Source: Hive MLS #100315190 Report a problem | ||
| 3/4/2022 | Listed for sale | $425,000+54.5%$303/sqft |
Source: Hive MLS #100315190 Report a problem | ||
| 8/28/2015 | Sold | $275,000-3.5%$196/sqft |
Source: Hive MLS #20694546 Report a problem | ||
| 8/11/2015 | Pending sale | $285,000$203/sqft |
Source: Coastal Realty Connections Inc #694546 Report a problem | ||
| 7/22/2015 | Listed for sale | $285,000$203/sqft |
Source: Coastal Realty Connections Inc #694546 Report a problem | ||
Public tax history
| Year | Property taxes | Tax assessment |
|---|---|---|
| 2025 | $3,120 | $421,910 |
| 2024 | $3,120 +5% | $421,910 |
| 2023 | $2,972 +8.9% | $421,910 +53.6% |
| 2022 | $2,728 +14.1% | $274,620 |
| 2021 | $2,391 | $274,620 |
| 2020 | $2,391 | $274,620 |
| 2019 | -- | $274,620 +190.2% |
| 2018 | -- | $94,640 |
| 2017 | $2,011 | $94,640 |
| 2016 | $2,011 | $94,640 -61.8% |
| 2015 | $2,011 -0.4% | $247,980 -5.9% |
| 2014 | $2,018 | $263,440 |
| 2013 | -- | -- |
| 2012 | -- | -- |
| 2011 | -- | -- |
| 2010 | -- | -- |
| 2009 | -- | -- |
| 2008 | -- | -- |
| 2007 | -- | -- |
| 2006 | -- | -- |
| 2005 | -- | -- |
| 2004 | -- | -- |
| 2003 | -- | -- |
| 2002 | -- | -- |
| 2001 | -- | -- |
| 2000 | -- | -- |
Find assessor info on the county website
Monthly payment
Est. payment
Payment breakdown
Explore the cost of this home by adjusting the details. Changes won't be saved.Climate risks
Neighborhood: 28461
Nearby schools
Schools provided by the listing agent
- Elementary: Southport
- Middle: South Brunswick
- High: South Brunswick
Source: Hive MLS. This data may not be complete. We recommend contacting the local school district to confirm school assignments for this home.

Similar homes

- $549,9003 bd3 ba1.8k sqft1018 N Caswell Avenue, Southport, NC 28461For Sale

 MLS ID #100596553, Hank Troscianiec & Associates, Keller Williams Innovate-OKI. Hive MLS
 - $665,0004 bd3 ba1.9k sqft334 NE 59th Street, Oak Island, NC 28465For Sale
 MLS ID #100597952, Lisa A Johnson, Century 21 Collective. Hive MLS
 - $759,0003 bd3 ba2k sqft6138 River Sound Circle, Southport, NC 28461For Sale
 MLS ID #100590637, Fred Fiss, Southport Realty, Inc.. Hive MLS
 - $497,0003 bd2 ba1.8k sqft3826 Timber Stream Drive, Southport, NC 28461For Sale
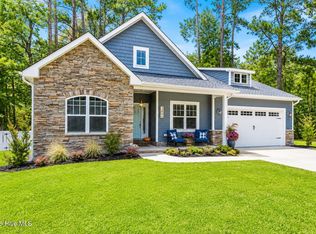 MLS ID #100590809, Katherine Wooten, Southport Realty, Inc.. Hive MLS
 - $627,5004 bd3 ba1.8k sqft313 E Brown Street #G, Southport, NC 28461For SaleMLS ID #100573638, Diana M Setaro, Turn-Key Realty. Hive MLS
- $699,0003 bd4 ba1.9k sqft109 River Drive, Southport, NC 28461For SaleMLS ID #100564624, Sarah Hunter, Intracoastal Realty Corporation. Hive MLS
- $675,0003 bd2 ba1.3k sqft217 NE 38th Street, Oak Island, NC 28465For SaleMLS ID #100597766, The Shoreline Group, Coastal Lights Realty. Hive MLS
- $625,0003 bd2 ba1.3k sqft3307 E Oak Island Drive, Oak Island, NC 28465For SaleMLS ID #100570405, Kathy Ross, Palm Realty, Inc.. Hive MLS
- $599,0003 bd3 ba1.8k sqft304 W 11th Street, Southport, NC 28461For SaleMLS ID #100517876, Karen J Wirzulis, Margaret Rudd Assoc/O.I.. Hive MLS
- $699,5003 bd2 ba1.6k sqft221 NE 60th Street, Oak Island, NC 28465For SaleMLS ID #100589247, DJ Valeri, Fathom Realty NC LLC. Hive MLS
- $649,9993 bd2 ba1.6k sqft101 SE 23rd Street, Oak Island, NC 28465For SaleMLS ID #100573670, Karen J Wirzulis, Margaret Rudd Assoc/O.I.. Hive MLS
- $415,0003 bd3 ba1.7k sqft818 Indigo Village Court, Southport, NC 28461For SaleMLS ID #100595119, Kristy W Smith, Intracoastal Realty Corporation. Hive MLS
- $675,0003 bd2 ba1.3k sqft326 NE 56th Street, Oak Island, NC 28465For SaleMLS ID #100595878, The Shoreline Group, Coastal Lights Realty. Hive MLS
- $559,0003 bd2 ba1.9k sqft4089 Country Garden Lane, Southport, NC 28461New ConstructionMLS ID #100589634, Tina Karimi, Coldwell Banker Sea Coast Advantage. Hive MLS
- $599,9003 bd2 ba1.4k sqft161 NE 31st Street, Oak Island, NC 28465For SaleMLS ID #100566171, Kim Skipper Anderson, Art Skipper Realty Inc.. Hive MLS
- $599,9003 bd2 ba1.5k sqft129 N Middleton Avenue, Oak Island, NC 28465For SaleMLS ID #100550591, Marcia L Erwin, Margaret Rudd Assoc/O.I.. Hive MLS
- $574,9003 bd2 ba1.5k sqft123 NE 15th Street, Oak Island, NC 28465For SaleMLS ID #100592746, Susan Weaver, Southern Realty Advantage LLC. Hive MLS
- $344,9003 bd2 ba1.7k sqft1180 Springdale Road, Southport, NC 28461For SaleMLS ID #100559167, Kirby E Fincher, YMB Realty. Hive MLS
- $550,0003 bd3 ba1.3k sqft2555 St James Drive SE Unit 303, Southport, NC 28461For SaleMLS ID #100557265, Susan H Ayers, Clickit Realty. Hive MLS
