Skip main navigation
Off market
  • Price Unknown

    679 Keatswood Cres, Waterloo, ON N2T 2R7

    3beds
    1,486sqft
    Single Family Residence
    Built in ----
    -- sqft lot
    $-- Zestimate®
    C$--/sqft
    C$2,733 Estimated rent

    Home value

    Not available

    Estimated sales range

    Not available

    Not available

    Loading
    Loading...

    Owner options

    List your home for rent

    C$2,733/mo

    Rent Zestimate®

    Find your next renter with Zillow Rental Manager. Plus, with online applications, you can quickly screen prospective tenants – for free.

    Learn more

    C$2,733/mo

    Rent Zestimate®

    Refinance and save

    Refinancing to a lower rate could help reduce your monthly payments and save thousands over the life of the loan.

    See today's rates

    Explore your selling options

    Work with a Zillow partner agent

    Leverage their expertise and Zillow's premium Showcase listings to get your home seen by more buyers.

    Get started

    List with your own agent

    Get your home in front of millions of buyers by listing it on Zillow.

    Learn how to do it

    Sell it yourself

    Take full control of how buyers see your home on Zillow by listing For Sale by Owner (FSBO).

    List your home

    What's special

    Recently renovated custom kitchenGranite countertopsHuge windowsFully fenced backyardFully finished basementFully custom renovated kitchen

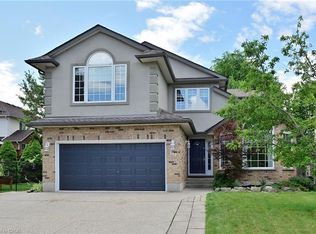
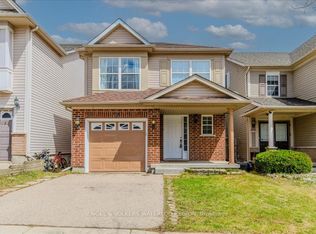
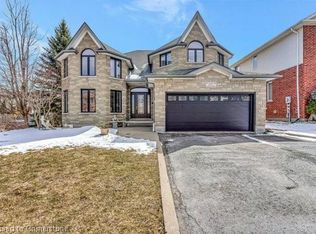
    Welcome to this beautiful, a well-maintained and an immaculate 3 bed, 2.5 bath detached home backing onto greenspace and trail with a single car garage and wide asphalt driveway - a perfect family starter home at a quiet crescent within walking distance to The Boardwalk shops, walking trails, Mary Johnson School, and many more. When you enter through the foyer, carpet-free main floor features a spacious and bright recently renovated custom kitchen with granite countertops, S/S dishwasher, stove, range hood and microwave and standard refrigerator, extended breakfast bar, plenty of kitchen cabinets, sink with in built soap dispenser and tiled backsplash. Additionally, it boasts a dining room, a powder room and a spacious living room with fireplace and huge windows allowing abundance of light during the day. A door open to the private upgraded wooden deck with awnings and a huge well-maintained fully fenced backyard. Second floor features a master bedroom with his & her closet and a 3pc master bathroom. Other 2 good sized bedrooms with huge closets and 4 pc family bathroom. Fully finished basement with a den and a rec room for your family's get together. Laundry in the basement. Close to Boardwalk plaza, shopping centres, public schools, parks, walking trails and few minutes drive to University of Waterloo, Wilfrid Laurier University and Conestoga College. The house is mostly upgraded including Roof (2018), fully custom renovated kitchen (2023), all bathrooms (2023) , railings and stairs to the entrance (2020).

    This property is off market, which means it's not currently listed for sale or rent on Zillow. This may be different from what's available on other websites or public sources.

    Zillow last checked:

    Source: Century 21 Canada,MLS®#: 40711830MLS Logo

    Facts & features

    Interior

    Bedrooms & bathrooms
    • Bedrooms: 3
    • Bathrooms: 3
    • Full bathrooms: 2
    • 1/2 bathrooms: 1
    Heating
    • Has Heating (Unspecified Type)
    Cooling
    • Has cooling: Yes
    Features
    • Basement: yes
    Interior area
    • Total structure area: 1,486
    • Total interior livable area: 1,486 sqft

    Property

    Parking
    • Parking features: ATTACHED GARAGE
    • Has attached garage: Yes
    Details
    • Parcel number: 226850705

    Construction

    Type & style
    • Home type: SingleFamily
    • Property subtype: Single Family Residence

    Community & HOA

    Location
    • Region: Waterloo

    Financial & listing details

    • Date on market: 4/1/2025
    • Lease term: Contact For Details

    Price history

    Price history is unavailable.

    Public tax history

    Tax history is unavailable.

    Neighborhood: Upper Beechwood

    Nearby schools

    GreatSchools rating

    No schools nearby

    We couldn't find any schools near this home.