Welcome to this well-maintained Sparks home offering comfort, functionality, and great value—perfect for a first-time home buyer or investor. With 1,220 square feet, this 3-bedroom, 2-bath property has been thoughtfully updated and cared for. As you step inside, you're greeted by an inviting open living space featuring new luxury vinyl plank flooring that flows seamlessly through the main living areas. The layout naturally leads into the kitchen and dining area, creating an easy, connected space for everyday living and entertaining. A sliding glass door off the dining area brings in natural light and provides direct access to the backyard. Outside, enjoy your own private retreat with a well-maintained yard and a freshly painted pool—perfect for relaxing, entertaining, or enjoying warm Nevada days. The property also offers RV parking, giving you plenty of room for your toys, extra storage, or recreational vehicles. With fresh exterior paint, a new dishwasher, and pride of ownership throughout, this home is truly move-in ready. Whether you're looking to settle in or invest, this property offers a fantastic opportunity in a convenient Sparks location. Don't miss out on this opportunity—come see it today!
Active under contract-no show
$440,000
6796 Dorchester Dr, Sparks, NV 89436
3beds
1,220sqft
:
Get pre-qualified$2,870/mo
Single Family Residence
Built in 1997
8,712 Square Feet Lot
$-- Zestimate®
$361/sqft
$-- HOA
What's special
Rv parkingFreshly painted poolNatural lightInviting open living spaceNew dishwasherFresh exterior paint
- 31 days |
- 690 |
- 13 |
Zillow last checked:
Listing updated:
Listed by:
Sarah Powell S.190549 775-247-9146,
Dickson Realty - Caughlin
Source: NNRMLS,MLS#: 260008482
Facts & features
Interior
Bedrooms & bathrooms
- Bedrooms: 3
- Bathrooms: 2
- Full bathrooms: 2
Heating
- Forced Air, Natural Gas
Cooling
- Central Air
Appliances
- Included: Dishwasher, Disposal, Dryer, Electric Oven, Electric Range, Microwave, Refrigerator, Washer
- Laundry: Laundry Room, Shelves, Washer Hookup
Features
- High Ceilings, No Interior Steps, Master Downstairs, Vaulted Ceiling(s), Walk-In Closet(s)
- Flooring: Laminate, Luxury Vinyl, Tile
- Windows: Blinds, Double Pane Windows, Vinyl Frames
- Has fireplace: No
- Common walls with other units/homes: No Common Walls
Interior area
- Total structure area: 1,220
- Total interior livable area: 1,220 sqft
Property
Parking
- Total spaces: 2
- Parking features: Attached, Garage, Garage Door Opener, RV Access/Parking
- Attached garage spaces: 2
Features
- Stories: 1
- Patio & porch: Patio
- Exterior features: None
- Has private pool: Yes
- Pool features: In Ground
- Spa features: None
- Fencing: Back Yard
- Has view: Yes
- View description: Mountain(s)
Lot
- Size: 8,712 Square Feet
- Features: Level, Sprinklers In Rear
Details
- Additional structures: None
- Parcel number: 51003118
- Zoning: HDS
Construction
Type & style
- Home type: SingleFamily
- Property subtype: Single Family Residence
Materials
- Stucco
- Foundation: Crawl Space
- Roof: Tile
Condition
- New construction: No
- Year built: 1997
Utilities & green energy
- Sewer: Public Sewer
- Water: Public
- Utilities for property: Electricity Connected, Internet Available, Internet Connected, Natural Gas Connected, Phone Available, Sewer Connected, Cellular Coverage
Community & HOA
Community
- Security: Smoke Detector(s)
- Subdivision: Spring Ridge 1 Phase 3
HOA
- Has HOA: No
Location
- Region: Sparks
Financial & listing details
- Price per square foot: $361/sqft
- Tax assessed value: $261,843
- Annual tax amount: $2,016
- Date on market: 7/2/2026
- Cumulative days on market: 32 days
- Listing terms: 1031 Exchange,Cash,Conventional,FHA,VA Loan
Estimated market value
Not available
Estimated sales range
Not available
Not available
Price history
| Date | Event | Price |
|---|---|---|
| 7/4/2026 | Contingent | $440,000$361/sqft |
Source:  NNRMLS #260008482 Report a problem NNRMLS #260008482 Report a problem | ||
| 7/2/2026 | Listed for sale | $440,000+14.1%$361/sqft |
Source: NNRMLS #260008482 Report a problem | ||
| 10/8/2020 | Listing removed | $385,500$316/sqft |
Source: Berney Realty, LTD #200011237 Report a problem | ||
| 8/22/2020 | Pending sale | $385,500$316/sqft |
Source: Berney Realty, LTD #200011237 Report a problem | ||
| 8/17/2020 | Listed for sale | $385,500+25.6%$316/sqft |
Source: Berney Realty, LTD #200011237 Report a problem | ||
| 4/8/2005 | Sold | $307,000+130.8%$252/sqft |
Source: Public Record Report a problem | ||
| 7/3/1997 | Sold | $133,000$109/sqft |
Source: Public Record Report a problem | ||
Public tax history
| Year | Property taxes | Tax assessment |
|---|---|---|
| 2026 | $2,017 +3% | $91,645 -1.7% |
| 2025 | $1,959 +3% | $93,242 -1% |
| 2024 | $1,902 +2.9% | $94,230 +2.2% |
| 2023 | $1,849 +2.9% | $92,202 +25.1% |
| 2022 | $1,796 +3.1% | $73,705 +5% |
| 2021 | $1,742 +3% | $70,214 +0% |
| 2020 | $1,692 -2.9% | $70,182 |
| 2019 | $1,742 +3% | $70,182 +11.4% |
| 2018 | $1,692 +8.9% | $63,011 +0.8% |
| 2017 | $1,554 | $62,512 0% |
| 2016 | $1,554 | $62,516 +4% |
| 2015 | $1,554 +3% | $60,102 +5.4% |
| 2014 | $1,508 | $57,039 +23.6% |
| 2013 | $1,508 | $46,150 |
| 2012 | -- | $46,150 +5.8% |
| 2011 | -- | $43,604 -21.8% |
| 2010 | -- | $55,795 -14.9% |
| 2009 | -- | $65,572 -4.6% |
| 2008 | -- | $68,727 -12.3% |
| 2007 | -- | $78,407 +28.6% |
| 2006 | -- | $60,987 +13.9% |
| 2005 | -- | $53,565 -1.8% |
| 2004 | -- | $54,573 +0.4% |
| 2003 | -- | $54,357 +7.9% |
| 2002 | -- | $50,397 |
| 2001 | -- | $50,397 |
Find assessor info on the county website
Monthly payment
Est. payment
Payment breakdown
Explore the cost of this home by adjusting the details. Changes won't be saved.Climate risks
Neighborhood: 89436
Nearby schools
GreatSchools rating
- 5/10Miguel Sepulveda Elementary SchoolGrades: PK-5Distance: 0.7 mi
- 6/10Sky Ranch Middle SchoolGrades: 6-8Distance: 1.6 mi
- 4/10Edward C Reed High SchoolGrades: 9-12Distance: 2.5 mi
Schools provided by the listing agent
- Elementary: Sepulveda
- Middle: Sky Ranch
- High: Reed
Source: NNRMLS. This data may not be complete. We recommend contacting the local school district to confirm school assignments for this home.
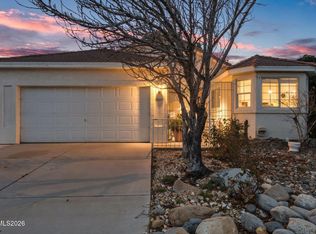
- $415,0003 bd2 ba1.3k sqft6804 Dorchester Dr, Sparks, NV 89436Sold
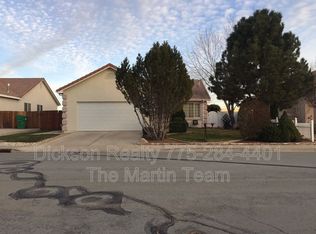
- $462,0003 bd2 ba1.2k sqft6788 Dorchester Dr, Sparks, NV 89436Off Market
- $558,1005 bd3 ba2.1k sqft6812 Dorchester Dr, Sparks, NV 89436Off Market
- $485,0003 bd2 ba1.5k sqft6780 Dorchester Dr, Sparks, NV 89436Off Market
- $501,9003 bd2 ba1.5k sqft6791 N Drexel Dr, Sparks, NV 89436Off Market
- $447,0003 bd2 ba1.2k sqft6820 Dorchester Dr, Sparks, NV 89436Off Market
- $450,0003 bd2 ba1.2k sqft6770 Dorchester Dr, Sparks, NV 89436For Sale
- $476,9003 bd2 ba1.3k sqft110 Spartan Ct, Sparks, NV 89436Off Market
A local agent can set up tours, give advice and negotiate with sellers.
Similar homes
- $518,0003 bd2 ba1.2k sqft4568 Goodwin Rd, Sparks, NV 89436Active

 MLS ID #260009781, Felisa Cusimano-Martin, Dickson Realty - Sparks. NNRMLS
 - $476,9003 bd2 ba1.2k sqft5326 Desert Peach Dr, Sparks, NV 89436Active
 MLS ID #260008107, Fionn Lee Whittemore, eXp Realty. NNRMLS
 - $419,9003 bd2 ba984 sqft5743 Cinnamon Ct, Sun Valley, NV 89433Active
 MLS ID #260009850, Anthony DeMartino, Wedgewood Homes Realty. NNRMLS
 - $425,0003 bd2 ba1k sqft6395 W Ottawa Ct, Sun Valley, NV 89433Active
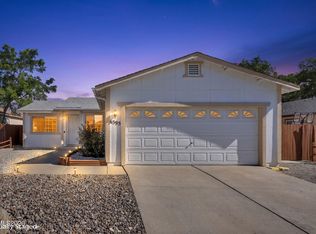 MLS ID #260009906, Ryan Montoya, eXp Realty. NNRMLS
 - $469,8953 bd3 ba1.4k sqft6755 Russian Thistle Dr, Sparks, NV 89436ActiveMLS ID #260009768, Cortney Wise, HomeGate Realty of Nevada. NNRMLS
- $543,0003 bd2 ba1.3k sqft345 Nicole Dr, Sparks, NV 89436ActiveMLS ID #260009808, Amanda Figoni, Ferrari-Lund Real Estate South. NNRMLS
- $449,0003 bd2 ba1.2k sqft1500 Breaker Way, Sparks, NV 89431ActiveMLS ID #260009423, Jaime Moore, Redfin. NNRMLS
- $545,0003 bd2 ba1.4k sqft7787 Corneta Ct, Sparks, NV 89436ActiveMLS ID #260009730, Amanda Figoni, Ferrari-Lund Real Estate South. NNRMLS
- $455,0003 bd3 ba1.2k sqft3034 Chilcoot Dr, Sparks, NV 89434ActiveMLS ID #260009554, Gary Monardo, RE/MAX Professionals-Sparks. NNRMLS
- $419,0002 bd1 ba1.3k sqft307 G St, Sparks, NV 89431ActiveMLS ID #260009809, Megan Lowe, Chase International-Damonte. NNRMLS
- $479,0003 bd2 ba1.4k sqft1101 Alta Vista Dr, Sparks, NV 89434ActiveMLS ID #260009339, Jenna White, Dickson Realty - Sparks. NNRMLS
- $525,0003 bd3 ba1.7k sqft170 Monumental Cir, Sparks, NV 89436ActiveMLS ID #260007415, Jacqueline Mead, Sierra Sotheby's International. NNRMLS
- $552,5004 bd2 ba1.5k sqft7505 Robert Banks Blvd, Sparks, NV 89436ActiveMLS ID #260008840, Matthew LaGrone, Chase International-Damonte. NNRMLS
- $449,0004 bd2 ba1.1k sqft26 E I St, Sparks, NV 89431ActiveMLS ID #260007510, Lori Gemme, NVG Properties LLC. NNRMLS
- $464,9003 bd2 ba1.3k sqft5840 Kearney Dr, Reno, NV 89506ActiveMLS ID #260009686, William Mariani, NextHome Sierra Realty. NNRMLS
- $535,0003 bd2 ba1.8k sqft481 S Sand Crane Cir, Sparks, NV 89436ActiveMLS ID #260001670, Ellen Lan, All Star Realty. NNRMLS
- $460,0003 bd2 ba1.4k sqft2440 Seneca Dr, Reno, NV 89506ActiveMLS ID #260009661, Melissa Meneses, RE/MAX Professionals-Carson. NNRMLS
- $428,5003 bd1 ba1k sqft1125 Dodson Way, Sparks, NV 89431ActiveMLS ID #260002437, Piper Schulze, Dickson Realty - Damonte Ranch. NNRMLS
- $360,0003 bd1 ba996 sqft1558 A St, Sparks, NV 89431ActiveMLS ID #260009728, Virginia Marphis, Fathom Realty. NNRMLS
- $510,0003 bd2 ba1.8k sqft2645 Howard Dr, Sparks, NV 89434ActiveMLS ID #260009599, Toni Taylor, Coldwell Banker Select Reno. NNRMLS
