Skip main navigation
Sold for $120,000
  • $120,000

    6796 GASPARILLA PINES BOULEVARD #40, ENGLEWOOD, FL 34224

    2beds
    933sqft
    Condominium
    Built in 1990
    -- sqft lot
    $-- Zestimate®
    $129/sqft
    $2,742 Estimated rent

    Home value

    Not available

    Estimated sales range

    Not available

    $2,742/mo

    Zestimate® history
    Loading
    Loading...

    Owner options

    List your home for rent

    $2,742/mo

    Rent Zestimate®

    Find your next renter with Zillow Rental Manager. Plus, with online applications, you can quickly screen prospective tenants – for free.

    Learn more

    $2,742/mo

    Rent Zestimate®

    Refinance and save

    $1,195/mo

    Est. payment

    Refinancing to a lower rate could help reduce your monthly payments and save thousands over the life of the loan.

    See today's rates

    $1,195/mo

    Est. payment

    Explore your selling options

    Work with a Zillow partner agent

    Leverage their expertise and Zillow's premium Showcase listings to get your home seen by more buyers.

    Get started

    List with your own agent

    Get your home in front of millions of buyers by listing it on Zillow.

    Learn how to do it

    Sell it yourself

    Take full control of how buyers see your home on Zillow by listing For Sale by Owner (FSBO).

    List your home

    What's special

    Assigned covered parkingCommunity poolVaulted ceilingsImpact-resistant windows throughoutNewer florida room doorBeautifully maintained groundsPeaceful preserve views
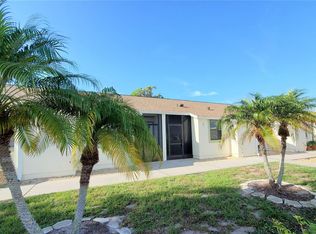
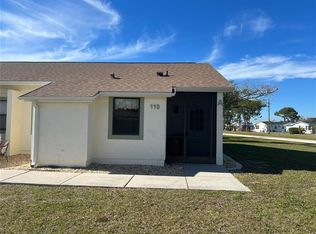

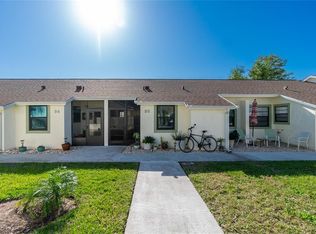
    Why settle for ordinary when you can wake up to peaceful preserve views and enjoy the Florida lifestyle you've been dreaming of? Welcome to this charming 2-bedroom, 2-bath condominium in the highly desirable Village at Wildflower community. Nestled in a serene setting with private preserve views, this well-maintained first-floor residence offers comfort, convenience, and exceptional value. Step inside to discover attractive wood laminate flooring throughout the living room, dining area, and bedrooms, creating a warm and inviting atmosphere. The spacious living and dining areas feature vaulted ceilings and an open layout that maximizes natural light. The kitchen is conveniently located adjacent to the dining space and includes all major appliances. Unwind in the enclosed Florida Room, where tranquil nature views provide the perfect backdrop for morning coffee or evening relaxation. Additional updates include impact-resistant windows throughout and a newer Florida Room door, offering both peace of mind and energy efficiency. The primary suite features a walk-in closet and private bath, while the split-bedroom layout provides comfort and privacy for guests. A dedicated utility room with washer and dryer adds everyday convenience. Residents of Village at Wildflower enjoy access to a community pool, beautifully maintained grounds, assigned covered parking, and a location that places you just minutes from Gulf beaches, shopping, dining, golf courses, and medical facilities. Whether you're seeking a seasonal retreat, year-round residence, or affordable Florida getaway, this move-in-ready condo offers an outstanding opportunity to enjoy Southwest Florida living at its best.

    Zillow last checked:

    Listing updated:

    Listed by:

    Stephen Barboe, Jr 941-586-9833,

    KW COASTAL LIVING 941-473-7399

    Bought with:

    Dena Sternquist PA, 3471494

    REALTY ONE GROUP MVP

    Source: Stellar MLS,MLS#: D6147729MLS LogoOriginating MLS: Englewood

    Facts & features

    Interior

    Bedrooms & bathrooms
    • Bedrooms: 2
    • Bathrooms: 2
    • Full bathrooms: 2
    Primary bedroom
    • Features: Ceiling Fan(s), Walk-In Closet(s)
    • Level: First
    • Area: 156 Square Feet
    • Dimensions: 12x13
    Bedroom 2
    • Features: Built-in Closet
    • Level: First
    • Area: 45 Square Feet
    • Dimensions: 9x5
    Primary bathroom
    • Level: First
    • Area: 36 Square Feet
    • Dimensions: 6x6
    Dinette
    • Level: First
    • Area: 132 Square Feet
    • Dimensions: 11x12
    Florida room
    • Level: First
    • Area: 84 Square Feet
    • Dimensions: 12x7
    Kitchen
    • Level: First
    • Area: 80 Square Feet
    • Dimensions: 8x10
    Living room
    • Level: First
    • Area: 228 Square Feet
    • Dimensions: 12x19
    Heating
    • Central
    Cooling
    • Central Air
    Appliances
    • Included: Cooktop, Dishwasher, Dryer, Electric Water Heater, Exhaust Fan, Microwave, Range, Range Hood, Refrigerator, Washer
    • Laundry: Inside
    Features
    • Ceiling Fan(s), Living Room/Dining Room Combo, Primary Bedroom Main Floor, Solid Surface Counters, Thermostat
    • Flooring: Laminate, Linoleum, Tile
    • Windows: Window Treatments
    • Has fireplace: No
    • Furnished: Yes
    Interior area
    • Total structure area: 933
    • Total interior livable area: 933 sqft

    Property

    Parking
    • Parking features: Assigned, Covered
    Features
    • Levels: One
    • Stories: 1
    • Patio & porch: Front Porch, Rear Porch
    • Exterior features: Lighting, Private Mailbox, Sidewalk
    Lot
    • Size: 1,077 Square Feet
    Details
    • Parcel number: 412027551106
    • Zoning: RMF12
    • Special conditions: None

    Construction

    Type & style
    • Home type: Condo
    • Architectural style: Other
    • Property subtype: Condominium
    Materials
    • Block
    • Foundation: Slab
    • Roof: Shingle
    Condition
    • New construction: No
    • Year built: 1990

    Utilities & green energy

    • Sewer: Public Sewer
    • Water: Public
    • Utilities for property: BB/HS Internet Available, Cable Connected, Electricity Connected, Sewer Connected, Water Connected

    Community & HOA

    Community
    • Features: Buyer Approval Required, Deed Restrictions, Pool
    • Pet fee: $0 monthly
    • Senior community: Yes
    • Subdivision: VILLAGE AT WILDFLOWER CC PH 04 B
    HOA
    • Has HOA: Yes
    • Services included: Common Area Taxes, Community Pool, Insurance, Maintenance Grounds, Manager, Pest Control, Pool Maintenance, Private Road, Sewer, Trash
    • HOA fee: $530 monthly
    • HOA name: Gateway Management
    • HOA phone: 941-629-8190
    Location
    • Region: Englewood

    Financial & listing details

    • Price per square foot: $129/sqft
    • Annual tax amount: $3,633
    • Date on market: 6/14/2026
    • Cumulative days on market: 19 days
    • Listing terms: Cash,Conventional
    • Ownership: Condominium
    • Total actual rent: 0
    • Electric utility on property: Yes
    • Road surface type: Asphalt

    Price history

    DateEventPrice
    8/27/2026Listing removed$3,000$3/sqft
    Source: Zillow Rentals Report a problem
    7/31/2026Sold$120,000-4%$129/sqft
    Source: Stellar MLS #D6147729 Report a problem
    7/8/2026Contingent$125,000$134/sqft
    Source: Stellar MLS #D6147729 Report a problem
    7/6/2026Pending sale$125,000$134/sqft
    Source: Stellar MLS #D6147729 Report a problem
    6/14/2026Listed for sale$125,000-40.5%$134/sqft
    Source: Stellar MLS #D6147729 Report a problem
    3/19/2026Listed for rent$3,000$3/sqft
    Source: Zillow Rentals Report a problem
    9/2/2025Listing removed$210,000$225/sqft
    Source: Stellar MLS #D6140825 Report a problem
    2/19/2025Listed for sale$210,000+78%$225/sqft
    Source: Stellar MLS #D6140825 Report a problem
    2/28/2019Sold$118,000-5.6%$126/sqft
    Source: Stellar MLS #N6103549 Report a problem
    2/2/2019Pending sale$125,000$134/sqft
    Source: Coldwell Banker Residential Real Estate - Venice/Englewood #N6103549 Report a problem
    1/7/2019Listed for sale$125,000$134/sqft
    Source: COLDWELL BANKER RESIDENTIAL REAL ESTATE #N6103549 Report a problem
    8/10/2018Listing removed$125,000$134/sqft
    Source: Coldwell Banker Residential Real Estate - Venice/Englewood #N6100227 Report a problem
    4/26/2018Listed for sale$125,000$134/sqft
    Source: COLDWELL BANKER RESIDENTIAL REAL ESTATE #N6100227 Report a problem

    Public tax history

    Tax history is unavailable.

    Neighborhood: 34224

    Nearby schools

    GreatSchools rating
    Schools provided by the listing agent
    • Elementary: Englewood Elementary
    • Middle: L.A. Ainger Middle
    • High: Lemon Bay High

    Source: Stellar MLS. This data may not be complete. We recommend contacting the local school district to confirm school assignments for this home.

    Get pre-qualified for a loan
    At Zillow Home Loans, we can pre-qualify you in as little as 5 minutes with no impact to your credit score.

    An equal housing lender. NMLS #10287.