Welcome to peaceful Wildflower Village! This beautifully maintained condo radiates pride of ownership with its neat, clean, and comfortable feel. The well-appointed layout offers both functionality and charm, making it an inviting space to call home. A few added features include a pull down attic access and rerouted plumbing piping above ceiling. This unit also is partially furnished and provides a shed and a carport for extra added convienience. Nestled in a quiet community yet conveniently close to Gulf beaches, premier fishing spots, world-class golf courses, shopping, dining, and entertainment, this property blends relaxation with everyday convenience. Whether you’re seeking a full-time residence, a vacation retreat, or a smart investment, this gem checks all the boxes. Welcome to Paradise!
Sold for $110,000
$110,000
6796 GASPARILLA PINES BOULEVARD #50, ENGLEWOOD, FL 34224
2beds
1,037sqft
Condominium
Built in 1990
-- sqft lot
$109,800 Zestimate®
$106/sqft
$2,026 Estimated rent
Home value
$109,800
$101,000 - $120,000
$2,026/mo
Zestimate® history
Owner options
List your home for rent
$2,026/mo
Rent Zestimate®
Find your next renter with Zillow Rental Manager. Plus, with online applications, you can quickly screen prospective tenants – for free.
$2,026/mo
Rent Zestimate®
Refinance and save
$1,120/mo
Est. payment
Refinancing to a lower rate could help reduce your monthly payments and save thousands over the life of the loan.
$1,120/mo
Est. payment
Explore your selling options
Work with a Zillow partner agent
Leverage their expertise and Zillow's premium Showcase listings to get your home seen by more buyers.
Get startedList with your own agent
Get your home in front of millions of buyers by listing it on Zillow.
Learn how to do itSell it yourself
Take full control of how buyers see your home on Zillow by listing For Sale by Owner (FSBO).
List your homeWhat's special
Beautifully maintained condoWell-appointed layout
Zillow last checked:
Listing updated:
Listed by:
Kathleen Godlewsky 941-662-0162,
PARADISE EXCLUSIVE INC 941-698-0303
Bought with:
Jennifer Guzik, 3437618
MICHAEL SAUNDERS & COMPANY
Source: Stellar MLS,MLS#: D6143465 Originating MLS: Englewood
Originating MLS: Englewood
Facts & features
Interior
Bedrooms & bathrooms
- Bedrooms: 2
- Bathrooms: 2
- Full bathrooms: 2
Primary bedroom
- Features: Ceiling Fan(s), Built-in Closet
- Level: First
- Area: 221 Square Feet
- Dimensions: 13x17
Bedroom 2
- Features: Ceiling Fan(s), Built-in Closet
- Level: First
- Area: 100 Square Feet
- Dimensions: 10x10
Primary bathroom
- Level: First
- Area: 35 Square Feet
- Dimensions: 7x5
Bathroom 2
- Features: Tub With Shower
- Level: First
- Area: 50 Square Feet
- Dimensions: 10x5
Dining room
- Features: Ceiling Fan(s)
- Level: First
- Area: 195 Square Feet
- Dimensions: 13x15
Florida room
- Features: Ceiling Fan(s)
- Level: First
- Area: 104 Square Feet
- Dimensions: 13x8
Kitchen
- Features: Ceiling Fan(s)
- Level: First
- Area: 80 Square Feet
- Dimensions: 8x10
Laundry
- Level: First
- Area: 40 Square Feet
- Dimensions: 5x8
Living room
- Features: Ceiling Fan(s)
- Level: First
- Area: 169 Square Feet
- Dimensions: 13x13
Heating
- Electric
Cooling
- Central Air
Appliances
- Included: Dishwasher, Dryer, Microwave, Range, Refrigerator, Washer
- Laundry: Inside, Laundry Room
Features
- Ceiling Fan(s)
- Flooring: Carpet, Engineered Hardwood, Tile
- Doors: Sliding Doors
- Has fireplace: No
Interior area
- Total structure area: 1,037
- Total interior livable area: 1,037 sqft
Property
Parking
- Total spaces: 1
- Parking features: Covered, Guest, Reserved
- Carport spaces: 1
Features
- Levels: One
- Stories: 1
- Exterior features: Lighting
Lot
- Size: 1,087 Square Feet
- Features: Landscaped
- Residential vegetation: Mature Landscaping
Details
- Parcel number: 412027551094
- Zoning: RMF12
- Special conditions: None
Construction
Type & style
- Home type: Condo
- Architectural style: Florida
- Property subtype: Condominium
Materials
- Stucco, Wood Frame
- Foundation: Slab
- Roof: Shingle
Condition
- Completed
- New construction: No
- Year built: 1990
Utilities & green energy
- Sewer: Public Sewer
- Water: Public
- Utilities for property: Electricity Connected, Sewer Connected, Water Connected
Community & HOA
Community
- Features: Buyer Approval Required, Community Mailbox, Deed Restrictions, Pool
- Pet fee: $0 monthly
- Senior community: Yes
- Subdivision: VILLAGE AT WILDFLOWER CC PH 04 B
HOA
- Has HOA: Yes
- Amenities included: Pool
- Services included: Common Area Taxes, Community Pool, Reserve Fund, Insurance, Maintenance Structure, Maintenance Grounds, Pool Maintenance
- HOA fee: $510 monthly
- HOA name: Laura Louro
- HOA phone: 941-629-8190
Location
- Region: Englewood
Financial & listing details
- Price per square foot: $106/sqft
- Annual tax amount: $1,564
- Date on market: 9/4/2025
- Cumulative days on market: 248 days
- Listing terms: Cash,Conventional,FHA,VA Loan
- Ownership: Fee Simple
- Total actual rent: 0
- Electric utility on property: Yes
- Road surface type: Paved
Price history
| Date | Event | Price |
|---|---|---|
| 6/1/2026 | Sold | $110,000-8.3%$106/sqft |
Source:  Stellar MLS #D6143465 Report a problem Stellar MLS #D6143465 Report a problem | ||
| 5/10/2026 | Pending sale | $120,000$116/sqft |
Source: Stellar MLS #D6143465 Report a problem | ||
| 5/1/2026 | Price change | $120,000-7.3%$116/sqft |
Source: Stellar MLS #D6143465 Report a problem | ||
| 3/29/2026 | Price change | $129,500-3%$125/sqft |
Source: Stellar MLS #D6143465 Report a problem | ||
| 2/9/2026 | Price change | $133,500-1.8%$129/sqft |
Source: Stellar MLS #D6143465 Report a problem | ||
| 1/7/2026 | Price change | $135,900-2.9%$131/sqft |
Source: Stellar MLS #D6143465 Report a problem | ||
| 11/10/2025 | Price change | $139,900-1.5%$135/sqft |
Source: Stellar MLS #D6143465 Report a problem | ||
| 9/26/2025 | Price change | $142,000-3.4%$137/sqft |
Source: Stellar MLS #D6143465 Report a problem | ||
| 9/11/2025 | Price change | $147,000-1.3%$142/sqft |
Source: Stellar MLS #D6143465 Report a problem | ||
| 9/4/2025 | Listed for sale | $149,000$144/sqft |
Source: Stellar MLS #D6143465 Report a problem | ||
Public tax history
Tax history is unavailable.
Neighborhood: 34224
Nearby homes
- $199,0002 bd2 ba1k sqft6796 Gasparilla Pines Blvd UNIT 9, Englewood, FL 34224Sold
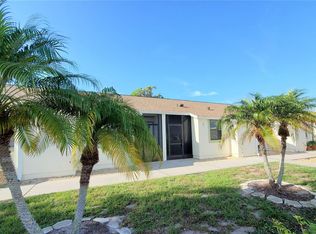
- $124,9002 bd2 ba933 sqft6796 Gasparilla Pines Blvd UNIT 110, Englewood, FL 34224Sold
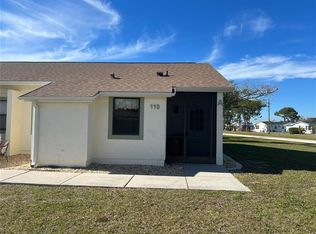
- $225,0002 bd2 ba933 sqft6796 Gasparilla Pines Blvd UNIT 82, Englewood, FL 34224Sold

- $169,9002 bd2 ba1k sqft6796 Gasparilla Pines Blvd UNIT 95, Englewood, FL 34224Sold
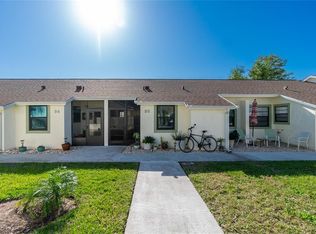
- $219,9002 bd2 ba1k sqft6796 Gasparilla Pines Blvd UNIT 98, Englewood, FL 34224Sold
- $210,0002 bd2 ba1k sqft6796 Gasparilla Pines Blvd UNIT 74, Englewood, FL 34224Sold
- $125,0002 bd2 ba933 sqft6796 Gasparilla Pines Blvd UNIT 34, Englewood, FL 34224Sold
- $138,0002 bd2 ba1k sqft6796 Gasparilla Pines Blvd UNIT 45, Englewood, FL 34224Sold
- $120,0002 bd2 ba933 sqft6796 Gasparilla Pines Blvd UNIT 18, Englewood, FL 34224Sold
Nearby schools
GreatSchools rating
- 8/10Vineland Elementary SchoolGrades: PK-5Distance: 2.6 mi
- 7/10L. A. Ainger Middle SchoolGrades: 6-8Distance: 2.5 mi
- 5/10Lemon Bay High SchoolGrades: 9-12Distance: 3.6 mi
Get a cash offer in 3 minutes
Find out how much your home could sell for in as little as 3 minutes with a no-obligation cash offer.
Estimated market value
$109,800
Get a cash offer in 3 minutes
Find out how much your home could sell for in as little as 3 minutes with a no-obligation cash offer.
Estimated market value
$109,800
- Florida
- Charlotte County
- Englewood
- 34224
- 6796 GASPARILLA PINES BOULEVARD Unit 50
Nearby cities
Nearby zip codes
Other Englewood Topics
