Skip main navigation
Sold for $125,000
  • $125,000

    6796 GASPARILLA PINES BOULEVARD #51, ENGLEWOOD, FL 34224

    2beds
    1,037sqft
    Condominium
    Built in 1990
    -- sqft lot
    $-- Zestimate®
    $121/sqft
    $2,026 Estimated rent

    Home value

    Not available

    Estimated sales range

    Not available

    $2,026/mo

    Zestimate® history
    Loading
    Loading...

    Owner options

    List your home for rent

    $2,026/mo

    Rent Zestimate®

    Find your next renter with Zillow Rental Manager. Plus, with online applications, you can quickly screen prospective tenants – for free.

    Learn more

    $2,026/mo

    Rent Zestimate®

    Refinance and save

    $1,203/mo

    Est. payment

    Refinancing to a lower rate could help reduce your monthly payments and save thousands over the life of the loan.

    See today's rates

    $1,203/mo

    Est. payment

    Explore your selling options

    Work with a Zillow partner agent

    Leverage their expertise and Zillow's premium Showcase listings to get your home seen by more buyers.

    Get started

    List with your own agent

    Get your home in front of millions of buyers by listing it on Zillow.

    Learn how to do it

    Sell it yourself

    Take full control of how buyers see your home on Zillow by listing For Sale by Owner (FSBO).

    List your home

    What's special

    Heated poolVery open floor plan
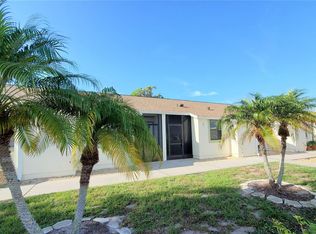
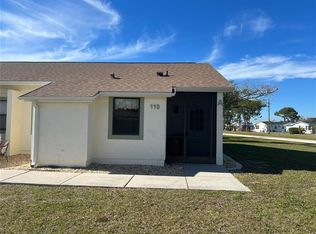

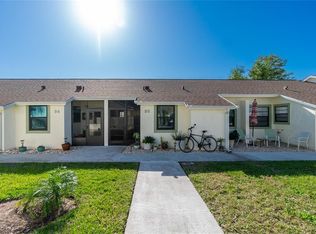
    FOLKS - PRICES ARE NOW BACK TO 2019 LEVELS! Don't wait any longer or you'll miss the chance for a great deal! This 2 bedroom/2 bath condo with a CARPORT is being sold FULLY FURNISHED TURNKEY! Just bring your suitcase and toothbrush! Very open floor plan features a cathedral ceiling in the living room, with pocketing sliding glass doors opening onto the Florida Room. The Florida room is air conditioned and glass enclosed, making this area usable year-round and adding additional square footage in living area. The dining area has laminate flooring and is handily located just steps away from the galley Kitchen. The kitchen is light and bright, with white cabinetry, a new ceiling treatment and ceiling fan, and full appliance package including: BRAND NEW Frigidaire refrigerator, Whirlpool range, Whirlpool dishwasher, and microwave. Primary bedroom is spacious enough to accommodate a king size bed and has a door directly to the Florida Room. There's a ceiling fan, laminate flooring and a wall closet. The Primary bath has been updated with an extended vanity and solid surface countertop, new faucet, new lighting, step in shower w/door, and tiled flooring. The Guest Bedroom will be comfortable for your guests, with it's ceiling fan and good sized wall closet. The adjacent Guest Bath has an updated vanity and solid surface countertop, updated medicine cabinet and toilet, and combo tub/shower. The laundry room is just off the kitchen and has a full size LG WASHER AND DRYER (just 2 years old), laminate flooring and upper cabinetry for extra storage. Roof was replaced in 2022, carport in 2023,water heater in 2021 and AC in 2013. (still going strong!) This condo is not in a designated flood zone either! The Village of Wildflower is a 55+ community consisting of 111 units, with a HEATED POOL and easy access to numerous county and state parks. Beaches, shopping, restaurants, Farmer's market, golfing and fishing - we have it all! Call today for your appointment to see this WELL PRICED CONDO!

    Zillow last checked:

    Listing updated:

    Listed by:

    Kathy Damewood 941-321-7355,

    RE/MAX ALLIANCE GROUP 941-473-8484

    Bought with:

    Sharon Kerr, 3089320

    COLDWELL BANKER SUNSTAR REALTY

    Source: Stellar MLS,MLS#: D6146145MLS LogoOriginating MLS: Englewood

    Facts & features

    Interior

    Bedrooms & bathrooms
    • Bedrooms: 2
    • Bathrooms: 2
    • Full bathrooms: 2
    Rooms
    • Room types: Utility Room
    Primary bedroom
    • Features: Ceiling Fan(s), Built-in Closet
    • Level: First
    • Area: 169 Square Feet
    • Dimensions: 13x13
    Bedroom 2
    • Features: Ceiling Fan(s), Built-in Closet
    • Level: First
    • Area: 100 Square Feet
    • Dimensions: 10x10
    Primary bathroom
    • Features: Shower No Tub
    • Level: First
    • Area: 50 Square Feet
    • Dimensions: 10x5
    Bathroom 2
    • Features: Tub With Shower, Linen Closet
    • Level: First
    • Area: 45 Square Feet
    • Dimensions: 9x5
    Dining room
    • Level: First
    • Area: 132 Square Feet
    • Dimensions: 12x11
    Florida room
    • Features: Other
    • Level: First
    • Area: 117 Square Feet
    • Dimensions: 13x9
    Kitchen
    • Features: Ceiling Fan(s)
    • Level: First
    • Area: 70 Square Feet
    • Dimensions: 10x7
    Laundry
    • Level: First
    • Area: 35 Square Feet
    • Dimensions: 7x5
    Living room
    • Features: Ceiling Fan(s)
    • Level: First
    • Area: 182 Square Feet
    • Dimensions: 14x13
    Heating
    • Central, Electric
    Cooling
    • Central Air
    Appliances
    • Included: Dishwasher, Dryer, Electric Water Heater, Range, Refrigerator, Washer
    • Laundry: Inside, Laundry Room
    Features
    • Cathedral Ceiling(s), Ceiling Fan(s), Living Room/Dining Room Combo, Open Floorplan
    • Flooring: Laminate
    • Doors: Sliding Doors
    • Windows: Window Treatments
    • Has fireplace: No
    Interior area
    • Total structure area: 1,037
    • Total interior livable area: 1,037 sqft

    Property

    Parking
    • Total spaces: 1
    • Parking features: Covered, Guest, Open
    • Carport spaces: 1
    • Has uncovered spaces: Yes
    Features
    • Levels: One
    • Stories: 1
    • Patio & porch: Covered, Front Porch, Patio, Rear Porch, Screened
    • Exterior features: Lighting, Sidewalk
    Lot
    • Features: Cleared, In County, Landscaped, Level
    • Residential vegetation: Mature Landscaping, Trees/Landscaped
    Details
    • Parcel number: 412027551095
    • Zoning: RMF12
    • Special conditions: None

    Construction

    Type & style
    • Home type: Condo
    • Architectural style: Florida
    • Property subtype: Condominium
    • Attached to another structure: Yes
    Materials
    • Stucco, Wood Frame
    • Foundation: Slab
    • Roof: Shingle
    Condition
    • New construction: No
    • Year built: 1990

    Utilities & green energy

    • Sewer: Private Sewer
    • Water: Public
    • Utilities for property: BB/HS Internet Available, Cable Connected, Electricity Connected, Phone Available, Sewer Connected, Underground Utilities, Water Connected

    Community & HOA

    Community
    • Features: Buyer Approval Required, Community Mailbox, Deed Restrictions, Pool
    • Security: Smoke Detector(s)
    • Pet fee: $0 monthly
    • Senior community: Yes
    • Subdivision: VILLAGE AT WILDFLOWER
    HOA
    • Has HOA: No
    • Amenities included: Pool
    • Services included: Common Area Taxes, Community Pool, Reserve Fund, Insurance, Maintenance Structure, Maintenance Grounds, Manager, Pool Maintenance, Private Road
    • HOA fee: $510 monthly
    • HOA name: Laura Louro/Gateway Mangement
    • HOA phone: 941-629-8190
    Location
    • Region: Englewood

    Financial & listing details

    • Price per square foot: $121/sqft
    • Annual tax amount: $3,465
    • Date on market: 2/17/2026
    • Cumulative days on market: 72 days
    • Listing terms: Cash,Conventional
    • Ownership: Condominium
    • Total actual rent: 0
    • Electric utility on property: Yes
    • Road surface type: Paved

    Price history

    DateEventPrice
    5/15/2026Sold$125,000-3.8%$121/sqft
    Source: Stellar MLS #D6146145 Report a problem
    4/30/2026Pending sale$129,900$125/sqft
    Source: Stellar MLS #D6146145 Report a problem
    2/17/2026Listed for sale$129,900$125/sqft
    Source: Stellar MLS #D6146145 Report a problem

    Public tax history

    Tax history is unavailable.

    Neighborhood: 34224

    Nearby schools

    GreatSchools rating
    Schools provided by the listing agent
    • Elementary: Vineland Elementary
    • Middle: L.A. Ainger Middle
    • High: Lemon Bay High

    Source: Stellar MLS. This data may not be complete. We recommend contacting the local school district to confirm school assignments for this home.

    Get pre-qualified for a loan
    At Zillow Home Loans, we can pre-qualify you in as little as 5 minutes with no impact to your credit score.

    An equal housing lender. NMLS #10287.