Skip main navigation
Sold for $117,500
  • $117,500

    6796 GASPARILLA PINES BOULEVARD #62, ENGLEWOOD, FL 34224

    2beds
    1,037sqft
    Condominium
    Built in 1988
    -- sqft lot
    $119,700 Zestimate®
    $113/sqft
    $2,084 Estimated rent

    Home value

    $119,700

    $108,000 - $133,000

    $2,084/mo

    Zestimate® history
    Loading
    Loading...

    Owner options

    List your home for rent

    $2,084/mo

    Rent Zestimate®

    Find your next renter with Zillow Rental Manager. Plus, with online applications, you can quickly screen prospective tenants – for free.

    Learn more

    $2,084/mo

    Rent Zestimate®

    Refinance and save

    $1,161/mo

    Est. payment

    Refinancing to a lower rate could help reduce your monthly payments and save thousands over the life of the loan.

    See today's rates

    $1,161/mo

    Est. payment

    Explore your selling options

    Work with a Zillow partner agent

    Leverage their expertise and Zillow's premium Showcase listings to get your home seen by more buyers.

    Get started

    List with your own agent

    Get your home in front of millions of buyers by listing it on Zillow.

    Learn how to do it

    Sell it yourself

    Take full control of how buyers see your home on Zillow by listing For Sale by Owner (FSBO).

    List your home

    What's special

    Fresh interior paintBright open floor planNew ceiling fixtures throughout
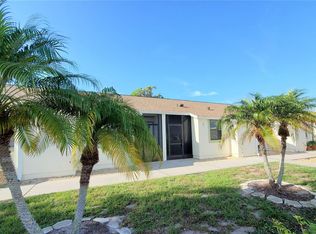
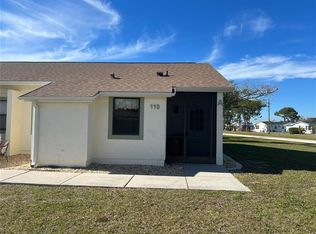

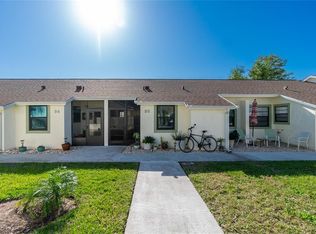
    Welcome to Village at Wildflower, a desirable 55+ community in Englewood offering easy Florida living just minutes from the Gulf beaches. This end-unit 2-bedroom, 2-bath condo stands out with an enclosed Florida Room under air, expanding the living space and seamlessly flowing from the main living area with no step down. Inside, you’ll find a bright open floor plan with new luxury vinyl plank flooring, fresh interior paint, and new ceiling fixtures throughout. The spacious living and dining areas connect easily to the kitchen, creating a comfortable layout for everyday living or entertaining. The primary bedroom offers generous space with an ensuite bath and step-in shower, while the second bedroom and bath provide flexibility for guests or a home office. Additional features include a new electrical panel, whole-house water filtration system, assigned carport parking with storage, and a community roof replacement completed in 2023. The condo is being sold turnkey furnished, making it an easy move-in-ready option for seasonal or year-round living. Residents enjoy access to the community pool and social atmosphere that make Village at Wildflower so popular. Conveniently located near shopping, restaurants, golf courses, and marinas, and just a short drive to the beautiful beaches of Boca Grande and Manasota Key. Whether you enjoy boating, fishing, or relaxing along the Gulf Coast, this location places you close to everything Southwest Florida has to offer. Schedule your private showing today.

    Zillow last checked:

    Listing updated:

    Listed by:

    Shawn Grimes 941-544-6457,

    EXP REALTY LLC 888-883-8509

    Bought with:

    Marianne Miller, 3374613

    PARADISE EXCLUSIVE INC

    Source: Stellar MLS,MLS#: C7519990MLS LogoOriginating MLS: Sarasota - Manatee

    Facts & features

    Interior

    Bedrooms & bathrooms
    • Bedrooms: 2
    • Bathrooms: 2
    • Full bathrooms: 2
    Primary bedroom
    • Features: Ceiling Fan(s), Built-in Closet
    • Level: First
    • Area: 252 Square Feet
    • Dimensions: 14x18
    Bedroom 2
    • Features: Ceiling Fan(s), Built-in Closet
    • Level: First
    • Area: 100 Square Feet
    • Dimensions: 10x10
    Primary bathroom
    • Features: En Suite Bathroom, Exhaust Fan, Shower No Tub, Single Vanity
    • Level: First
    • Area: 35 Square Feet
    • Dimensions: 7x5
    Bathroom 2
    • Features: Exhaust Fan, Single Vanity, Tub With Shower, Built-in Closet
    • Level: First
    • Area: 50 Square Feet
    • Dimensions: 10x5
    Balcony porch lanai
    • Features: Ceiling Fan(s)
    • Level: First
    • Area: 104 Square Feet
    • Dimensions: 13x8
    Dining room
    • Level: First
    • Area: 143 Square Feet
    • Dimensions: 13x11
    Foyer
    • Level: First
    • Area: 16 Square Feet
    • Dimensions: 4x4
    Kitchen
    • Features: Ceiling Fan(s)
    • Level: First
    • Area: 80 Square Feet
    • Dimensions: 8x10
    Laundry
    • Features: Built-in Closet
    • Level: First
    • Area: 40 Square Feet
    • Dimensions: 5x8
    Living room
    • Features: Ceiling Fan(s)
    • Level: First
    • Area: 156 Square Feet
    • Dimensions: 13x12
    Heating
    • Central, Electric
    Cooling
    • Central Air
    Appliances
    • Included: Dishwasher, Disposal, Dryer, Electric Water Heater, Microwave, Range, Refrigerator, Washer, Water Filtration System
    • Laundry: Electric Dryer Hookup, Inside, Laundry Room, Washer Hookup
    Features
    • Cathedral Ceiling(s), Ceiling Fan(s), Living Room/Dining Room Combo, Split Bedroom, Thermostat
    • Flooring: Ceramic Tile, Luxury Vinyl
    • Doors: Sliding Doors
    • Has fireplace: No
    • Common walls with other units/homes: End Unit
    Interior area
    • Total structure area: 1,037
    • Total interior livable area: 1,037 sqft

    Property

    Parking
    • Total spaces: 1
    • Parking features: Assigned
    • Carport spaces: 1
    Features
    • Levels: One
    • Stories: 1
    • Patio & porch: Covered, Front Porch, Patio, Rear Porch, Screened
    • Exterior features: Lighting, Sidewalk
    • Has view: Yes
    • View description: Garden
    Lot
    • Size: 1,077 Square Feet
    Details
    • Parcel number: 412027551084
    • Zoning: RMF12
    • Special conditions: None

    Construction

    Type & style
    • Home type: Condo
    • Property subtype: Condominium
    Materials
    • Block, Stucco
    • Foundation: Slab
    • Roof: Shingle
    Condition
    • Completed
    • New construction: No
    • Year built: 1988

    Utilities & green energy

    • Sewer: Public Sewer
    • Water: Public
    • Utilities for property: Cable Connected, Electricity Connected, Public, Sewer Connected, Water Connected

    Community & HOA

    Community
    • Features: Buyer Approval Required, Community Mailbox, Deed Restrictions, Pool
    • Pet fee: $0 monthly
    • Senior community: Yes
    • Subdivision: VILLAGE AT WILDFLOWER CC PH 03 B
    HOA
    • Has HOA: Yes
    • Services included: Common Area Taxes, Community Pool, Reserve Fund, Insurance, Maintenance Structure, Maintenance Grounds, Manager, Pool Maintenance, Private Road
    • HOA fee: $510 monthly
    • HOA name: Gateway Mgt/Laura Louro
    • HOA phone: 941-629-8190
    Location
    • Region: Englewood

    Financial & listing details

    • Price per square foot: $113/sqft
    • Annual tax amount: $3,217
    • Date on market: 1/19/2026
    • Cumulative days on market: 53 days
    • Listing terms: Cash,Conventional
    • Ownership: Fee Simple
    • Total actual rent: 0
    • Electric utility on property: Yes
    • Road surface type: Paved, Asphalt

    Price history

    DateEventPrice
    4/22/2026Sold$117,500-9.5%$113/sqft
    Source: Stellar MLS #C7519990 Report a problem
    3/13/2026Pending sale$129,900$125/sqft
    Source: Stellar MLS #C7519990 Report a problem
    3/11/2026Price change$129,900-0.1%$125/sqft
    Source: eXp Realty #C7519990 Report a problem
    1/19/2026Listed for sale$130,000-16.1%$125/sqft
    Source: Stellar MLS #C7519990 Report a problem
    11/19/2025Listing removed$155,000$149/sqft
    Source: EXIT Realty broker feed #N6135494 Report a problem
    11/2/2025Listed for sale$155,000$149/sqft
    Source: Stellar MLS #N6135494 Report a problem
    11/1/2025Pending sale$155,000$149/sqft
    Source: Stellar MLS #N6135494 Report a problem
    5/15/2025Price change$155,000-8.8%$149/sqft
    Source: Stellar MLS #N6135494 Report a problem
    4/23/2025Price change$169,900-5.6%$164/sqft
    Source: Stellar MLS #N6135494 Report a problem
    3/14/2025Price change$179,900-2.2%$173/sqft
    Source: Exit Realty #N6135494 Report a problem
    2/28/2025Price change$184,000-5.6%$177/sqft
    Source: Stellar MLS #N6135494 Report a problem
    1/8/2025Price change$194,900-2.5%$188/sqft
    Source: Stellar MLS #N6135494 Report a problem
    12/12/2024Listed for sale$199,900+66.7%$193/sqft
    Source: Stellar MLS #N6135494 Report a problem
    1/1/2019Sold$119,900$116/sqft
    Source: Stellar MLS #N6102772 Report a problem
    11/23/2018Pending sale$119,900$116/sqft
    Source: Keller Williams Island Life Real Estate #N6102772 Report a problem
    11/9/2018Listed for sale$119,900$116/sqft
    Source: KELLER WILLIAMS ISLAND LIFE REAL ESTATE #N6102772 Report a problem

    Public tax history

    Tax history is unavailable.

    Neighborhood: 34224

    Nearby schools

    GreatSchools rating
    Schools provided by the listing agent
    • Elementary: Vineland Elementary
    • Middle: L.A. Ainger Middle
    • High: Lemon Bay High

    Source: Stellar MLS. This data may not be complete. We recommend contacting the local school district to confirm school assignments for this home.

    Get a cash offer in 3 minutes
    Find out how much your home could sell for in as little as 3 minutes with a no-obligation cash offer.
    Estimated market value
    $119,700
    Get a cash offer in 3 minutes
    Find out how much your home could sell for in as little as 3 minutes with a no-obligation cash offer.
    Estimated market value
    $119,700