Skip main navigation
Sold for $125,000
  • $125,000

    6796 GASPARILLA PINES BOULEVARD #89, ENGLEWOOD, FL 34224

    2beds
    1,037sqft
    Condominium
    Built in 1985
    -- sqft lot
    $128,200 Zestimate®
    $121/sqft
    $2,060 Estimated rent

    Home value

    $128,200

    Estimated sales range

    Not available

    $2,060/mo

    Zestimate® history
    Loading
    Loading...

    Owner options

    List your home for rent

    $2,060/mo

    Rent Zestimate®

    Find your next renter with Zillow Rental Manager. Plus, with online applications, you can quickly screen prospective tenants – for free.

    Learn more

    $2,060/mo

    Rent Zestimate®

    Refinance and save

    $1,223/mo

    Est. payment

    Refinancing to a lower rate could help reduce your monthly payments and save thousands over the life of the loan.

    See today's rates

    $1,223/mo

    Est. payment

    Explore your selling options

    Work with a Zillow partner agent

    Leverage their expertise and Zillow's premium Showcase listings to get your home seen by more buyers.

    Get started

    List with your own agent

    Get your home in front of millions of buyers by listing it on Zillow.

    Learn how to do it

    Sell it yourself

    Take full control of how buyers see your home on Zillow by listing For Sale by Owner (FSBO).

    List your home

    What's special

    Guest bedroomGranite countertopGranite countertopsUpdated sink and faucetCovered parkingCeiling fanGuest bath
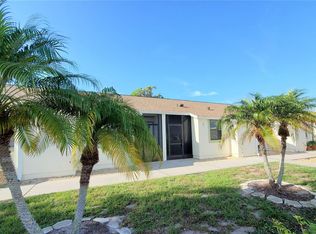
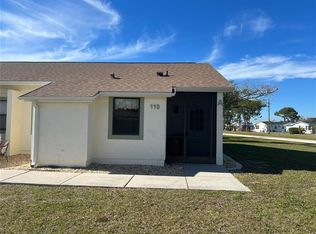

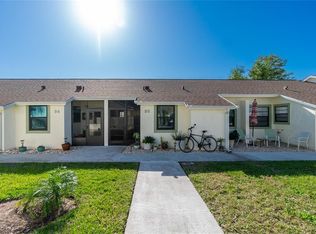
    Welcome to your Florida paradise in this 55 plus, maintenance-free community. This turnkey furnished condominium boasts lots of upgrades including new roof installed in 2022, HVAC & insulation replaced in the last 3 years, a tankless hot water heater, whole house reverse osmosis system, new washer & dryer, updated kitchen and baths, $3,000 custom blackout blinds installed throughout, and an air-conditioned, enclosed lanai with new porcelain tile. The desirable open concept layout provides the perfect space for entertaining with a spacious living area featuring a 10' vaulted ceiling and sliding glass doors leading out to the air-conditioned lanai so you can easily expand your living space while staying cool. This space has ample windows equipped with custom blinds and a "buffet bar" with cabinets for storage or a place to serve your guests during dinner parties. Back inside, the updated kitchen has granite countertops, subway tile backsplash, ample wood cabinetry, an updated sink and faucet, with easy to maintain tile flooring. Conveniently located steps away from the dining area that will easily accommodate your close family and friends, and has updated laminate flooring that continues throughout the main living areas. The primary suite has a large bedroom with a built-in closet, an ensuite bath updated with granite and plenty of wood cabinetry, and the shower has tiled walls with an accent strip and dual shower heads. The guest bedroom features tile floors, a ceiling fan, roomy closet with the guest bath just steps away and offers a shower/tub combo, the same, matching tile floors, wood cabinets, granite countertop, and the added bonus of a linen closet. Lets not forget the laundry room that has additional storage space, plus a storage closet in the entry (great for your cleaning supplies and vacuum) and another one in by the guest bedroom. All this plus a storage closet and covered parking! Enjoy all the benefits and savings being located in an "X" flood zone. Take a dip in your very own community pool and meet your neighbors. Village At Wildflower is located close to the popular island of Boca Grande, shopping, fishing, golfing, restaurants and more! Don't wait, make this your home in paradise!

    Zillow last checked:

    Listing updated:

    Listed by:

    Katie Smallwood, PA 941-468-1189,

    KELLER WILLIAMS ISLAND LIFE REAL ESTATE 941-254-6467

    Bought with:

    Terry Long, 660975

    FLORIDIAN REALTY SERVICES, LLC

    Source: Stellar MLS,MLS#: D6143489MLS LogoOriginating MLS: Venice

    Facts & features

    Interior

    Bedrooms & bathrooms
    • Bedrooms: 2
    • Bathrooms: 2
    • Full bathrooms: 2
    Primary bedroom
    • Features: Ceiling Fan(s), En Suite Bathroom, Built-in Closet
    • Level: First
    • Area: 234 Square Feet
    • Dimensions: 18x13
    Bedroom 2
    • Features: Ceiling Fan(s), Built-in Closet
    • Level: First
    • Area: 100 Square Feet
    • Dimensions: 10x10
    Primary bathroom
    • Features: Bidet, En Suite Bathroom, Exhaust Fan, Granite Counters, Multiple Shower Heads, Shower No Tub
    • Level: First
    • Area: 40 Square Feet
    • Dimensions: 8x5
    Bathroom 2
    • Features: Granite Counters, Tub With Shower, Linen Closet
    • Level: First
    • Area: 60 Square Feet
    • Dimensions: 10x6
    Balcony porch lanai
    • Features: Ceiling Fan(s)
    • Level: First
    • Area: 104 Square Feet
    • Dimensions: 13x8
    Dinette
    • Level: First
    • Area: 117 Square Feet
    • Dimensions: 13x9
    Kitchen
    • Features: Ceiling Fan(s), Granite Counters
    • Level: First
    • Area: 80 Square Feet
    • Dimensions: 10x8
    Laundry
    • Level: First
    • Area: 35 Square Feet
    • Dimensions: 7x5
    Living room
    • Features: Ceiling Fan(s)
    • Level: First
    • Area: 169 Square Feet
    • Dimensions: 13x13
    Heating
    • Central, Electric
    Cooling
    • Central Air
    Appliances
    • Included: Dishwasher, Dryer, Microwave, Range, Refrigerator, Tankless Water Heater, Washer, Whole House R.O. System
    • Laundry: Electric Dryer Hookup, Inside, Laundry Room, Washer Hookup
    Features
    • Ceiling Fan(s), Living Room/Dining Room Combo, Open Floorplan, Solid Wood Cabinets, Thermostat
    • Flooring: Laminate, Porcelain Tile, Tile
    • Doors: Sliding Doors
    • Windows: Blinds, Window Treatments
    • Has fireplace: No
    Interior area
    • Total structure area: 1,037
    • Total interior livable area: 1,037 sqft

    Property

    Parking
    • Total spaces: 1
    • Parking features: Covered, Guest
    • Carport spaces: 1
    Features
    • Levels: One
    • Stories: 1
    • Patio & porch: Covered, Enclosed, Rear Porch
    • Exterior features: Lighting
    Lot
    • Size: 1,077 Square Feet
    • Features: City Lot, In County, Landscaped, Sidewalk
    • Residential vegetation: Trees/Landscaped
    Details
    • Additional structures: Storage
    • Parcel number: 412027551044
    • Zoning: RMF12
    • Special conditions: None

    Construction

    Type & style
    • Home type: Condo
    • Architectural style: Florida
    • Property subtype: Condominium
    Materials
    • Stucco, Wood Frame (FSC Certified)
    • Foundation: Slab
    • Roof: Shingle
    Condition
    • New construction: No
    • Year built: 1985

    Utilities & green energy

    • Sewer: Public Sewer
    • Water: Public
    • Utilities for property: BB/HS Internet Available, Cable Available, Cable Connected, Electricity Available, Electricity Connected, Phone Available, Public, Sewer Available, Sewer Connected, Underground Utilities, Water Available, Water Connected

    Community & HOA

    Community
    • Features: Buyer Approval Required, Community Mailbox, Deed Restrictions, Pool
    • Pet fee: $0 monthly
    • Senior community: Yes
    • Subdivision: VLG AT WILDFLOWER CC PH 02 BLD
    HOA
    • Has HOA: Yes
    • Amenities included: Pool
    • Services included: Common Area Taxes, Community Pool, Reserve Fund, Insurance, Maintenance Structure, Maintenance Grounds, Manager, Pool Maintenance
    • HOA fee: $530 monthly
    • HOA name: Laura Louro
    Location
    • Region: Englewood

    Financial & listing details

    • Price per square foot: $121/sqft
    • Annual tax amount: $2,028
    • Date on market: 8/25/2025
    • Cumulative days on market: 169 days
    • Listing terms: Cash,Conventional
    • Ownership: Condominium
    • Total actual rent: 0
    • Electric utility on property: Yes
    • Road surface type: Paved

    Price history

    DateEventPrice
    3/4/2026Sold$125,000-3.8%$121/sqft
    Source: Stellar MLS #D6143489 Report a problem
    2/11/2026Pending sale$130,000$125/sqft
    Source: Stellar MLS #D6143489 Report a problem
    11/4/2025Price change$130,000-5.8%$125/sqft
    Source: Stellar MLS #D6143489 Report a problem
    10/6/2025Price change$138,000-8%$133/sqft
    Source: Stellar MLS #D6143489 Report a problem
    8/25/2025Listed for sale$150,000-21%$145/sqft
    Source: Stellar MLS #D6143489 Report a problem
    5/1/2025Listing removed$189,900$183/sqft
    Source: Stellar MLS #D6140077 Report a problem
    1/27/2025Listed for sale$189,900+56.9%$183/sqft
    Source: Stellar MLS #D6140077 Report a problem
    3/28/2018Sold$121,000-1.5%$117/sqft
    Source: Agent Provided Report a problem
    3/24/2018Pending sale$122,900$119/sqft
    Source: Keller Williams Realty Gold #D5920186 Report a problem
    2/3/2018Price change$122,900-8.9%$119/sqft
    Source: KELLER WILLIAMS REALTY GOLD #D5920186 Report a problem
    2/2/2018Listed for sale$134,900$130/sqft
    Source: KELLER WILLIAMS REALTY GOLD #D5920186 Report a problem

    Public tax history

    Tax history is unavailable.

    Neighborhood: 34224

    Nearby schools

    GreatSchools rating
    Schools provided by the listing agent
    • Elementary: Vineland Elementary
    • Middle: L.A. Ainger Middle
    • High: Lemon Bay High

    Source: Stellar MLS. This data may not be complete. We recommend contacting the local school district to confirm school assignments for this home.

    Get a cash offer in 3 minutes
    Find out how much your home could sell for in as little as 3 minutes with a no-obligation cash offer.
    Estimated market value
    $128,200
    Get a cash offer in 3 minutes
    Find out how much your home could sell for in as little as 3 minutes with a no-obligation cash offer.
    Estimated market value
    $128,200