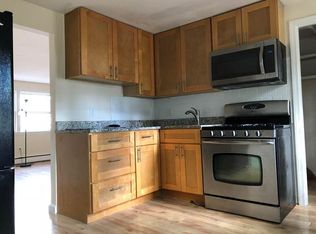
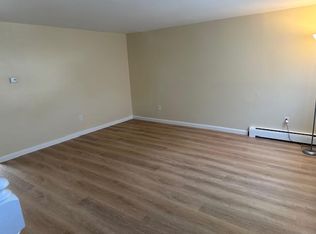
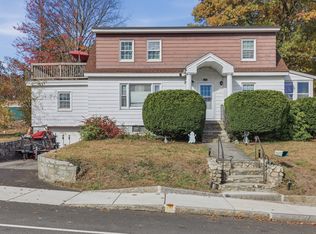
*SPECIAL 5.99% 7/1 FINANCING AVAILABLE FOR OWNER OCCUPANT WITH AS LOW AS 10% DOWN WITH LOCAL LENDER* Attention owner occupants and investors! Classic duplex-style two-family in Lowell’s desirable Highlands neighborhood offering 4 rooms, 2 bedrooms, and 1 bath on each side. Opportunity to live in one unit and rent the other, or add to your investment portfolio with easy access to the Lowell Connector, Routes 3 and 495, Target Plaza, restaurants, and public transportation. Unit #68 features Shaker-style kitchen cabinets, vinyl plank flooring, and stainless steel appliances, including a gas stove. Newer boiler and a hot water heater installed in 2019. Unit #70 offers Shaker-style cabinets, granite countertops, a gas stove, and a new refrigerator. Both bedrooms have bamboo flooring, with a double closet in the front bedroom. Older boiler and hot heater installed in 2022. Other features and Improvements include new windows and treatments throughout, 100 amps circuit breakers each unit, fresh paint, new gutters, updated flooring, newer refrigerators, and a new stove. Both sides offer in-unit washer and dryer hookups and semi updated bathrooms. Five-car off-street parking and a fenced backyard add everyday convenience.
For sale
Price cut: $10K (11/19)
$665,000
68-70 B St, Lowell, MA 01851
4beds
1,872sqft
2 Family - 2 Units Side by Side
Built in 1965
-- sqft lot
$-- Zestimate®
$355/sqft
$-- HOA
What's special
Shaker-style kitchen cabinetsNew stoveNew guttersGranite countertopsNewer refrigeratorsStainless steel appliancesSemi updated bathrooms
- 34 days
- 753
- 43
Zillow last checked:
Listing updated:
Listed by:
The DiGiorgio Team,
Steve Bremis Realty Group 617-828-1070,
Gregory DiGiorgio 617-233-4530
Source: MLS PIN,MLS#: 73590333
Facts & features
Interior
Bedrooms & bathrooms
- Bedrooms: 4
- Bathrooms: 2
- Full bathrooms: 2
Heating
- Baseboard, Natural Gas, Individual, Unit Control
Cooling
- None
Appliances
- Included: Range, Microwave, Refrigerator
- Laundry: Electric Dryer Hookup, Washer Hookup
Features
- Remodeled, Internet Available - Fiber-Optic, Stone/Granite/Solid Counters, Living Room, Kitchen, Laundry Room
- Flooring: Tile, Vinyl, Bamboo
- Doors: Insulated Doors
- Windows: Insulated Windows
- Has basement: No
- Has fireplace: No
Interior area
- Total structure area: 1,872
- Total interior livable area: 1,872 sqft
- Finished area above ground: 1,872
Property
Parking
- Total spaces: 5
- Parking features: Paved Drive, Off Street, Tandem, Paved
- Uncovered spaces: 5
Features
- Fencing: Fenced/Enclosed
Lot
- Size: 4,792 Square Feet
- Features: Level
Details
- Zoning: TTF
Construction
Type & style
- Home type: MultiFamily
- Property subtype: 2 Family - 2 Units Side by Side
Materials
- Frame
- Foundation: Slab
- Roof: Shingle
Condition
- Year built: 1965
Utilities & green energy
- Electric: Circuit Breakers, 100 Amp Service, Individually Metered
- Sewer: Public Sewer
- Water: Public
- Utilities for property: for Gas Range, for Electric Dryer, Washer Hookup
Community & HOA
Community
- Features: Public Transportation, Shopping, Tennis Court(s), Park, Walk/Jog Trails, Medical Facility, Conservation Area, Highway Access, Public School, T-Station, University, Sidewalks
Location
- Region: Lowell
Financial & listing details
- Price per square foot: $355/sqft
- Tax assessed value: $481,700
- Annual tax amount: $5,467
- Date on market: 10/16/2026
- Exclusions: W&D In Unit #68 Belongs To Tenant And Does Not Convey.
- Total actual rent: 2500
- Road surface type: Paved
Estimated market value
Not available
Estimated sales range
Not available
Not available
Price history
| Date | Event | Price |
|---|---|---|
| 11/19/2026 | Price change | $665,000-1.5%$355/sqft |
Source: MLS PIN #73590333 Report a problem | ||
| 11/6/2026 | Listed for sale | $675,000$361/sqft |
Source: MLS PIN #73590333 Report a problem | ||
| 11/4/2026 | Pending sale | $675,000$361/sqft |
Source: MLS PIN #73590333 Report a problem | ||
| 10/30/2026 | Price change | $675,000-0.7%$361/sqft |
Source: MLS PIN #73590333 Report a problem | ||
| 10/14/2026 | Listed for sale | $679,900$363/sqft |
Source: MLS PIN #73590333 Report a problem | ||
Public tax history
Tax history is unavailable.
Monthly payment
Est. payment
Payment breakdown
Explore the cost of this home by adjusting the details. Changes won't be saved.Climate risks
Neighborhood: Lower Highlands

Similar homes
- $600,0003 bd2 ba1.1k sqft225 Smith St, Lowell, MA 01851For Sale
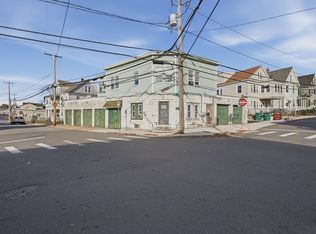 MLS ID #73601666, Sharlynna Luong, Lamacchia Realty, Inc.. MLS PIN
- $730,0004 bd2 ba2.4k sqft113 Cabot St, Lowell, MA 01854For Sale
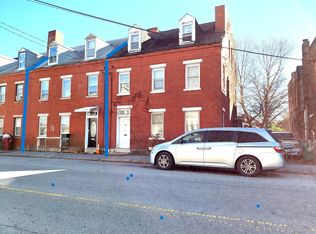 MLS ID #73603956, Rasy An, Pailin Realty. MLS PIN
- $675,0004 bd2 ba2.2k sqft110 7th Ave, Lowell, MA 01854For Sale
 MLS ID #73596174, Kelly Dimbat, Lamacchia Realty, Inc.. MLS PIN
- $850,0007 bd3 ba2.1k sqft41 E St, Lowell, MA 01851For Sale
 MLS ID #73599725, Derek Greene, The Greene Realty Group. MLS PIN
