This charming Lowell multi-family on a prime corner lot is packed with character, flexibility, and opportunity. From the moment you arrive, classic curb appeal, a stone-edged lawn, and two dedicated driveways set an inviting tone. Enter the spacious 3-bedroom main level to find a light-filled living area lined with rich natural woodwork and hardwood floors that flow effortlessly into a traditional dining space and a well-equipped kitchen featuring ample cabinetry, tile accents, and a cozy wood-paneled dining nook that opens directly outside. Enjoy newer wood floors and a recently tiled shower in this unit. The upper residence serves as a comfortable 1-bedroom unit with a blend of wood flooring and carpet, capped off by a private upper-level deck that creates the perfect outdoor retreat. Fully occupied with leases through summer of 2027. Explore investment opportunities with ADU potential or tiny home. A full basement offers massive potential and direct garage access and separate laundry set ups. This versatile property sits in an unbeatable location just minutes from public transit, Routes 38 and 110, McDermott Reservoir, restaurants and shopping—making it a turnkey standout. Separate gas boilers and recent upgrade to 200 amp electrical.
For sale
$675,000
110 7th Ave, Lowell, MA 01854
4beds
2,270sqft
Multi Family
Built in 1950
-- sqft lot
$672,600 Zestimate®
$297/sqft
$-- HOA
What's special
Recently tiled showerStone-edged lawnPrivate upper-level deckClassic curb appealWell-equipped kitchenDirect garage accessPrime corner lot
- 25 days
- 695
- 25
Zillow last checked:
Listing updated:
Listed by:
Kelly Dimbat 617-519-9798,
Lamacchia Realty, Inc. 339-645-9300
Source: MLS PIN,MLS#: 73596174
Facts & features
Interior
Bedrooms & bathrooms
- Bedrooms: 4
- Bathrooms: 2
- Full bathrooms: 2
Heating
- Baseboard, Natural Gas
Cooling
- None
Appliances
- Included: Refrigerator, Washer, Dryer
- Laundry: Electric Dryer Hookup, Washer Hookup
Features
- Stone/Granite/Solid Counters, Bathroom With Tub & Shower, Living Room, Dining Room, Kitchen
- Flooring: Wood, Tile, Vinyl, Carpet, Concrete
- Doors: Storm Door(s)
- Basement: Full,Interior Entry,Garage Access,Concrete,Unfinished
- Has fireplace: Yes
- Fireplace features: Wood Burning
Interior area
- Total structure area: 2,270
- Total interior livable area: 2,270 sqft
- Finished area above ground: 2,270
Video & virtual tour
Property
Parking
- Total spaces: 4
- Parking features: Paved Drive, Off Street, Paved
- Garage spaces: 1
- Uncovered spaces: 3
Features
- Patio & porch: Deck - Roof
- Exterior features: Balcony/Deck
Lot
- Size: 0.27 Acres
- Features: Corner Lot
Details
- Additional structures: Gazebo
- Foundation area: 0
- Parcel number: M:0080 B:5265 L:0110
- Zoning: TSF
Construction
Type & style
- Home type: MultiFamily
- Property subtype: Multi Family
Materials
- Conventional (2x4-2x6)
- Foundation: Block
- Roof: Shingle
Condition
- Year built: 1950
Utilities & green energy
- Electric: Circuit Breakers, 200+ Amp Service
- Sewer: Public Sewer
- Water: Public
- Utilities for property: for Gas Range, for Electric Dryer, Washer Hookup
Community & HOA
Community
- Features: Public Transportation, Shopping, Park, Walk/Jog Trails, Medical Facility, Laundromat, Highway Access, House of Worship, Public School, University
Location
- Region: Lowell
Financial & listing details
- Price per square foot: $297/sqft
- Tax assessed value: $600,800
- Annual tax amount: $6,819
- Date on market: 10/28/2026
- Exclusions: Tenant's Personal Property
- Total actual rent: 3870
- Road surface type: Paved
Estimated market value
$672,600
$639,000 - $706,000
$2,880/mo
Price history
| Date | Event | Price |
|---|---|---|
| 10/28/2026 | Listed for sale | $675,000+31.1%$297/sqft |
Source: MLS PIN #73596174 Report a problem | ||
| 7/12/2021 | Sold | $515,000+3.2%$227/sqft |
Source: Public Record Report a problem | ||
| 5/12/2021 | Pending sale | $499,000$220/sqft |
Source: MLS PIN #72827317 Report a problem | ||
| 5/7/2021 | Listed for sale | $499,000$220/sqft |
Source: MLS PIN #72827317 Report a problem | ||
Public tax history
| Year | Property taxes | Tax assessment |
|---|---|---|
| 2025 | $6,677 +14.8% | $581,600 +19.1% |
| 2024 | $5,817 +6.9% | $488,400 +11.5% |
| 2023 | $5,441 +20.2% | $438,100 +30.3% |
| 2022 | $4,525 | $336,200 |
| 2021 | $4,525 -0.5% | $336,200 -1.3% |
| 2020 | $4,550 +6.8% | $340,600 +12.2% |
| 2019 | $4,261 +5.4% | $303,500 +8.1% |
| 2018 | $4,041 +4.6% | $280,800 +8.4% |
| 2017 | $3,864 +6.7% | $259,000 +8.5% |
| 2016 | $3,620 | $238,800 |
Find assessor info on the county website
Monthly payment
Est. payment
Payment breakdown
Explore the cost of this home by adjusting the details. Changes won't be saved.Climate risks
Neighborhood: Pawtucketville


Similar homes
- $730,0004 bd2 ba2.4k sqft113 Cabot St, Lowell, MA 01854For Sale
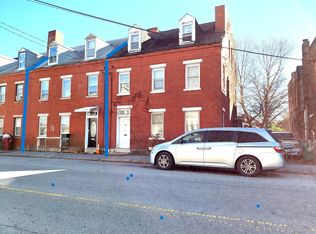 MLS ID #73603956, Rasy An, Pailin Realty. MLS PIN
- $699,9006 bd3 ba2.9k sqft40 Robert St, Lowell, MA 01854For Sale
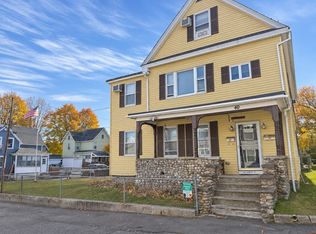 MLS ID #73598934, Christian Doherty, Doherty Properties. MLS PIN
- $649,9004 bd3 ba2k sqft45 Varney St, Lowell, MA 01854For Sale
 MLS ID #73575140, Katy Barry, Coldwell Banker Realty - Lowell. MLS PIN
- $699,0005 bd3 ba3k sqft89 Mammoth Rd, Lowell, MA 01854For Sale
 MLS ID #73528699, Brian McMahon, RE/MAX Innovative Properties. MLS PIN
