Welcome to 68 Alcolade Drive East in Shirley, NY. This is a fantastic opportunity for investors, contractors or buyers looking to add their personal touch to a home. This 3 bedroom, 1 bath ranch offers 1,146 square feet of living space and sits on a spacious 0.28 acre corner lot with plenty of room to enjoy the outdoors. This home features a functional layout with an attached 1.5-car garage and a large driveway capable of fitting up to four vehicles. The full unfinished basement offers tremendous potential for storage, a workshop space or future expansion and includes a walkout entrance to the backyard. The backyard provides ample space for entertaining, gardening or future improvements. Being on a corner lot allows for additional privacy and curb appeal. This property is being sold as-is and does require cosmetic updating, making it an excellent handyman special for those looking to renovate and customize a home to their own style. All furniture and remaining contents currently in the home will be included with the sale; the sellers are still removing belongings so not ever item seen on the pictures will be left behind. Whether you're searching for your next investment project or a home with great potential, 68 Alcolade Drive East offers endless possibilities if you have vision. Sold As-Is. Bring your vision and unlock this property's potential!
Pending
$300,000
68 Alcolade Drive E, Shirley, NY 11967
3beds
1,146sqft
Single Family Residence, Residential
Built in 1960
0.28 Acres Lot
$-- Zestimate®
$262/sqft
$-- HOA
What's special
- 41 days |
- 179 |
- 4 |
Likely to sell faster than
Zillow last checked:
Listing updated:
Listed by:
Noble Haven Realty Inc 518-496-7050,
Jenny Luca 516-317-0129
Source: OneKey® MLS as distributed by MLS GRID,MLS#: 1011653
Facts & features
Interior
Bedrooms & bathrooms
- Bedrooms: 3
- Bathrooms: 1
- Full bathrooms: 1
Heating
- Oil
Cooling
- None
Appliances
- Included: Dishwasher, Gas Oven, Refrigerator
- Laundry: Washer/Dryer Hookup
Features
- First Floor Bedroom, First Floor Full Bath, Eat-in Kitchen
- Basement: Unfinished,Walk-Out Access
- Attic: Crawl
- Has fireplace: No
Interior area
- Total structure area: 1,146
- Total interior livable area: 1,146 sqft
Property
Parking
- Total spaces: 1
- Parking features: Driveway
- Garage spaces: 1
- Has uncovered spaces: Yes
Lot
- Size: 0.28 Acres
Details
- Parcel number: 0200978800300020000
- Special conditions: None
Construction
Type & style
- Home type: SingleFamily
- Architectural style: Ranch
- Property subtype: Single Family Residence, Residential
Materials
- Unknown
Condition
- Year built: 1960
Utilities & green energy
- Sewer: Cesspool
- Water: Public
- Utilities for property: Electricity Connected, Water Connected
Community & HOA
HOA
- Has HOA: No
Location
- Region: Shirley
Financial & listing details
- Price per square foot: $262/sqft
- Tax assessed value: $1,850
- Annual tax amount: $8,078
- Date on market: 6/18/2026
- Cumulative days on market: 41 days
- Listing agreement: Exclusive Right To Sell
- Electric utility on property: Yes
Estimated market value
Not available
Estimated sales range
Not available
Not available
Price history
| Date | Event | Price |
|---|---|---|
| 6/26/2026 | Pending sale | $300,000$262/sqft |
Source:  OneKey® MLS as distributed by MLS GRID #1011653 Report a problem OneKey® MLS as distributed by MLS GRID #1011653 Report a problem | ||
| 6/18/2026 | Listed for sale | $300,000$262/sqft |
Source: OneKey® MLS as distributed by MLS GRID #1011653 Report a problem | ||
Public tax history
| Year | Property taxes | Tax assessment |
|---|---|---|
| 2025 | -- | $1,850 |
| 2024 | -- | $1,850 |
| 2023 | -- | $1,850 |
| 2022 | -- | $1,850 |
| 2021 | -- | $1,850 |
| 2020 | -- | $1,850 |
| 2019 | -- | $1,850 |
| 2018 | -- | $1,850 |
| 2017 | $5,752 | $1,850 |
| 2016 | -- | $1,850 |
| 2015 | -- | $1,850 |
| 2014 | -- | $1,850 |
| 2013 | -- | $1,850 |
| 2012 | -- | $1,850 |
| 2011 | -- | $1,850 |
| 2010 | -- | $1,850 -9.8% |
| 2009 | -- | $2,050 |
| 2008 | -- | $2,050 |
| 2007 | $5,412 +29.3% | $2,050 |
| 2005 | $4,187 +6% | $2,050 |
| 2004 | $3,950 -12.8% | $2,050 -16.3% |
| 2003 | $4,528 +6.3% | $2,450 |
| 2002 | $4,260 | $2,450 |
Find assessor info on the county website
Monthly payment
Climate risks
Neighborhood: 11967
Nearby schools
GreatSchools rating
- 7/10Nathaniel Woodhull Elementary SchoolGrades: K-5Distance: 1.3 mi
- 5/10William Paca Middle SchoolGrades: 6-8Distance: 1 mi
- 3/10William Floyd High SchoolGrades: 9-12Distance: 1.2 mi
Schools provided by the listing agent
- Elementary: Nathaniel Woodhull Elementary School
- Middle: William Paca Middle School
- High: William Floyd High School
Source: OneKey® MLS as distributed by MLS GRID. This data may not be complete. We recommend contacting the local school district to confirm school assignments for this home.
- $318,8003 bd2 ba-- sqft66 Alcolade Dr E, Shirley, NY 11967Off Market
- $481,0002 bd1 ba12k sqft152 Flower Rd, Shirley, NY 11967Off Market
- $540,700-- bd-- ba-- sqft151 Flower Rd, Shirley, NY 11967Off Market
- $501,600-- bd-- ba-- sqft65 Arpage Dr E, Shirley, NY 11967Off Market
- $527,000-- bd-- ba-- sqft64 Alcolade Dr E, Shirley, NY 11967Off Market
- $555,6003 bd2 ba-- sqft160 Flower Rd, Shirley, NY 11967Off Market
- $555,500-- bd-- ba-- sqft149 Flower Rd, Shirley, NY 11967Off Market
- $194,4444 bd2 ba2.1k sqft52 Sherwood Dr, Shirley, NY 11967Off Market
A local agent can set up tours, give advice and negotiate with sellers.
Similar homes
- $450,0003 bd1 ba990 sqft89 Rugby Drive, Shirley, NY 11967For Sale

 MLS ID #1019612, Toni A. Romano, Listing by: Coldwell Banker American Homes. OneKey® MLS as distributed by MLS GRID
 - $379,9993 bd1 ba772 sqft109 Pine Road, Mastic Beach, NY 11951For Sale
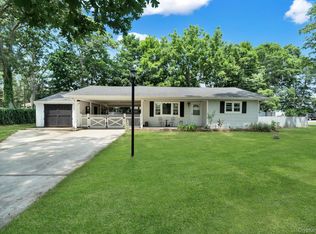 MLS ID #1029735, Eileen C. Flores, Listing by: Best American Homes Inc. OneKey® MLS as distributed by MLS GRID
 - $449,0003 bd1 ba1k sqft117 main Avenue, Mastic, NY 11950For Sale
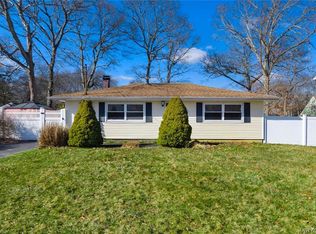 MLS ID #1032310, Sarika Gera CBR, Listing by: Charles Rutenberg Realty Inc. OneKey® MLS as distributed by MLS GRID
 - $399,9993 bd3 ba1.1k sqft3 Laurel Road W, Mastic Beach, NY 11951For Sale
 MLS ID #1016464, Katelyn A. Montrony, Listing by: EXP Realty. OneKey® MLS as distributed by MLS GRID
 - $399,9993 bd3 ba1.1k sqft3 Laurel Road W, Brookhaven, NY 11951For SaleMLS ID #1016464, Katelyn A. Montrony, Listing by: EXP Realty. eXp Realty
- $399,0003 bd1 ba1k sqft143 Meadowmere Avenue, Mastic, NY 11950For SaleMLS ID #1022590, Carlene A. Bramwell Calabrese CBR, Listing by: Realty Connect USA L I Inc. OneKey® MLS as distributed by MLS GRID
- $400,0003 bd1 ba738 sqft113 Huguenot Drive, Mastic Beach, NY 11951For SaleMLS ID #1002362, Paul M. Perrone, Listing by: Realty Connect USA LI Inc. OneKey® MLS as distributed by MLS GRID
- $450,0003 bd1 ba1.4k sqft154 Cedar Road E, Mastic Beach, NY 11951For SaleMLS ID #974553, Adrienne L. Donovan, Listing by: Coldwell Banker M&D Good Life. OneKey® MLS as distributed by MLS GRID
- $399,0004 bd2 ba1k sqft75 Cypress Drive, Mastic Beach, NY 11951For SaleMLS ID #1022949, Gloria Calderon, Listing by: Professional RE of New York. OneKey® MLS as distributed by MLS GRID
- $449,0003 bd1 ba858 sqft96 Washington Drive, Mastic Beach, NY 11951For SaleMLS ID #1016500, Dianne Klink, Listing by: Corcoran. OneKey® MLS as distributed by MLS GRID
- $425,0003 bd1 ba1k sqft212 Union Avenue, East Patchogue, NY 11772For SaleMLS ID #1018495, Donna Neyland CBR SRS, Listing by: Coldwell Banker M&D Good Life. OneKey® MLS as distributed by MLS GRID
- $299,0002 bd1 ba836 sqft231 Blackpool Court, Ridge, NY 11961For SaleMLS ID #1007428, Laura Kraker E-PRO SRS, Listing by: Exit Realty Achieve. OneKey® MLS as distributed by MLS GRID
- $429,0003 bd1 ba1.4k sqft49 Wavecrest Drive, Mastic Beach, NY 11951For SaleMLS ID #1011090, John W. Liberti Jr CRB CRS, Listing by: John Liberti Real Estate. OneKey® MLS as distributed by MLS GRID
- $299,0002 bd1 ba949 sqft660 Northville Tpke, Riverhead, NY 11901For SaleMLS ID #390941, John Brady - Real Estate Sales Person, Listing by: Saunders & Associates. Out East
- $439,0003 bd1 ba1.1k sqft35 Terry Drive, Mastic, NY 11950For SaleMLS ID #1014703, Marc V. Kaplan, Listing by: Pinpoint Realty LI. OneKey® MLS as distributed by MLS GRID
- $299,0002 bd1 ba875 sqft258 Newcastle Court #F, Ridge, NY 11961For SaleMLS ID #1019238, Paulina Ruhnke, Listing by: Leisure Living Realty Inc. OneKey® MLS as distributed by MLS GRID
- $399,0003 bd1 ba800 sqft903 Provost Avenue, Bellport, NY 11713For SaleMLS ID #1016370, Mary Binder RSPS, Listing by: Corcoran. OneKey® MLS as distributed by MLS GRID
- $449,0004 bd1 ba960 sqft548 Taylor Avenue, East Patchogue, NY 11772For SaleMLS ID #1021579, Joseph Cordani CBR, Listing by: H & G Realty New York. OneKey® MLS as distributed by MLS GRID
- $269,0002 bd2 ba720 sqft60 Valley Forge Dr, Bohemia, NY 11716For SaleEXIT Realty broker feed
- $399,0002 bd2 ba1.2k sqft144 Union Ave, East Patchogue, NY 11772AuctionXome
