Welcome to 68 Bay Harbor Drive a 3BD/3.5 BA townhome situated on the corner lot in this highly desired and well cared for neighborhood by Flathead Lake, Eagle Bend Golf Course, and around the corner from the Yacht Harbor. Classic gorgeous woodwork finishes the home and a flowing open concept is user oriented for easy living and hosting. The main living area displays a grand gas fireplace designed with floor to vaulted ceiling rockwork, and nearby double doors open to the private patio for summer grilling and chilling. While the finely finished kitchen and dining space provide ample room to arrange supplies, cook, and host meals. Main floor primary suite includes a spacious bathroom with jetted tub, separate shower, double sink, and walk-in closet. And there is plenty of space for guests or family with two additional ensuites (one with a lovely balcony overlooking the water feature), large closets and timeless tile work that carries throughout the home. Benefit from the indoor sauna in the lofted nook and utilize plenty of organizational storage throughout this home. This conveniently located home is ready for your Montana vacation spot, rental investment or that actively picturesque village life.
Active
Price cut: $29K (7/2)
$825,000
68 Bay Harbor Dr, Bigfork, MT 59911
3beds
2,874sqft
Townhouse
Built in 2006
4,704 Square Feet Lot
$805,900 Zestimate®
$287/sqft
$422/mo HOA
What's special
Separate showerMain floor primary suiteWalk-in closetLarge closetsClassic gorgeous woodworkCorner lotTwo additional ensuites
- 250 days
- 376
- 7
Zillow last checked:
Listing updated:
Listed by:
Mike Robert Wolstein 406-261-6569,
Montana Real Estate Group
Source: MRMLS,MLS#: 30063951
Facts & features
Interior
Bedrooms & bathrooms
- Bedrooms: 3
- Bathrooms: 4
- Full bathrooms: 1
- 3/4 bathrooms: 2
- 1/2 bathrooms: 1
Heating
- Forced Air
Cooling
- Central Air
Appliances
- Included: Dryer, Dishwasher, Disposal, Microwave, Range, Refrigerator, Washer
- Laundry: Washer Hookup
Features
- Fireplace, Main Level Primary, Open Floorplan, Sauna, Vaulted Ceiling(s), Walk-In Closet(s)
- Basement: Crawl Space
- Number of fireplaces: 1
Interior area
- Total interior livable area: 2,874 sqft
- Finished area below ground: 0
Property
Parking
- Total spaces: 2
- Parking features: Garage - Attached
- Attached garage spaces: 2
Features
- Levels: Two
- Patio & porch: Deck, Patio
- Fencing: Partial,Split Rail
- Has view: Yes
- View description: Trees/Woods
Lot
- Size: 4,704 Square Feet
- Features: Landscaped, Sprinklers In Ground, Level
- Topography: Level
Details
- Parcel number: 07383526317065082
- Special conditions: Standard
Construction
Type & style
- Home type: Townhouse
- Architectural style: Modern
- Property subtype: Townhouse
Materials
- Cedar, Wood Frame
- Foundation: Poured
Condition
- New construction: No
- Year built: 2006
Utilities & green energy
- Sewer: Public Sewer
- Water: Public
- Utilities for property: Cable Available, Electricity Available, Natural Gas Available, Phone Available
Community & HOA
Community
- Features: Golf
- Subdivision: Harbor Village
HOA
- Has HOA: Yes
- Amenities included: Cabana, Management, Snow Removal
- Services included: Common Area Maintenance, Maintenance Grounds, Road Maintenance, Snow Removal
- HOA fee: $1,265 quarterly
- HOA name: Lake View Park Villa
Location
- Region: Bigfork
Financial & listing details
- Price per square foot: $287/sqft
- Tax assessed value: $1,059,000
- Annual tax amount: $4,255
- Date on market: 1/16/2026
- Listing agreement: Exclusive Right To Sell
- Listing terms: Cash,Conventional
- Road surface type: Asphalt
Estimated market value
$805,900
$766,000 - $846,000
$4,165/mo
Price history
| Date | Event | Price |
|---|---|---|
| 7/2/2026 | Price change | $825,000-3.4%$287/sqft |
Source:  MRMLS #30063951 Report a problem MRMLS #30063951 Report a problem | ||
| 5/5/2026 | Price change | $854,000-1.2%$297/sqft |
Source: MRMLS #30063951 Report a problem | ||
| 3/20/2026 | Price change | $864,000-2.8%$301/sqft |
Source: MRMLS #30063951 Report a problem | ||
| 1/16/2026 | Listed for sale | $889,000+2.3%$309/sqft |
Source: MRMLS #30063951 Report a problem | ||
| 1/1/2026 | Listing removed | $869,000$302/sqft |
Source: MRMLS #30057228 Report a problem | ||
| 9/11/2025 | Listed for sale | $869,000$302/sqft |
Source: MRMLS #30057228 Report a problem | ||
Public tax history
| Year | Property taxes | Tax assessment |
|---|---|---|
| 2025 | $4,073 +3.2% | $1,059,000 +49.6% |
| 2024 | $3,947 +4.2% | $707,900 |
| 2023 | $3,788 -0.6% | $707,900 +33.4% |
| 2022 | $3,811 | $530,700 |
| 2021 | $3,811 -1% | $530,700 +8.4% |
| 2020 | $3,850 -2.3% | $489,700 |
| 2019 | $3,940 +0% | $489,700 +2.4% |
| 2018 | $3,940 +2.3% | $478,195 |
| 2017 | $3,853 +8.1% | $478,195 +7.5% |
| 2016 | $3,566 | $444,800 |
| 2015 | $3,566 -11.6% | $444,800 +35.5% |
| 2014 | $4,032 +6.2% | $328,176 +4% |
| 2013 | $3,797 +0.7% | $315,438 +4.6% |
| 2012 | $3,771 | $301,543 |
| 2011 | -- | -- |
| 2010 | -- | -- |
| 2009 | -- | -- |
| 2008 | -- | $377,200 +14.8% |
| 2007 | -- | $328,500 +504.5% |
| 2006 | -- | $54,345 |
Find assessor info on the county website
Monthly payment
Est. payment
Payment breakdown
Explore the cost of this home by adjusting the details. Changes won't be saved.Climate risks
Neighborhood: 59911
Nearby schools
Schools provided by the listing agent
- District: District No. 38
Source: MRMLS. This data may not be complete. We recommend contacting the local school district to confirm school assignments for this home.
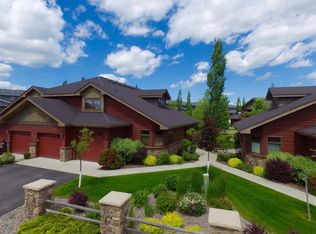
Similar homes
- $750,0003 bd3 ba1.7k sqft85 Golf Ter, Bigfork, MT 59911Active

 MLS ID #30071188, Rebecca Ann Gilliard, PureWest Real Estate - Bigfork. MRMLS
 - $549,0003 bd3 ba1.7k sqft115 Colter Loop, Bigfork, MT 59911Active
 MLS ID #30075860, Stephen Stelling, Stelling & Associates. MRMLS
 - $799,9994 bd3 ba2.2k sqft945 Swan River Rd, Bigfork, MT 59911Active
 MLS ID #30067587, Ceciley Taylor, Rocky Mountain Real Estate. MRMLS
 - $873,0003 bd3 ba2.8k sqft13033 Trinkus Ln, Bigfork, MT 59911Active
 MLS ID #30069352, Dana M. Losee, Clearwater Montana Properties - Seeley Lake. MRMLS
 - $567,0002 bd3 ba1.5k sqft183 Golf Ter #B, Bigfork, MT 59911ActiveMLS ID #30072145, Wendy R Brown, PureWest Real Estate - Kalispell. MRMLS
- $749,0002 bd2 ba1.5k sqft236 Bluebunch Ct, Bigfork, MT 59911ActiveMLS ID #30073937, Tara Harbin, National Parks Realty - Bigfork. MRMLS
- $859,0004 bd4 ba2.2k sqft14583 Sylvan Dr, Bigfork, MT 59911ActiveMLS ID #30071758, Ryan Norris, Keller Williams Realty Northwest Montana. MRMLS
- $995,0003 bd3 ba2.7k sqft99 Pierce Ln, Bigfork, MT 59911ActiveMLS ID #30065501, D.J. Walker, Premiere Real Estate Professionals. MRMLS
- $629,0004 bd3 ba2.3k sqft228 Lake Hills Ct, Bigfork, MT 59911ActiveMLS ID #30076204, Carli Yarde, NorthScapes Realty. MRMLS
- $894,5003 bd2 ba1.5k sqft159 Sylvan Dr, Bigfork, MT 59911ActiveMLS ID #30071294, Andrew Kirk, Coldwell Banker Mountain Properties. MRMLS
- $949,0003 bd3 ba2.5k sqft14458 Cherry Dr, Bigfork, MT 59911ActiveMLS ID #30071732, Tory Duane Baughan, Montana West Realty. MRMLS
- $520,0002 bd2 ba1.5k sqft657 Commerce St, Bigfork, MT 59911ActiveMLS ID #30068496, Michael Anderson, National Parks Realty - Whitefish. MRMLS
- $665,0002 bd2 ba1.8k sqft105 Oliver Ln #11, Bigfork, MT 59911Active Under ContractMLS ID #30072762, Jessica Buttrey, Buttrey Realty. MRMLS
- $799,0002 bd3 ba1.5k sqftQuiet Cove 2, Bigfork, MT 59911ActiveMLS ID #30074332, Bryon P O'Reilly, Ideal Real Estate. MRMLS
- $895,0003 bd3 ba2.1k sqft33 Staggerwing Lndg, Kalispell, MT 59901ActiveMLS ID #30072927, Jonathan Minerick, HomeCoin.com. MRMLS
- $875,0005 bd3 ba3.5k sqft1020 Middle Rd, Columbia Falls, MT 59912ActiveMLS ID #30076997, LeAnn J Siderius, NextHome Northwest Real Estate. MRMLS
- $830,0003 bd3 ba2k sqft532 Pemble Dr, Columbia Falls, MT 59912ActiveMLS ID #30071398, Jesse Plevel, RE/MAX Mountain View. MRMLS
- $849,0005 bd4 ba3.9k sqft155 Wulff Ln, Lakeside, MT 59922Active Under ContractMLS ID #30068326, David Fetveit, PureWest Real Estate - Lakeside. MRMLS
- $1,199,0003 bd2 ba1.5k sqft140 Pebble Way APT 23, Bigfork, MT 59911ActiveMLS ID #30075266, Kristen Broughton, Berkshire Hathaway HomeServices - Bigfork. MRMLS
- $885,0003 bd2 ba1.6k sqft114 Many Lakes Dr, Kalispell, MT 59901Active Under ContractMLS ID #30075559, Austin Baumgarten, Keller Williams Realty Northwest Montana. MRMLS
