Welcome to this well-maintained 3-bedroom, 1.5-bath twin home in Easton, ready for its next owners to make it their own! Featuring beautiful wood floors, abundant natural light throughout the first floor, and a comfortable, functional layout, this home offers a wonderful opportunity to add your personal touches.
The spacious kitchen provides plenty of room for entertaining, with the flexibility to accommodate a dining area. Convenient access to the expansive 20x20 deck makes it easy to take the party outdoors! Enjoy the generous deck and expansive side yard, offering plenty of space for barbecues, gardening, outdoor activities, or simply relaxing and enjoying the fresh air.
Upstairs, you'll find three spacious bedrooms, each offering ample closet space, along with a beautifully remodeled full bathroom.
Conveniently located near downtown Easton's popular shops, restaurants, and attractions, with easy access to major highways for commuting and travel, this home offers a great combination of location, and comfort.
Recent updates include a newly remodeled full bathroom, an updated HVAC system, garage door, electrical panel, and a new refrigerator.
Whether you're looking for your next home or an opportunity to create a space that reflects your personal style, this Easton twin is full of possibilities. Don't miss the chance to make it yours!
Pending
$299,900
68 Highlands Blvd, Easton, PA 18042
3beds
1,440sqft
Townhouse, Single Family Residence
Built in 1987
10,802 Square Feet Lot
$306,300 Zestimate®
$208/sqft
$21/mo HOA
What's special
Three spacious bedroomsExpansive side yardGenerous deckNew refrigeratorComfortable functional layoutBeautiful wood floorsAmple closet space
- 34 days
- 397
- 22
Zillow last checked:
Listing updated:
Listed by:
Donna M. Frantz 610-462-9528,
BHHS Fox & Roach Bethlehem 610-865-0033
Source: GLVR,MLS#: 786209 Originating MLS: Lehigh Valley MLS
Facts & features
Interior
Bedrooms & bathrooms
- Bedrooms: 3
- Bathrooms: 2
- Full bathrooms: 1
- 1/2 bathrooms: 1
Primary bedroom
- Description: WIC 6.5x5.5, Attic access, Carpet, Built in safe
- Level: Second
- Dimensions: 19.00 x 10.00
Bedroom
- Description: Carpet
- Level: Second
- Dimensions: 15.00 x 9.00
Bedroom
- Description: Carpet
- Level: Second
- Dimensions: 9.00 x 9.00
Other
- Description: Tub/Shower Combo, Recently renovated, Tile floor
- Level: Second
- Dimensions: 9.00 x 5.00
Half bath
- Description: Tile floor
- Level: First
- Dimensions: 6.00 x 3.00
Kitchen
- Description: Kitchen/Dining Room Combo, Wood floors, Access to deck, NEW Refrigerator, Kitchen island, Ceiling fan
- Level: First
- Dimensions: 19.00 x 12.00
Laundry
- Description: Great storage area
- Level: Basement
- Dimensions: 19.00 x 14.00
Living room
- Description: Wood floors, Ceiling fan, Closet
- Level: First
- Dimensions: 23.00 x 14.00
Heating
- Baseboard, Forced Air, Heat Pump
Cooling
- Central Air, Ceiling Fan(s)
Appliances
- Included: Dryer, Dishwasher, Electric Oven, Electric Range, Electric Water Heater, Refrigerator, Washer
- Laundry: Washer Hookup, Dryer Hookup, Lower Level
Features
- Dining Area, Separate/Formal Dining Room, Eat-in Kitchen, Kitchen Island, Walk-In Closet(s)
- Flooring: Carpet, Ceramic Tile, Laminate, Resilient
- Basement: Other,Concrete
Interior area
- Total interior livable area: 1,440 sqft
- Finished area above ground: 1,440
- Finished area below ground: 0
Property
Parking
- Total spaces: 1
- Parking features: Attached, Built In, Garage, Garage Door Opener
- Attached garage spaces: 1
Features
- Stories: 2
- Patio & porch: Deck
- Exterior features: Deck
Lot
- Size: 10,802 Square Feet
Details
- Parcel number: L10SW4D1240310
- Zoning: 10RMD
- Special conditions: None
Construction
Type & style
- Home type: SingleFamily
- Architectural style: Other
- Property subtype: Townhouse, Single Family Residence
- Attached to another structure: Yes
Materials
- Brick
- Foundation: Basement
- Roof: Asphalt,Fiberglass
Condition
- Year built: 1987
Utilities & green energy
- Sewer: Public Sewer
- Water: Public
Community & HOA
Community
- Subdivision: Highlands
HOA
- Has HOA: Yes
- HOA fee: $250 annually
Location
- Region: Easton
Financial & listing details
- Price per square foot: $208/sqft
- Tax assessed value: $45,900
- Annual tax amount: $5,004
- Date on market: 10/15/2026
- Ownership type: Fee Simple
Estimated market value
$306,300
$291,000 - $322,000
$2,469/mo
Price history
| Date | Event | Price |
|---|---|---|
| 10/22/2026 | Pending sale | $299,900$208/sqft |
Source:  GLVR #786209 Report a problem | ||
| 10/15/2026 | Listed for sale | $299,900+88.6%$208/sqft |
Source: GLVR #786209 Report a problem | ||
| 5/10/2010 | Sold | $159,000$110/sqft |
Source: Public Record Report a problem | ||
Public tax history
| Year | Property taxes | Tax assessment |
|---|---|---|
| 2026 | $5,005 +2.3% | $45,900 |
| 2025 | $4,893 +1.5% | $45,900 |
| 2024 | $4,823 +1.3% | $45,900 |
| 2023 | $4,762 | $45,900 |
| 2022 | $4,762 +779.2% | $45,900 |
| 2021 | $542 | $45,900 |
| 2020 | $542 | $45,900 |
| 2018 | $542 | $45,900 |
| 2017 | -- | $45,900 |
| 2016 | -- | $45,900 |
| 2015 | -- | $45,900 |
| 2014 | -- | $45,900 |
| 2013 | -- | $45,900 |
| 2012 | -- | $45,900 |
| 2011 | -- | $45,900 |
| 2010 | -- | $45,900 |
| 2004 | -- | $45,900 |
| 2003 | -- | $45,900 |
| 2002 | -- | $45,900 |
| 2000 | -- | $45,900 |
Find assessor info on the county website
Monthly payment
Est. payment
Payment breakdown
Explore the cost of this home by adjusting the details. Changes won't be saved.Climate risks
Neighborhood: SouthSide
Nearby schools
Schools provided by the listing agent
- Elementary: Ada B. Cheston
- Middle: Easton Area
- High: Easton Area
- District: Easton
Source: GLVR. This data may not be complete. We recommend contacting the local school district to confirm school assignments for this home.
Similar homes
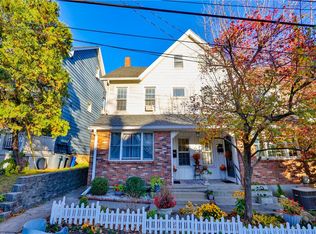
- $299,9004 bd2 ba1.4k sqft280 W Nesquehoning St, Easton, PA 18042For Sale
 MLS ID #787743, Amy L. Bishop, Weichert Realtors. GLVR
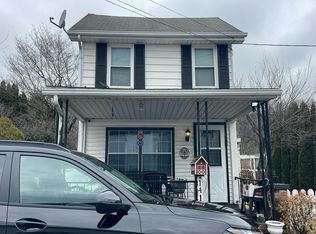
- $333,0003 bd2 ba1.5k sqft809 Cattell St, Easton, PA 18042For Sale
 MLS ID #788045, Tara Y. Barndt, Main St. Real Estate Group. GLVR
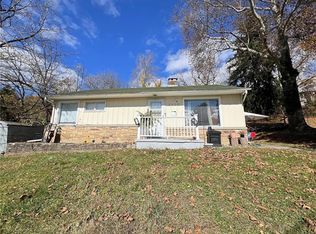
- $--3 bd1 ba1.2k sqft1419 Winter St, Easton, PA 18042Auction
 Auction.com 2
- $280,0003 bd2 ba1.2k sqft1113 W Lafayette St, Easton, PA 18042For Sale
 MLS ID #787282, Maria Rossi, Century 21 Ramos Realty. GLVR
