Check this one out! Lovingly maintained and tastefully updated end unit at Doverbrook Estates! The main level offers a spacious living room and kitchen with access to a private patio overlooking a common grassy area. Upstairs you’ll find two bedrooms and a full bath. The basement offers additional finished space, along with a separate laundry area and storage. Oh… and it comes with a garage too! All this at an affordable price in an established complex with a pool and tennis courts. Conveniently located near shopping, dining, and highway access… don’t miss this one! Schedule your private showing today!
Pending
Price cut: $1K (6/4)
$222,900
68 Honeysuckle Dr Unit 68, Chicopee, MA 01022
2beds
816sqft
:
Get pre-qualified$1,868/mo
Condominium, Townhouse
Built in 1958
-- sqft lot
$-- Zestimate®
$273/sqft
$340/mo HOA
What's special
- 59 days |
- 23 |
- 0 |
Zillow last checked:
Listing updated:
Listed by:
Joni Fleming 413-315-0570,
ERA M Connie Laplante Real Estate 413-536-9111
Source: MLS PIN,MLS#: 73513176
Facts & features
Interior
Bedrooms & bathrooms
- Bedrooms: 2
- Bathrooms: 1
- Full bathrooms: 1
Primary bedroom
- Features: Closet, Flooring - Wood
- Level: Second
Bedroom 2
- Features: Closet, Flooring - Wood
- Level: Second
Primary bathroom
- Features: No
Bathroom 1
- Features: Bathroom - Full
- Level: Second
Family room
- Features: Flooring - Wall to Wall Carpet
- Level: Basement
Kitchen
- Features: Flooring - Laminate
- Level: First
Living room
- Features: Flooring - Wood, Exterior Access
- Level: First
Heating
- Forced Air, Natural Gas
Cooling
- None
Appliances
- Included: Range, Dishwasher, Refrigerator, Washer, Dryer
- Laundry: Electric Dryer Hookup, Washer Hookup, In Basement, In Unit
Features
- Flooring: Wood
- Has basement: Yes
- Has fireplace: No
- Common walls with other units/homes: End Unit
Interior area
- Total structure area: 816
- Total interior livable area: 816 sqft
- Finished area above ground: 816
Property
Parking
- Total spaces: 2
- Parking features: Detached, Garage Door Opener, Deeded, Assigned, Guest
- Garage spaces: 1
- Uncovered spaces: 1
Accessibility
- Accessibility features: No
Features
- Patio & porch: Patio
- Exterior features: Patio
- Pool features: Association
Details
- Parcel number: M:00W1 P:6203D,2499506
- Zoning: 204
Construction
Type & style
- Home type: Townhouse
- Property subtype: Condominium, Townhouse
Materials
- Frame
- Roof: Shingle
Condition
- Year built: 1958
Utilities & green energy
- Electric: Circuit Breakers
- Sewer: Public Sewer
- Water: Public
- Utilities for property: for Electric Range, for Electric Oven, for Electric Dryer, Washer Hookup
Community & HOA
Community
- Features: Public Transportation, Highway Access, House of Worship, Public School
HOA
- Amenities included: Pool, Tennis Court(s)
- Services included: Water, Sewer, Insurance, Maintenance Structure, Maintenance Grounds, Snow Removal
- HOA fee: $340 monthly
Location
- Region: Chicopee
Financial & listing details
- Price per square foot: $273/sqft
- Tax assessed value: $170,700
- Annual tax amount: $2,588
- Date on market: 5/28/2026
- Exclusions: None
Estimated market value
Not available
Estimated sales range
Not available
$1,766/mo
Price history
| Date | Event | Price |
|---|---|---|
| 7/2/2026 | Pending sale | $222,900$273/sqft |
Source: MLS PIN #73513176 Report a problem | ||
| 6/18/2026 | Contingent | $222,900$273/sqft |
Source: MLS PIN #73513176 Report a problem | ||
| 6/4/2026 | Price change | $222,900-0.4%$273/sqft |
Source: MLS PIN #73513176 Report a problem | ||
| 5/17/2026 | Listed for sale | $223,900$274/sqft |
Source: MLS PIN #73513176 Report a problem | ||
| 5/11/2026 | Contingent | $223,900$274/sqft |
Source: MLS PIN #73513176 Report a problem | ||
| 5/6/2026 | Listed for sale | $223,900+96.4%$274/sqft |
Source: MLS PIN #73513176 Report a problem | ||
| 7/16/2018 | Sold | $114,000$140/sqft |
Source: Agent Provided Report a problem | ||
Public tax history
Tax history is unavailable.
Monthly payment
Est. payment
Payment breakdown
Explore the cost of this home by adjusting the details. Changes won't be saved.Climate risks
Neighborhood: 01022
Nearby schools
GreatSchools rating
- 6/10BowieGrades: PK-5Distance: 0.8 mi
- 4/10Fairview Middle SchoolGrades: 6-8Distance: 3.1 mi
- 3/10Chicopee Comprehensive High SchoolGrades: 9-12Distance: 1.6 mi
Schools provided by the listing agent
- Elementary: Chicopee
- Middle: Chicopee
- High: Chicopee
Source: MLS PIN. This data may not be complete. We recommend contacting the local school district to confirm school assignments for this home.
- $232,0002 bd1 ba816 sqft72 Honeysuckle Dr UNIT 72, Chicopee, MA 01022Sold
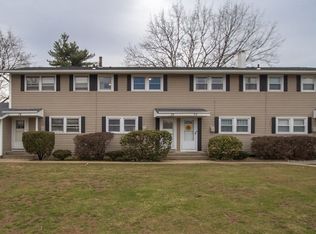
- $237,4002 bd1 ba816 sqft70 Honeysuckle Dr, Chicopee, MA 01022Off Market

- $253,0002 bd1 ba1k sqft60 Honeysuckle Dr, Chicopee, MA 01022Sold
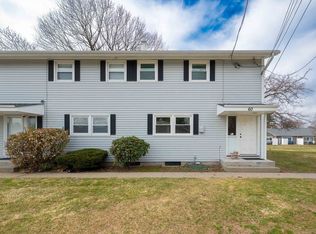
- $225,0002 bd1 ba1k sqft125 Lynwood Dr #6201D, Chicopee, MA 01022For Sale

- $235,0002 bd1 ba1k sqft237 Greenwood Ter UNIT 237, Chicopee, MA 01022Pending
- $219,0002 bd1 ba850 sqft224 Greenwood Ter UNIT 224, Chicopee, MA 01022For Sale
- $218,0002 bd1 ba1k sqft46 Honeysuckle Dr, Chicopee, MA 01022Sold
- $177,4001 bd1 ba614 sqft230 Greenwood Ter #230, Chicopee, MA 01022Sold
A local agent can set up tours, give advice and negotiate with sellers.
Similar homes
- $219,0002 bd1 ba850 sqftDoverbrook, Chicopee, MA 01022For Sale
 MLS ID #73532065, Tammy Crochiere, Real Broker MA, LLC. MLS PIN
 - $210,0002 bd1 ba740 sqft91 Partridge Ln Unit 91, Chicopee, MA 01022For Sale
 MLS ID #73547202, Dawn Ezold, Naples Realty Group. MLS PIN
 - $209,9001 bd1 ba884 sqft180 Applewood Dr #180, Chicopee, MA 01022For Sale
 MLS ID #73548294, Kathy Morin-Paul, Kathy M. Paul Real Estate. MLS PIN
 - $225,1002 bd2 ba1k sqft26 Yorktown Ct #26, Chicopee, MA 01020For Sale
 MLS ID #73545604, Andrzej Jamroga, Keller Williams Realty. MLS PIN
 - $280,0002 bd2 ba1k sqft104 Johnson Rd APT 1105, Chicopee, MA 01022For SaleMLS ID #73547241, Carlos Ramos, Executive Real Estate, Inc.. MLS PIN
- $259,9991 bd1 ba674 sqftThe Crossing At Ridgewood Village, Chicopee, MA 01022For SaleMLS ID #73545489, Maiyah Fleuriel, Vicente Realty, LLC. MLS PIN
- $239,9003 bd2 ba920 sqft75 Knollwood St, Springfield, MA 01104For SaleMLS ID #73553096, Lisa Luciano, Fathom Realty. MLS PIN
- $285,0002 bd1 ba720 sqft14 Dorothy Ave, Chicopee, MA 01020For SaleMLS ID #73489250, Angel Marrero, Signature Realty. MLS PIN
- $249,0002 bd2 ba1.1k sqft283 Fuller Rd APT T, Chicopee, MA 01020For SaleMLS ID #73511185, Stephen Byrne, First Place Realty. MLS PIN
- $277,0002 bd1 ba724 sqft150 Ferry St, South Hadley, MA 01075For SaleMLS ID #73553727, Paris A. Morley, Skye Mountain Realty, Inc.. MLS PIN
- $279,0002 bd1 ba744 sqft57 Arthur St, Springfield, MA 01104For SaleMLS ID #73553468, Kimberly Diamond, Berkshire Hathaway HomeServices Realty Professionals. MLS PIN
- $199,9992 bd1 ba794 sqftKirby School, Chicopee, MA 01013For SaleMLS ID #73538173, Lucas Tragos, Real Estate Pros Inc.. MLS PIN
- $249,9002 bd1 ba672 sqft67 Fieldston St, Springfield, MA 01119For SaleMLS ID #73547329, Tyrena Haines, Signature Realty. MLS PIN
- $225,0002 bd1 ba1k sqftHampden East Condominiums, Springfield, MA 01129For SaleMLS ID #73553151, Barbara Robinson, Berkshire Hathaway HomeServices Realty Professionals. MLS PIN
- $219,0002 bd2 ba1k sqft49 Sheri Ln #49, Agawam, MA 01001For SaleMLS ID #73544246, Team Cuoco, Cuoco & Co. Real Estate. MLS PIN
- $229,9002 bd2 ba912 sqftCherry Hill Estates, Holyoke, MA 01040For SaleMLS ID #73548662, Kimberly Allen Team, Berkshire Hathaway HomeServices Realty Professionals. MLS PIN
- $239,9002 bd1 ba720 sqft725 Bay St, Springfield, MA 01109For SaleMLS ID #73535165, Aida Ruiz Batiste, REMAX Connections. MLS PIN
- $289,9003 bd1 ba864 sqft17 Keddy St, Springfield, MA 01109For SaleMLS ID #73553483, Kristin Fitzpatrick, William Raveis R.E. & Home Services. MLS PIN
- $225,0002 bd2 ba945 sqft22 Maple Crest Cir APT D, Holyoke, MA 01040For SaleMLS ID #73541403, Michelle Stegall, REMAX Connections - Easthampton. MLS PIN
- $239,0002 bd2 ba1k sqftGranby Heights Conominiums, Granby, MA 01033For SaleMLS ID #73508203, Merle Bruno, Brick & Mortar. MLS PIN
