This home is "better than new" with a landscaped yard, a 15x20 shop, new paint, and updated bedrooms. Sitting on a little over an acre, the fenced back yard and enlarged patio is great for relaxing and watching the pets and kids play. This location is highly sought after and close enough to town yet far enough to stretch out. Check out what country living could look like for you!
Pending
$345,000
68 Locker Rd, Deville, LA 71328
3beds
1,851sqft
Single Family Residence
Built in 2021
1.13 Acres Lot
$338,600 Zestimate®
$186/sqft
$-- HOA
What's special
Landscaped yardEnlarged patioNew paintUpdated bedrooms
- 8 days
- 672
- 44
Likely to sell faster than
Zillow last checked:
Listing updated:
Listed by:
Yvette Hardy,
RITCHIE REAL ESTATE 318-449-8919
Source: ROAM MLS,MLS#: 200ESD
Facts & features
Interior
Bedrooms & bathrooms
- Bedrooms: 3
- Bathrooms: 2
- Full bathrooms: 2
Primary bedroom
- Level: First
- Area: 172.36 Square Feet
- Dimensions: 13.855x12.440
Bedroom
- Features: No Interior Steps
- Level: First
- Area: 170.31 Square Feet
- Dimensions: 13.625x12.500
Bedroom
- Features: No Interior Steps
- Level: First
- Area: 138.84 Square Feet
- Dimensions: 11.125x12.480
Primary bathroom
- Level: First
- Area: 145.11 Square Feet
- Dimensions: 13.840x10.485
Bathroom
- Level: First
- Area: 41.26 Square Feet
- Dimensions: 8.370x4.930
Kitchen
- Features: Bar, Kitchen Island
- Level: First
- Area: 225.57 Square Feet
- Dimensions: 14.395x15.670
Laundry
- Level: First
- Area: 61.17 Square Feet
- Dimensions: 6.290x9.725
Living room
- Features: No Interior Steps
- Level: First
- Area: 386.71 Square Feet
- Dimensions: 18.020x21.460
Other
- Features: Walk-In Closet(s)
- Level: First
- Area: 96.77 Square Feet
- Dimensions: 9.920x9.755
Heating
- Central
Cooling
- Central Air, Ceiling Fan(s)
Appliances
- Included: Dishwasher, Exhaust Fan, Electric Oven, Microwave, Refrigerator, Stainless Steel Appliance(s)
- Laundry: Electric Dryer Hookup, Washer Hookup, Inside
Features
- Double Vanity, Eat-in Kitchen, Kitchen Island, No Interior Steps, Pantry, Storage, Walk-In Closet(s), Separate Shower, Crown Molding, Shower/Tub Combo
- Flooring: Luxury Vinyl, Plank
- Windows: Insulated Windows
- Number of fireplaces: 1
- Fireplace features: Gas
Interior area
- Total interior livable area: 1,851 sqft
Video & virtual tour
Property
Parking
- Total spaces: 2
- Parking features: Attached Carport, Concrete
- Carport spaces: 2
Features
- Levels: One
- Stories: 1
- Exterior features: Rain Gutters
- Fencing: Chain Link,Full,Wrought Iron
- Has view: Yes
- View description: Rural
Lot
- Size: 1.13 Acres
- Dimensions: 155 x 322 x 150 x 322
- Features: Landscaped, Level, Rear Yard Vehicle Access, Back Yard
Details
- Additional structures: Workshop, Storage, RV/Boat Storage
- Parcel number: 104120242
Construction
Type & style
- Home type: SingleFamily
- Architectural style: Acadian
- Property subtype: Single Family Residence
Materials
- Brick, Vinyl Siding
- Foundation: Slab
- Roof: Shingle
Condition
- Year built: 2021
Utilities & green energy
- Electric: Circuit Breakers
- Sewer: Septic Tank
- Water: Public
- Utilities for property: Propane
Green energy
- Energy efficient items: HVAC, Insulation, Water Heater, Windows
Community & HOA
Community
- Security: Carbon Monoxide Detector(s), Smoke Detector(s)
- Subdivision: Cotton Country
HOA
- Has HOA: No
Location
- Region: Deville
Financial & listing details
- Price per square foot: $186/sqft
- Tax assessed value: $293,000
- Annual tax amount: $4,084
- Date on market: 10/27/2026
- Road surface type: Asphalt
Estimated market value
$338,600
$322,000 - $356,000
$1,754/mo
Price history
| Date | Event | Price |
|---|---|---|
| 11/1/2026 | Pending sale | $345,000$186/sqft |
Source:  ROAM MLS #200ESD Report a problem | ||
| 10/27/2026 | Listed for sale | $345,000+16.9%$186/sqft |
Source: ROAM MLS #200ESD Report a problem | ||
| 10/12/2023 | Sold | -- |
Source: ROAM MLS #2392347 Report a problem | ||
| 9/18/2023 | Contingent | $295,000$159/sqft |
Source: GCLRA #2392347 Report a problem | ||
| 9/7/2023 | Price change | $295,000-1.7%$159/sqft |
Source: GCLRA #2392347 Report a problem | ||
| 8/7/2023 | Price change | $300,000-1.6%$162/sqft |
Source: GCLRA #2392347 Report a problem | ||
| 7/11/2023 | Price change | $305,000-1.6%$165/sqft |
Source: GCLRA #2392347 Report a problem | ||
| 5/21/2023 | Listed for sale | $310,000$167/sqft |
Source:  GSREIN #2392347 Report a problem | ||
| 5/20/2023 | Contingent | $310,000$167/sqft |
Source: GCLRA #2392347 Report a problem | ||
| 5/20/2023 | Pending sale | $310,000$167/sqft |
Source: GSREIN #2392347 Report a problem | ||
| 5/10/2023 | Price change | $310,000-1.6%$167/sqft |
Source: GSREIN #2392347 Report a problem | ||
| 5/2/2023 | Listed for sale | $315,000+10.5%$170/sqft |
Source: GSREIN #2392347 Report a problem | ||
| 12/24/2021 | Listed for sale | $285,000$154/sqft |
Source: GCLRA #164202 Report a problem | ||
| 12/22/2021 | Sold | -- |
Source: ROAM MLS #164202 Report a problem | ||
| 3/24/2021 | Sold | -- |
Source: Public Record Report a problem | ||
Public tax history
| Year | Property taxes | Tax assessment |
|---|---|---|
| 2025 | $4,084 +1.4% | $29,300 |
| 2024 | $4,030 +7.7% | $29,300 +9.3% |
| 2023 | $3,742 -0.3% | $26,800 |
| 2022 | $3,753 +649.8% | $26,800 +644.4% |
| 2021 | $501 +59.5% | $3,600 +71.4% |
| 2020 | $314 | $2,100 |
Find assessor info on the county website
Monthly payment
Est. payment
Payment breakdown
Explore the cost of this home by adjusting the details. Changes won't be saved.Climate risks
Neighborhood: 71328

Similar homes
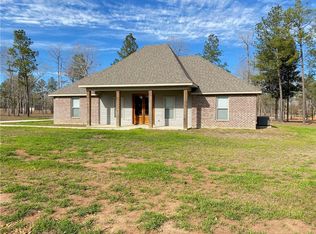
- $--3 bd2 ba1.3k sqft83 Denny Rd, Deville, LA 71328Auction
 Auction.com 2
- $299,0004 bd2 ba2.2k sqft1403 Philadelphia Rd, Deville, LA 71328For Sale

 MLS ID #200HVT, Justin Krouse, Better Homes & Gardens Real Estate Rhodes Realty. ROAM MLS
- $300,0004 bd3 ba1.9k sqft105 Elmus Paul Rd, Deville, LA 71328For Sale
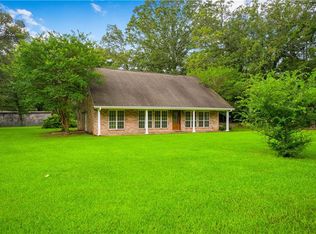 MLS ID #2581937, ASHLEY BONIFIELD, KELLER WILLIAMS REALTY CENLA PARTNERS. ROAM MLS
- $299,9003 bd2 ba1.9k sqft5 Millard Smith Rd, Deville, LA 71328For Sale
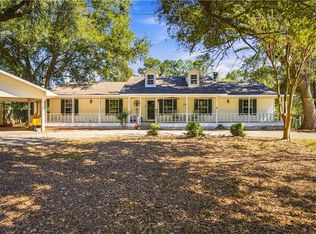 MLS ID #2582039, Kaitee Aldecoa, The Signature Brokerage. ROAM MLS
- $345,0003 bd2 ba1.8k sqft750 Williams Lake Rd, Pineville, LA 71360For SaleMLS ID #2576435, Kaitee Aldecoa, The Signature Brokerage. ROAM MLS
- $340,0004 bd3 ba2.7k sqft128 Fox Fire Ln, Alexandria, LA 71302For SaleMLS ID #200MPR, Codey Lilly, Ahrens Realty Company, LLC. ROAM MLS
- $344,9003 bd2 ba2.2k sqft152 Wonder Ln, Pineville, LA 71360For SaleMLS ID #2577228, RANDY BROWNING, REALTY EXPERTS, INC.. ROAM MLS
- $426,8004 bd2 ba2k sqft7259 Deville Estates Dr, Deville, LA 71328For SaleMLS ID #2500006696, Robert Burke, Keller Williams Realty Acadiana. ROAM MLS
- $189,0002 bd2 ba1.5k sqft991 Philadelphia Rd, Deville, LA 71328For SaleMLS ID #2575257, ASHLEY WENKEL, KELLER WILLIAMS REALTY CENLA PARTNERS. ROAM MLS
- $310,0003 bd2 ba1.6k sqft1112 Pinehurst Dr, Pineville, LA 71360For SaleMLS ID #2580883, Jessica Gallent, The Wilder Group. ROAM MLS
- $432,9004 bd3 ba2k sqft7265 Deville Estates Dr, Deville, LA 71328For SaleMLS ID #2500006697, Robert Burke, Keller Williams Realty Acadiana. ROAM MLS
- $364,0004 bd2 ba2.2k sqft3013 Legacy Loop, Pineville, LA 71360For SaleMLS ID #2580507, DICKIE JOHNSON, The Wilder Group. ROAM MLS
- $339,9004 bd2 ba2k sqft101 Acadia Ln, Pineville, LA 71360For SaleMLS ID #2566025, Manli Teng, CALL THE KELONES REALTY. ROAM MLS
- $275,0005 bd3 ba2.6k sqft133 Palmer Chapel Rd, Pineville, LA 71360For SaleMLS ID #2571612, Tyler Fogleman, All Access Realty, LLC. ROAM MLS
- $345,0004 bd3 ba2.5k sqft190 Northwood Dr, Pineville, LA 71360For SaleMLS ID #2564748, Cardell Rubin, The Signature Brokerage. ROAM MLS
- $299,9003 bd2 ba2.1k sqft451 Azalea Ave, Pineville, LA 71360For SaleMLS ID #2578359, Meghan Adam, CALL THE KELONES REALTY. ROAM MLS
- $239,9003 bd2 ba1.6k sqft5380 Mar Bud Trace Rd, Pineville, LA 71360For SaleMLS ID #2543908, MARSHA MCGRAW-BARBERA, KELLER WILLIAMS REALTY CENLA PARTNERS. ROAM MLS
- $335,0003 bd3 ba2.7k sqft107 Washington St, Pineville, LA 71360For SaleMLS ID #2575014, Vicki Weaver, WEAVER REALTY LLC. ROAM MLS
- $282,0004 bd2 ba2.1k sqft112 Lake Dr, Pineville, LA 71360For SaleMLS ID #2600009382, Robert Burke, Keller Williams Realty Acadiana. ROAM MLS
