Welcome to 68 Ohio River Boulevard in the heart of Leetsdale, located within the Quaker Valley School District. This charming, thoughtfully updated home blends classic character with modern convenience, all just minutes from Sewickley Village, local shops, dining, and major highways for an easy commute to downtown Pittsburgh and the airport.
Step inside to a bright and inviting main level featuring refinished hardwood floors and an open, airy layout filled with natural light. The spacious kitchen offers both style and flexibility, with ample cabinetry, new appliances, and room to add a center island; flowing seamlessly into the living and dining areas for everyday living and entertaining.
Enjoy the oversized front porch just off the main living space, an ideal spot for morning coffee or relaxing evenings. Upstairs, you’ll find three comfortable bedrooms and a full bath, along with the convenience of second-floor laundry. A half bath is located on the main level. For added flexibility, laundry can easily be relocated to the basement to create a potential fourth bedroom.
The clean, dry basement provides excellent storage space, and the detached two-car garage is a valuable bonus.
Whether you're a first-time buyer, downsizing, or seeking low-maintenance living in a prime location, this home checks all the boxes. Enjoy the charm of a walkable community paired with nearby amenities.
Don’t miss your opportunity to make this move-in ready home yours!
Contingent
Price cut: $20.9K (7/16)
$169,000
68 Ohio River Blvd, Leetsdale, PA 15056
3beds
1,910sqft
:
Get pre-qualified$1,198/mo
Single Family Residence
Built in 1918
5,776 Square Feet Lot
$-- Zestimate®
$88/sqft
$-- HOA
What's special
Detached two-car garageCharming thoughtfully updated homeOversized front porchNew appliancesSecond-floor laundryAmple cabinetryRefinished hardwood floors
- 54 days |
- 603 |
- 29 |
Zillow last checked:
Listing updated:
Listed by:
Ricki Paul 412-471-4900,
PIATT SOTHEBY'S INTERNATIONAL REALTY 412-471-4900
Source: WPMLS,MLS#: 1751801 Originating MLS: West Penn Multi-List
Originating MLS: West Penn Multi-ListFacts & features
Interior
Bedrooms & bathrooms
- Bedrooms: 3
- Bathrooms: 2
- Full bathrooms: 1
- 1/2 bathrooms: 1
Primary bedroom
- Level: Basement
- Dimensions: 15X12
Bedroom 2
- Level: Upper
- Dimensions: 15X12
Bedroom 3
- Level: Upper
- Dimensions: 13x9
Den
- Level: Main
- Dimensions: 13X10
Dining room
- Level: Main
- Dimensions: 10X15
Kitchen
- Level: Main
- Dimensions: 15X13
Laundry
- Level: Upper
- Dimensions: 10x9
Living room
- Level: Main
- Dimensions: 15X13
Heating
- Gas
Cooling
- Wall/Window Unit(s)
Appliances
- Included: Some Electric Appliances, Cooktop, Refrigerator, Stove
Features
- Flooring: Ceramic Tile, Hardwood
- Basement: Interior Entry,Unfinished
- Number of fireplaces: 2
- Fireplace features: Decorative
Interior area
- Total structure area: 1,910
- Total interior livable area: 1,910 sqft
Video & virtual tour
Property
Parking
- Total spaces: 2
- Parking features: Detached, Garage, Off Street
- Has garage: Yes
Features
- Levels: Two
- Stories: 2
- Pool features: None
Lot
- Size: 5,776 Square Feet
- Dimensions: 0.1326
Details
- Parcel number: 0704F00136000000
Construction
Type & style
- Home type: SingleFamily
- Architectural style: Colonial,Two Story
- Property subtype: Single Family Residence
Materials
- Brick
- Roof: Asphalt
Condition
- Resale
- Year built: 1918
Utilities & green energy
- Sewer: Public Sewer
- Water: Public
Community & HOA
Community
- Features: Public Transportation
- Subdivision: J M GAZZAM PLAN
Location
- Region: Leetsdale
Financial & listing details
- Price per square foot: $88/sqft
- Tax assessed value: $94,700
- Annual tax amount: $3,599
- Date on market: 6/9/2026
Estimated market value
Not available
Estimated sales range
Not available
$1,963/mo
Price history
| Date | Event | Price |
|---|---|---|
| 7/21/2026 | Contingent | $169,000$88/sqft |
Source:  WPMLS #1751801 Report a problem WPMLS #1751801 Report a problem | ||
| 7/16/2026 | Price change | $169,000-11%$88/sqft |
Source: WPMLS #1751801 Report a problem | ||
| 6/9/2026 | Listed for sale | $189,900$99/sqft |
Source: WPMLS #1751801 Report a problem | ||
| 5/30/2026 | Listing removed | $189,900$99/sqft |
Source: WPMLS #1751801 Report a problem | ||
| 5/25/2026 | Listed for sale | $189,900+1256.4%$99/sqft |
Source: WPMLS #1751801 Report a problem | ||
| 1/19/2006 | Sold | $14,000-60%$7/sqft |
Source: Public Record Report a problem | ||
| 6/6/1995 | Sold | $35,000$18/sqft |
Source: Public Record Report a problem | ||
Public tax history
| Year | Property taxes | Tax assessment |
|---|---|---|
| 2025 | $3,460 +6.3% | $94,700 |
| 2024 | $3,254 +626.4% | $94,700 |
| 2023 | $448 | $94,700 |
| 2022 | $448 | $94,700 |
| 2021 | $448 +2% | $94,700 |
| 2020 | $439 -2% | $94,700 |
| 2019 | $448 -85.7% | $94,700 |
| 2018 | $3,137 +2% | $94,700 |
| 2017 | $3,075 +586.5% | $94,700 |
| 2016 | $448 -85.2% | $94,700 |
| 2015 | $3,019 | $94,700 |
| 2014 | -- | $94,700 +18.8% |
| 2013 | -- | $79,700 +22.2% |
| 2012 | -- | $65,200 |
| 2011 | -- | $65,200 |
| 2010 | -- | $65,200 |
| 2009 | -- | $65,200 |
| 2008 | -- | $65,200 |
| 2007 | -- | $65,200 +24.2% |
| 2006 | -- | $52,500 |
| 2005 | -- | $52,500 |
| 2004 | -- | $52,500 -22.2% |
| 2003 | -- | $67,500 |
| 2002 | -- | $67,500 |
Find assessor info on the county website
Monthly payment
Est. payment
Payment breakdown
Explore the cost of this home by adjusting the details. Changes won't be saved.Climate risks
Neighborhood: 15056
Nearby schools
GreatSchools rating
- 8/10Edgeworth Elementary SchoolGrades: K-5Distance: 1.5 mi
- 9/10Quaker Valley Middle SchoolGrades: 6-8Distance: 2.5 mi
- 10/10Quaker Valley High SchoolGrades: 9-12Distance: 0.4 mi
Schools provided by the listing agent
- District: Quaker Valley
Source: WPMLS. This data may not be complete. We recommend contacting the local school district to confirm school assignments for this home.
- $118,5002 bd1 ba1.3k sqft66 Ohio River Blvd, Leetsdale, PA 15056Off Market
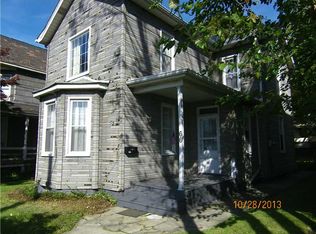
- $131,4003 bd1 ba1.5k sqft70 Ohio River Blvd, Leetsdale, PA 15056Off Market
- $119,9003 bd2 ba1k sqft72 Ohio River Blvd, Leetsdale, PA 15056Off Market
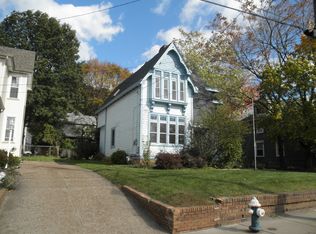
- $23,1005,640 Square Feet66 Ohio River Blvd, Leetsdale, PA 15056Off Market
- $251,3004 bd2 ba1.9k sqft151 Broad St, Leetsdale, PA 15056Off Market
- $105,5003 bd1 ba1.3k sqft149 Broad St, Leetsdale, PA 15056Off Market
- $110,2002 bd1 ba1.4k sqft62 Ohio River Blvd, Leetsdale, PA 15056Off Market
- $203,0003 bd2 ba1.8k sqft153 Broad St, Leetsdale, PA 15056Off Market
A local agent can set up tours, give advice and negotiate with sellers.
A local lender can help you make sure your offer is ready when you are.
Similar homes
- $199,9004 bd2 ba1.6k sqft615 Montour St, Coraopolis, PA 15108For Sale
 MLS ID #1767222, Samantha Rossi. WPMLS
 - $169,0003 bd2 ba1.1k sqft713 19th St, Beaver Falls, PA 15010For Sale
 MLS ID #1767158, Janeen Agudio. WPMLS
 - $175,0003 bd1 ba1.4k sqft15 Florence Ave, Burgettstown, PA 15021For Sale
 MLS ID #1767293, Renee Walker. WPMLS
 - $185,0003 bd2 ba1.5k sqft217 William St, Millvale, PA 15209For Sale
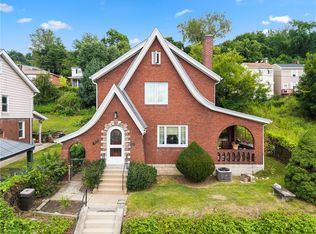 MLS ID #1767625, Kathryn Winter. WPMLS
 - $150,0003 bd2 ba1.4k sqft107 Sheridan Ave, Pittsburgh, PA 15202For SaleMLS ID #1767408, Bob Cenk. WPMLS
- $150,0003 bd2 ba1.4k sqft109 Sheridan Ave, Pittsburgh, PA 15202For SaleMLS ID #1767410, Bob Cenk. WPMLS
- $192,0002 bd2 ba1.1k sqft398 Union Ave, Crafton, PA 15205For SaleMLS ID #1767460, Sara Zambotti. WPMLS
- $170,0002 bd1 ba1.6k sqft434 Fairview Rd, Industry, PA 15052For SaleMLS ID #1766088, Kathryn Pfister. WPMLS
- $157,9003 bd2 ba1.4k sqft4120 Franklin Rd, Pittsburgh, PA 15214For SaleMLS ID #1766797, Kristi Stebler. WPMLS
- $184,0003 bd1 ba1.9k sqft107 Craighead St, Pittsburgh, PA 15211For SaleMLS ID #1767580, Carma Lamm. WPMLS
- $190,0003 bd2 ba1.6k sqft1035 Woodbourne Ave, Pittsburgh, PA 15226For SaleMLS ID #1767427, Ryan Scialabba. WPMLS
- $164,9002 bd2 ba1.1k sqft665 Mayville Ave, Pittsburgh, PA 15226For SaleMLS ID #1767481, Heather Orstein. WPMLS
- $170,0003 bd2 ba1.3k sqft3318 Spring Garden Rd, Pittsburgh, PA 15212For SaleMLS ID #1764610, John Marzullo. WPMLS
- $185,0003 bd2 ba1.4k sqft120 3rd St, McDonald, PA 15057For SaleMLS ID #1763807, Ryan Scialabba. WPMLS
- $175,0004 bd1 ba1.5k sqft1345 Washington Pike, Bridgeville, PA 15017For SaleMLS ID #1758672, Lora Le Clark. WPMLS
- $225,0003 bd2 ba1k sqft169 Allegheny Ave, Pittsburgh, PA 15202For SaleMLS ID #1767127, Taylor Kaclik. WPMLS
- $135,0003 bd1 ba1.4k sqft312 Republic St, Pittsburgh, PA 15211For SaleMLS ID #1766854, DJ Fairley. WPMLS
- $179,9004 bd2 ba2.4k sqft1369 5th Ave, Freedom, PA 15042For SaleMLS ID #1741748, Megan Laughlin. WPMLS
- $179,9005 bd2 ba1.6k sqft514 Woodward Ave, Mc Kees Rocks, PA 15136For SaleMLS ID #1756915, Kim Bradley. WPMLS
- $199,9003 bd2 ba1.7k sqft1208 Beaver Ave, Midland, PA 15059For SaleMLS ID #1763060, Amber Vanarsdale. WPMLS
