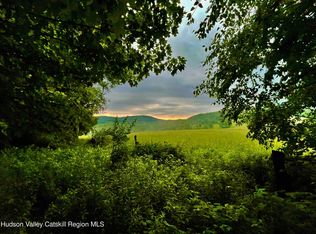
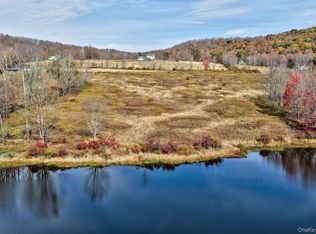
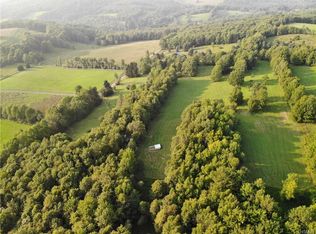
The Overlook is a spacious, bright modern farmhouse set on ten bucolic acres. Facing south, the home enjoys beautiful light year-round and distant views over the rolling hills, with sun moving through the house from morning until late afternoon.
Inside, more than 2,700 square feet hold four bedrooms, three full baths and a powder room. The finishes play off each other beautifully: wide-plank natural wood floors run through the first and second floors, the hearth and the wall opposite are white brick, and the beams are stained wood. Throughout, large picture windows draw the eye out to the views.
The first floor is a treat. At the entry, a bluestone landing gives you a place to leave your shoes. A wood-burning fireplace anchors the living area. The dining table has a front-row seat, looking out through glass sliders to the huge deck. The kitchen has quartz counters, a pantry, a peninsula with room for a pair of stools, and more views over the farmhouse sink.
The two bedrooms on this floor each have their own character. One looks out to the hills through a broad picture window. The other has a powder room and faces the woods, quieter and dappled with sunlight. Both are spacious and have good closet space.
The primary suite occupies the second floor, set above and apart from the rest of the house, and offers the finest view: a panoramic window that frames the distant hills. A private covered deck opens off the bedroom, sheltered from sun and rain, and a propane fireplace warms the room on colder evenings. The primary bath has a gorgeous tiled walk-in shower.
The finished lower level offers plenty of possibilities. The fourth bedroom is here, with its own full bath. A den built around a large-screen TV makes for film nights, and there's still open space for a pool or ping-pong table. The laundry is neatly tucked into a closet, and large glass sliders open directly onto the front lawn.
The house sits within The Crest, a low-key homeowners association developed by Catskill Farms, and is conveniently close to the area's best towns: Callicoon is 12 minutes away, Jeffersonville 16, and Livingston Manor and Narrowsburg 30.
For sale
$765,000
68 Overlook Circle, Fremont Center, NY 12736
4beds
2,719sqft
Single Family Residence, Residential
Built in 2022
10.07 Acres Lot
$-- Zestimate®
$281/sqft
$333/mo HOA
What's special
- 2 days
- 204
- 48
Zillow last checked:
Listing updated:
Listed by:
Country House Realty Inc 845-397-2590,
Erik Freeland 646-942-7099
Source: OneKey® MLS as distributed by MLS GRID,MLS#: 1055916
Facts & features
Interior
Bedrooms & bathrooms
- Bedrooms: 4
- Bathrooms: 4
- Full bathrooms: 3
- 1/2 bathrooms: 1
Primary bedroom
- Level: Second
Bedroom 1
- Level: First
Bedroom 2
- Level: First
Bedroom 4
- Level: Lower
Bathroom 1
- Level: First
Bathroom 2
- Level: Lower
Bathroom 4
- Description: half bath
- Level: First
Kitchen
- Level: First
Living room
- Level: First
Heating
- Forced Air, Propane
Cooling
- Central Air
Appliances
- Included: Dishwasher, Dryer, Gas Range, Refrigerator, Stainless Steel Appliance(s), Tankless Water Heater, Washer
- Laundry: In Basement
Features
- Chefs Kitchen, High Speed Internet, Open Kitchen, Quartz/Quartzite Counters
- Flooring: Wood
- Windows: Casement, New Windows, Oversized Windows
- Basement: Full,Walk-Out Access
- Attic: None
- Number of fireplaces: 1
- Fireplace features: Wood Burning
Interior area
- Total structure area: 2,719
- Total interior livable area: 2,719 sqft
Property
Parking
- Parking features: Driveway
- Has uncovered spaces: Yes
Features
- Levels: Two
- Patio & porch: Deck
- Has view: Yes
- View description: Lake, Water
- Has water view: Yes
- Water view: Lake,Water
Lot
- Size: 10.07 Acres
- Features: Front Yard, Views
- Residential vegetation: Partially Wooded
Details
- Parcel number: 320003100001002007
- Special conditions: None
Construction
Type & style
- Home type: SingleFamily
- Architectural style: Contemporary,Mid-Century Modern
- Property subtype: Single Family Residence, Residential
Materials
- Foam Insulation, Frame, HardiPlank Type
- Foundation: Concrete Perimeter
Condition
- Actual
- Year built: 2022
- Major remodel year: 2022
Utilities & green energy
- Sewer: Septic Tank
- Water: Well
- Utilities for property: Trash Collection Private
Community & HOA
Community
- Security: Other
HOA
- Has HOA: No
- Services included: Other
- HOA fee: $4,000 annually
- HOA name: The Crest
Location
- Region: Fremont Center
Financial & listing details
- Price per square foot: $281/sqft
- Annual tax amount: $12,582
- Date on market: 9/30/2026
- Cumulative days on market: 2 days
- Listing agreement: Exclusive Right To Sell
- Listing terms: Cash,Conventional
Estimated market value
Not available
Estimated sales range
Not available
Not available
Price history
| Date | Event | Price |
|---|---|---|
| 9/30/2026 | Listed for sale | $765,000+14.3%$281/sqft |
Source:  OneKey® MLS as distributed by MLS GRID #1055916 Report a problem OneKey® MLS as distributed by MLS GRID #1055916 Report a problem | ||
| 3/27/2023 | Sold | $669,000$246/sqft |
Source: OneKey® MLS as distributed by MLS GRID #H6230013 Report a problem | ||
| 2/2/2023 | Pending sale | $669,000$246/sqft |
Source: OneKey® MLS as distributed by MLS GRID #H6230013 Report a problem | ||
Public tax history
Tax history is unavailable.
Monthly payment
Climate risks
Neighborhood: 12736
Nearby schools
Schools provided by the listing agent
- Elementary: Sullivan West Elementary
- Middle: SULLIVAN WEST HIGH SCHOOL AT LAKE HUNTINGTON
- High: Sullivan West High School At Lake Huntington
Source: OneKey® MLS as distributed by MLS GRID. This data may not be complete. We recommend contacting the local school district to confirm school assignments for this home.
Similar homes
- $850,0004 bd3 ba1.9k sqft187 Gulf Road, Roscoe, NY 12776For Sale

 MLS ID #1054560, Thelonious Johnson, Listing by: Hart & Johnson Realty. OneKey® MLS as distributed by MLS GRID
 - $649,0005 bd4 ba2.7k sqft366 County Rd 93 (Hankins Rd) Road, Roscoe, NY 12776For Sale
 MLS ID #1019213, Philip S. Eggleton, Listing by: Eagle River Realty LLC. OneKey® MLS as distributed by MLS GRID
 - $775,0004 bd2 ba1.5k sqft274 Crowley Road, Roscoe, NY 12776For Sale
 MLS ID #1054843, Travis O'Dell, Listing by: Land and Water Realty LLC. OneKey® MLS as distributed by MLS GRID
 - $849,0004 bd3 ba2.5k sqft180 Henderson Road, Hankins, NY 12741For Sale
 MLS ID #1019802, M. Lynne Freda, Listing by: Matthew J Freda Real Estate. OneKey® MLS as distributed by MLS GRID
 - $1,125,0003 bd3 ba2.1k sqft94 Blackberry Lake Road, Jeffersonville, NY 12748Active
 MLS ID #20265807, Bree Chambers, Listing by: Compass Greater NY, LLC. HVCRMLS
 - $679,0003 bd3 ba3k sqft129 Nelson Road, Hankins, NY 12741New ConstructionMLS ID #1027391, William Williams, Listing by: Century 21 Geba Realty. OneKey® MLS as distributed by MLS GRID
- $729,9004 bd3 ba3.1k sqft9 Crestview Dr, Equinunk, PA 18417For Sale
 MLS ID #PW261088, Tim Meagher, RE/MAX WAYNE. PWAR as distributed by MLS GRID
 - $699,9003 bd3 ba2.3k sqft1211 Gulf Road, Livingston Manor, NY 12758New ConstructionMLS ID #1020281, Alla Sienitsky, Listing by: Resort Realty. OneKey® MLS as distributed by MLS GRID
- $749,0003 bd3 ba2.3k sqft43 Schuman Rd, Damascus, PA 18415For SaleMLS ID #PW262932, Linda Mulligan, Matthew J. Freda Real Estate, Inc.. PWAR as distributed by MLS GRID
- $799,9004 bd3 ba1.9k sqft19 Arrowhead Lane, Narrowsburg, NY 12764For SaleMLS ID #981958, Dawn J. Curreri, Listing by: Eagle Valley Realty. OneKey® MLS as distributed by MLS GRID
- $769,0003 bd2 ba1.6k sqft204 Country Road, Callicoon, NY 12723New ConstructionMLS ID #1021417, M. Lynne Freda, Listing by: Matthew J Freda Real Estate. OneKey® MLS as distributed by MLS GRID
- $689,0003 bd2 ba1.5k sqft624 County Road 93, Roscoe, NY 12776For SaleMLS ID #1040732, Carole M. Edwards, Listing by: Carole Edwards Realty. OneKey® MLS as distributed by MLS GRID
- $749,0003 bd2 ba1.9k sqft110 Silver Birch Way, Swan Lake, NY 12783For SaleMLS ID #1019973, Erik Freeland, Listing by: Country House Realty Inc. OneKey® MLS as distributed by MLS GRID
- $620,0003 bd2 ba1.4k sqft65 Parks Road, Livingston Manor, NY 12758ActiveMLS ID #20265575, Megan Kinealy, Listing by: Country House Realty, Inc.. HVCRMLS
- $849,0002 bd2 ba1.8k sqft157 Fauble Road, Jeffersonville, NY 12748For SaleMLS ID #1053001, Diane C. Butler, Listing by: Diane C. Butler. OneKey® MLS as distributed by MLS GRID
- $449,0003 bd2 ba1.7k sqft452 White Roe Lake Road, Livingston Manor, NY 12758For SaleMLS ID #1056852, William P. Baldwin, Listing by: Country House Realty Inc. OneKey® MLS as distributed by MLS GRID
- $689,0003 bd2 ba1.6k sqft377 Hubert Road, Jeffersonville, NY 12748ActiveMLS ID #20265604, Megan Kinealy, Listing by: Country House Realty, Inc.. HVCRMLS
- $795,0003 bd3 ba3.7k sqft1227 Gulf Road, Callicoon Center, NY 12724ActiveMLS ID #20262883, Carol Malek, Listing by: Malek Properties, Inc.. HVCRMLS
- $775,0005 bd3 ba3.1k sqft993 Hurd Road, Swan Lake, NY 12783For SaleMLS ID #1020792, Karen Rieber Sussman, Listing by: Rieber Realty Inc. OneKey® MLS as distributed by MLS GRID
