Currently under construction with an anticipated delivery Jan. 2027, this 5 bedroom, 5.5 bath Rumson home offers luxury, comfort and Rumson village living. Down the street from the Navesink River, it features gracious 9'ceilings throughout, solid-core doors, full fin. lower level and a walk-up 3rd level with full bath. The open concept kitchen has custom cabinetry, large center island and a walk-in pantry. It flows seamlessly into the dining area. A long driveway leads to a detached garage with abundant parking that is increasingly difficult to find in village living. This sophisticated new home brings refined craftsmanship, generous living spaces and an enviable walking location to Rumson village with its convenience and waterfront recreation. Great room has 2 French doors leading to a covered back porch with bluestone flooring.
New construction
$2,850,000
68 Washington Street, Rumson, NJ 07760
5beds
--sqft
Single Family Residence
Built in 2026
8,712 Square Feet Lot
$2,867,600 Zestimate®
$--/sqft
$-- HOA
What's special
Open concept kitchenLong drivewayLarge center islandWalk-in pantryCustom cabinetryGenerous living spacesSolid-core doors
- 16 days
- 2,939
- 107
Zillow last checked:
Listing updated:
Listed by:
Grace F Wrightson 732-977-1903,
Heritage House Sotheby's International Realty
Source: MoreMLS,MLS#: 22630100
Facts & features
Interior
Bedrooms & bathrooms
- Bedrooms: 5
- Bathrooms: 6
- Full bathrooms: 5
- 1/2 bathrooms: 1
Rooms
- Room types: Bonus Room
Bedroom
- Description: Princess Suite, ensuite
Bedroom
- Description: Jack and Jill, double sinks
Bedroom
- Description: Jack and Jill, double sinks
Bedroom
- Description: Egress Window, full bath
Other
- Description: Tray ceiling, walk-in, ensuite bath
Bonus room
- Description: Full bath, finished and unfinished storage
Dining room
- Description: Flows into Kitchen
Foyer
- Description: Coat closet, . 5 bath, Tile
Great room
- Description: Gas FP, 2 French doors, Built-in buffet
Kitchen
- Description: Center Is, Quartz tops
Study
- Description: White Oak Floors
Heating
- Forced Air, 3+ Zoned Heat
Cooling
- Central Air, 3+ Zoned AC
Features
- Ceilings - 9Ft+ 1st Flr, Ceilings - 9Ft+ 2nd Flr, Center Hall, Dec Molding, Eat-in Kitchen, Recessed Lighting
- Flooring: Ceramic Tile, Wood
- Basement: Ceilings - High,Finished,Full,Heated
- Number of fireplaces: 1
Property
Parking
- Total spaces: 1
- Parking features: Gravel, Driveway
- Garage spaces: 1
- Has uncovered spaces: Yes
Features
- Stories: 4
Lot
- Size: 8,712 Square Feet
- Dimensions: 50 x 140
- Features: Oversized
- Topography: Level
Details
- Parcel number: 4100034000000007
- Zoning description: Residential, Single Family, Neighborhood
Construction
Type & style
- Home type: SingleFamily
- Architectural style: Colonial
- Property subtype: Single Family Residence
Materials
- Roof: Timberline
Condition
- New construction: Yes
- Year built: 2026
Utilities & green energy
- Sewer: Public Sewer
Community & HOA
Community
- Subdivision: None
HOA
- Has HOA: No
Location
- Region: Rumson
Financial & listing details
- Tax assessed value: $918,200
- Annual tax amount: $9,396
- Date on market: 9/23/2026
- Inclusions: Timer Thermostat, Dishwasher, Light Fixtures, Microwave, Self/Con Clean, Stove Hood, Refrigerator, Screens, Garbage Disposal, Garage Door Opener, Gas Cooking
Estimated market value
$2,867,600
$2.72M - $3.01M
$5,459/mo
Price history
| Date | Event | Price |
|---|---|---|
| 9/23/2026 | Listed for sale | $2,850,000+229.1% |
Source:  MoreMLS #22630100 Report a problem MoreMLS #22630100 Report a problem | ||
| 1/6/2026 | Sold | $866,000 |
Source: Public Record Report a problem | ||
Public tax history
| Year | Property taxes | Tax assessment |
|---|---|---|
| 2025 | $9,853 +7.3% | $895,700 +7.3% |
| 2024 | $9,178 -1.6% | $834,400 +4.5% |
| 2023 | $9,332 +2% | $798,300 +12.3% |
| 2022 | $9,149 +3.8% | $710,900 +14.8% |
| 2021 | $8,811 +31.3% | $619,200 +8.1% |
| 2020 | $6,712 +0.4% | $572,900 +25.4% |
| 2019 | $6,684 | $456,900 +1.3% |
| 2018 | $6,684 +10.6% | $451,000 +8.6% |
| 2017 | $6,043 0% | $415,400 -1.5% |
| 2016 | $6,046 +1.8% | $421,700 +1.3% |
| 2015 | $5,939 +11.9% | $416,100 +2.1% |
| 2014 | $5,306 +4% | $407,600 +23.5% |
| 2013 | $5,102 +2.5% | $330,000 |
| 2012 | $4,976 +1.2% | $330,000 |
| 2011 | $4,917 +4.1% | $330,000 |
| 2010 | $4,722 +0.9% | $330,000 |
| 2009 | $4,679 | $330,000 |
| 2008 | -- | $330,000 |
| 2007 | -- | $330,000 |
| 2006 | -- | $330,000 |
| 2005 | -- | $330,000 +143% |
| 2003 | -- | $135,800 |
| 2002 | -- | $135,800 |
| 2001 | -- | $135,800 |
Find assessor info on the county website
Monthly payment
Est. payment
Payment breakdown
Explore the cost of this home by adjusting the details. Changes won't be saved.Climate risks
Neighborhood: 07760
Nearby schools
Schools provided by the listing agent
- Elementary: Deane-Porter
- Middle: Forrestdale
- High: Rumson-Fair Haven
Source: MoreMLS. This data may not be complete. We recommend contacting the local school district to confirm school assignments for this home.

Similar homes
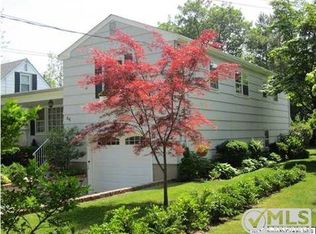
- $2,750,0005 bd3 ba3.1k sqft53 Waterman Ave, Rumson, NJ 07760For Sale By Owner
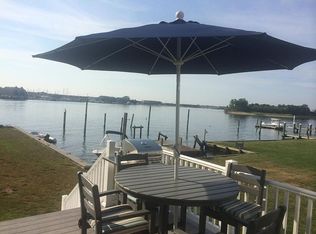
- $2,699,0005 bd4 ba3.3k sqft19 Circle Drive, Rumson, NJ 07760For Sale

 MLS ID #22630457, Sherry Gross, Berkshire Hathaway HomeServices Fox & Roach - Rumson. MoreMLS
 - $2,950,0004 bd5 ba3.1k sqft156 E River Road, Rumson, NJ 07760New Construction
 MLS ID #22628241, Deborah Williams, Coldwell Banker Realty. MoreMLS
 - $1,999,9955 bd5 ba2.9k sqft74 Avenue Of Two Rivers, Rumson, NJ 07760For Sale
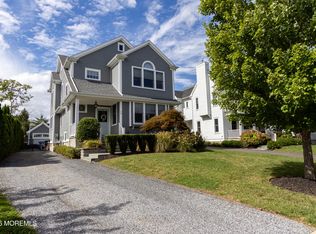 MLS ID #22630571, Mary Gallagher, Weichert Realtors-Rumson. MoreMLS
 - $2,575,0004 bd5 ba3k sqft30 Grant Avenue, Rumson, NJ 07760New ConstructionMLS ID #22621174, Viktoria Adamov, Realty One Group Central. MoreMLS
- $4,250,0006 bd5 ba6.5k sqft4 Tuxedo Road, Rumson, NJ 07760For SaleMLS ID #22629560, Kerrin O'Brien, O'Brien Realty, LLC. MoreMLS
- $2,999,9005 bd4 ba5k sqft212 Willow Drive, Little Silver, NJ 07739For SaleMLS ID #22534425, Justin Nathanson, Keller Williams Realty Central Monmouth. MoreMLS
- $2,399,9996 bd7 ba3.9k sqft8 Harbor Green Cir, Red Bank, NJ 07701New Construction
 MLS ID #2705894R, HUGO ALVES. All Jersey MLS
 - $3,495,0005 bd5 ba-- sqft22 Rosalie Avenue, Rumson, NJ 07760New ConstructionMLS ID #22629675, Michael Guarino, Serhant New Jersey LLC. MoreMLS
- $2,599,0005 bd5 ba-- sqft492 Hance Road, Little Silver, NJ 07739For SaleMLS ID #22534968, Justin Nathanson, Keller Williams Realty Central Monmouth. MoreMLS
- $4,200,0005 bd6 ba-- sqft35 Rumson Road, Rumson, NJ 07760New ConstructionMLS ID #22625802, Wendy Cambria, O'Brien Realty, LLC. MoreMLS
- $2,890,0005 bd3 ba3.4k sqft360 Norwood Avenue, West Long Branch, NJ 07764For SaleMLS ID #22626771, Matthew Taetsch, Corcoran Baer & McIntosh. MoreMLS
- $1,999,9994 bd5 ba1.9k sqft1246 Ocean Avenue #B, Sea Bright, NJ 07760For SaleMLS ID #22629517, Amanda Cruz, Signature Realty NJ. MoreMLS
- $1,699,0005 bd6 ba-- sqft7 Hillside Road, Atlantic Highlands, NJ 07716For SaleMLS ID #22631902, Thomas J McCormack, Resources Real Estate. MoreMLS
- $2,699,0006 bd5 ba5.2k sqft68 Gooseneck Point Road, Oceanport, NJ 07757For SaleMLS ID #22619512, Gina Farkouh, Resources Real Estate. MoreMLS
- $2,999,9994 bd4 ba3.7k sqft18 Belvidere Road, Atlantic Highlands, NJ 07716For SaleMLS ID #22621341, Deborah L James, Serhant New Jersey LLC. MoreMLS
- $2,299,0005 bd6 ba-- sqft227 Cooper Road, Red Bank, NJ 07701New ConstructionMLS ID #22629622, Maira Bissio, Premier Homes Pros. MoreMLS
- $2,250,0005 bd5 ba2.7k sqft50 Hooper Ave, Atlantic Highlands, NJ 07716For SaleMLS ID #2702936R, MICHELLE NASERT. All Jersey MLS
- $1,450,0005 bd3 ba3.1k sqft14 Winhar Place, Oceanport, NJ 07757For SaleMLS ID #22631517, Lauren Corso, Kalian Real Estate , LLC. MoreMLS
- $1,699,0003 bd3 ba-- sqft26 Center Street, Rumson, NJ 07760For SaleMLS ID #22621945, Mario Venancio, Berkshire Hathaway HomeServices Fox & Roach - Rumson. MoreMLS
